Westwood Drive, Canterbury, CT2
Property facts
- Property type
- Flat
- Bedrooms
- 1
- Bathrooms
- 1
- Taxes (as supplied)
- Band: C
Only details supplied with this listing are shown. Ask the listing contact to confirm measurements, taxes and costs.
About this home
Property Details: • Type: Flat • Tenure: N/A • Floor Area: N/A
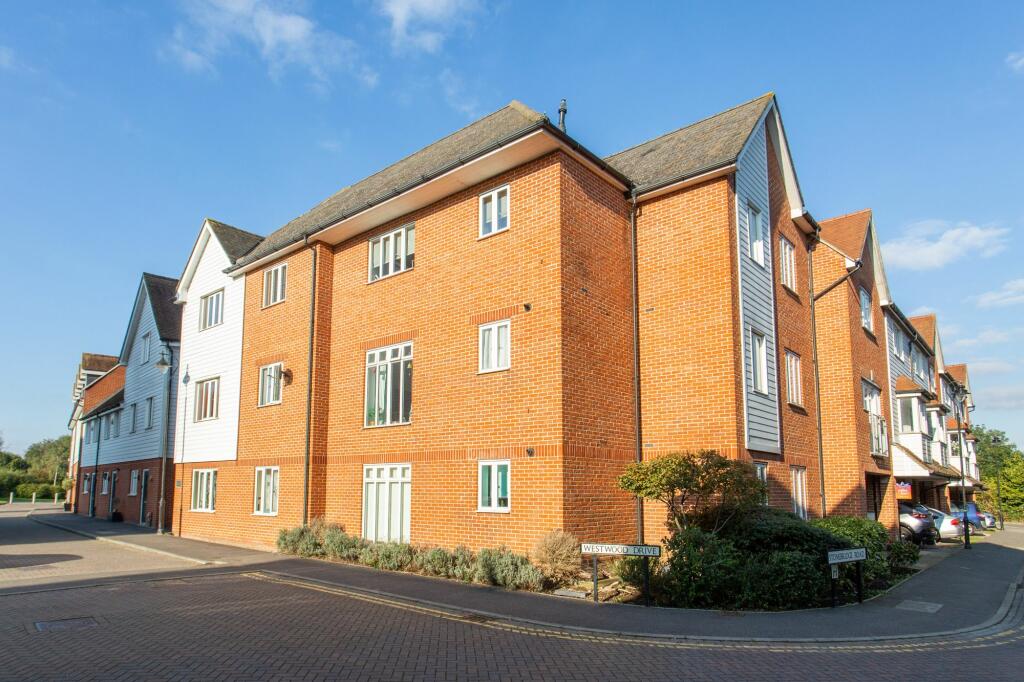
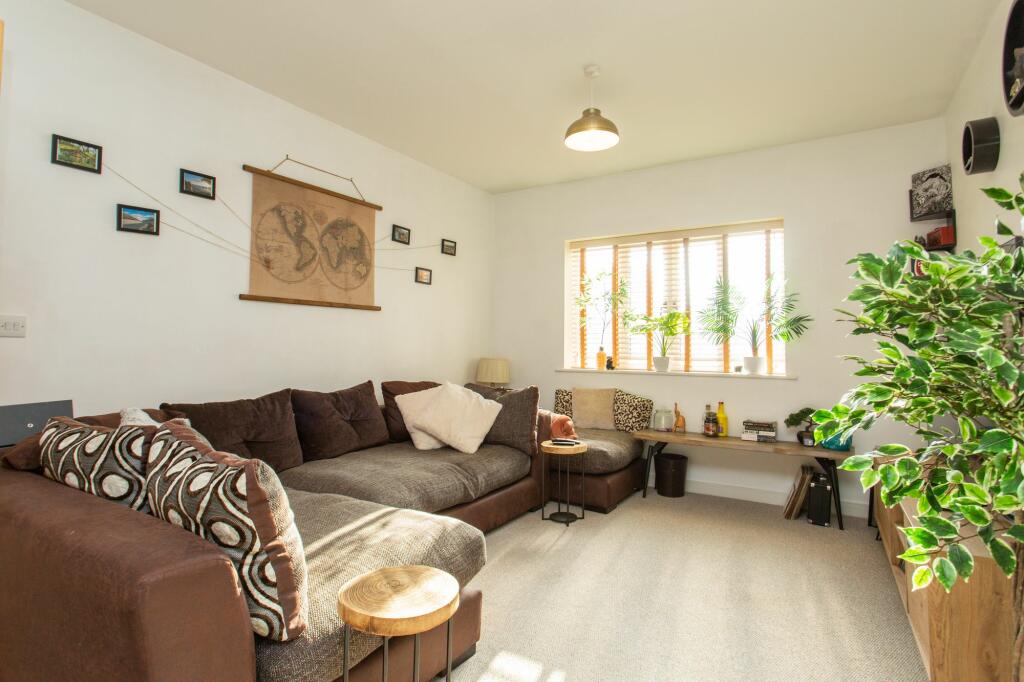
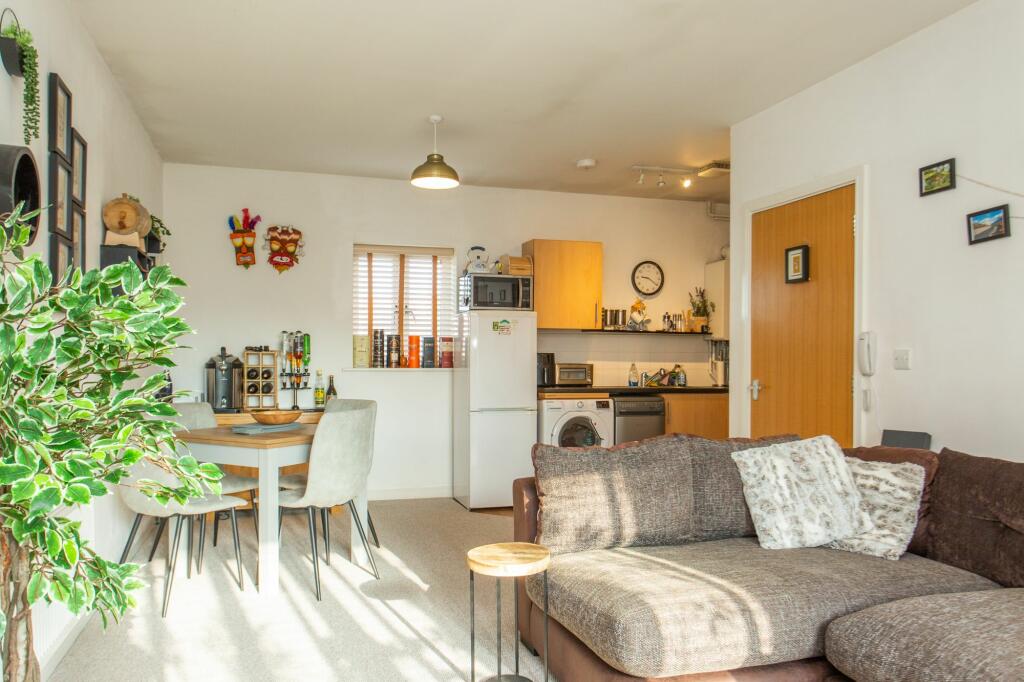
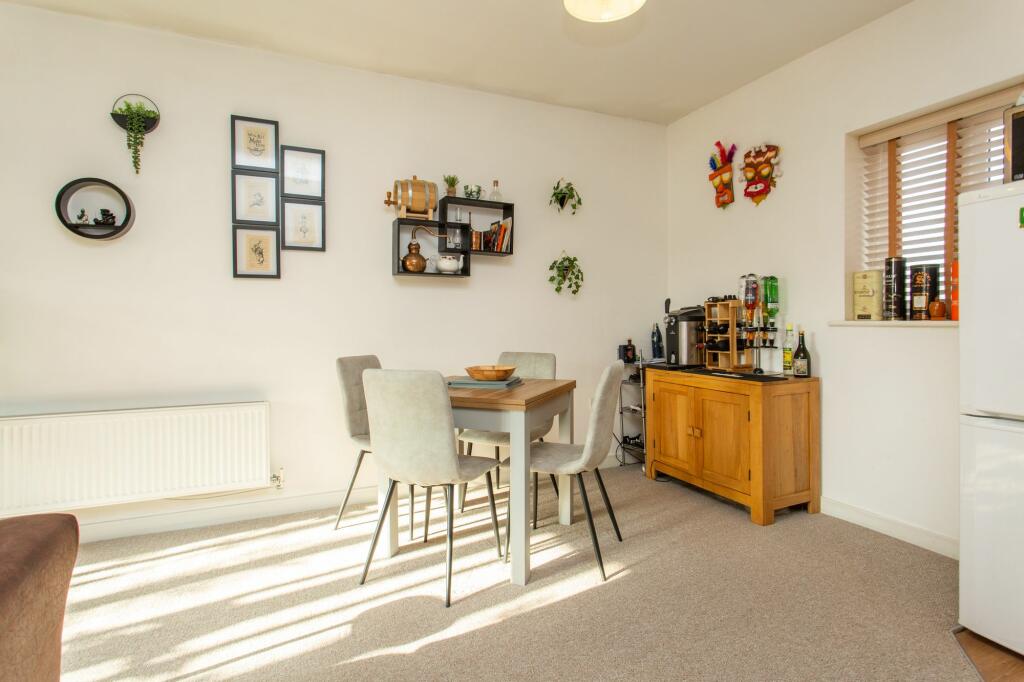
Key Features: • One Bedroom Second Floor Apartment • 75% Shared Ownership • Stylish Open Plan Living Accommodation • Kingsbrook Park Development • Walking Distance to City Centre • Ideal First Time Buy or Investment • Viewing Recommended
Location: • Nearest Station: N/A • Distance to Station: N/A
Agent Information: • Address: 14 Lower Chantry Lane Canterbury CT1 1UF
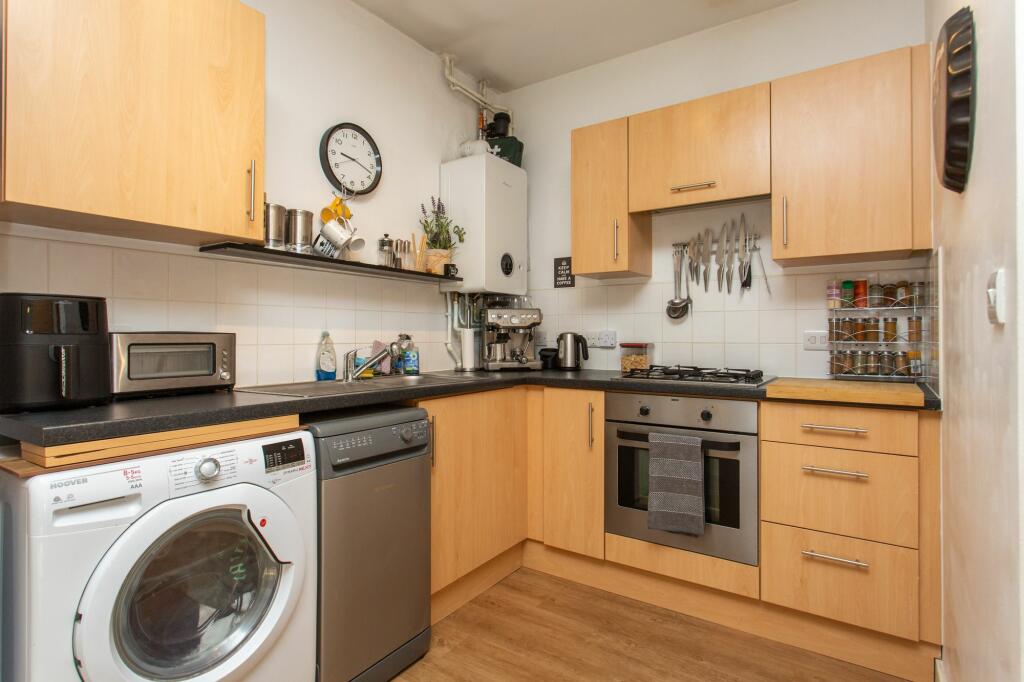
Full Description: **CALLING FIRST TIME BUYERS** Shared Ownership | Short walk to City Centre | Stylish Open Plan Kitchen/Lounge/Diner | This is offered 75% share of property. Miles & Barr are delighted to offer to the market this second floor apartment in a highly desirable riverside development offering a fantastic first time buy or investment opportunity. The accommodation comprises the entrance hallway, open plan kitchen/lounge/diner, double bedroom and bathroom.Outside you will find river views, communal gardens and a children's play area. The property is within walking distance to the city centre, along with Sainsburys supermarket, two leisure centres and the popular Beverley Meadow Park. Please contact Miles and Barr to arrange your viewing today.Property construction is brick and block and has had no adaptions for accessibility.Identification checksShould a purchaser(s) have an offer accepted on a property marketed by Miles & Barr, they will need to undertake an identification check. This is done to meet our obligation under Anti Money Laundering Regulations (AML) and is a legal requirement. We use a specialist third party service to verify your identity. The cost of these checks is £60 inc. VAT per purchase, which is paid in advance, when an offer is agreed and prior to a sales memorandum being issued. This charge is non-refundable under any circumstances.EPC Rating: C Entrance Hall Leading to Bathroom (1.69m x 2.3m) Bedroom (3.5m x 3.95m) Lounge/ Diner (3.48m x 6.65m) Kitchen (2.1m x 2.89m) Parking - On street BrochuresBrochure 1Brochure 2
Features & amenities
Location
If the interactive map is unavailable, open the supplied location in maps.
Open location in mapsThe pin uses coordinates supplied with this listing. Confirm the exact location with the listing contact.
Listing information
- Original source
- www.rightmove.co.uk
- Added to Mirror
- Record updated
Added and updated dates describe the Mirror record. Source publication and verification dates are shown separately when known; none establishes time on market. Confirm current price and availability with the listing contact.
View original listing