
Westwood Road, Broadstairs, CT10
About this home
Property Details: • Type: Semi-Detached • Tenure: N/A • Floor Area: N/A
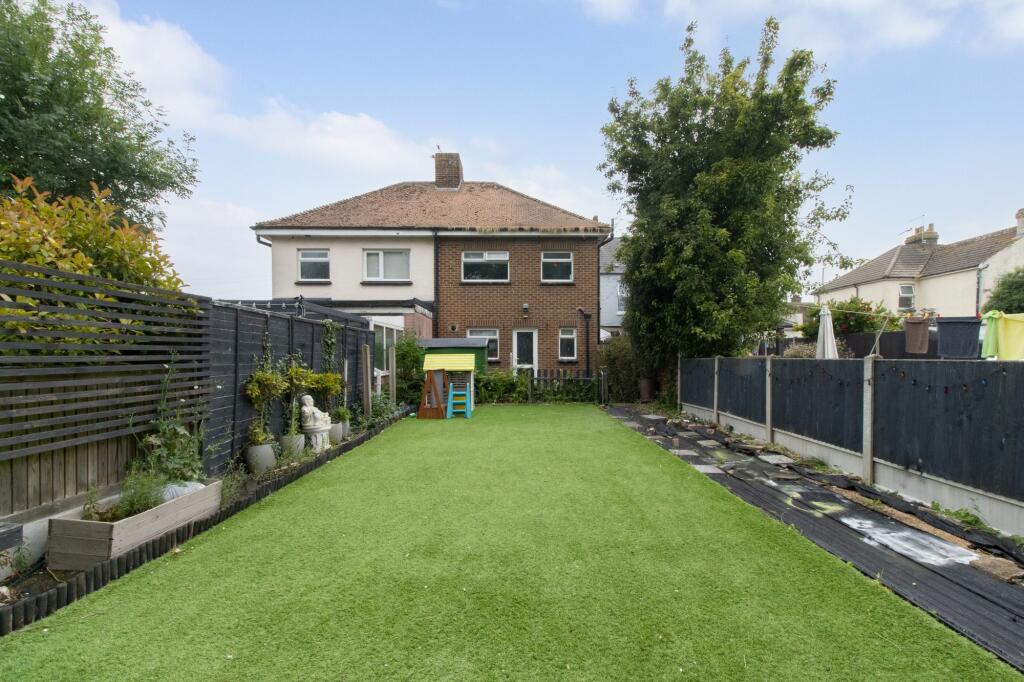
Key Features: • Semi Detached House • Large Lounge • Close To Local Schools • 100ft Rear Garden • Potential For Off Street Parking For Several Cars • No known property related issues
Location: • Nearest Station: N/A • Distance to Station: N/A
Agent Information: • Address: 45 High Street, Broadstairs, CT10 1WP
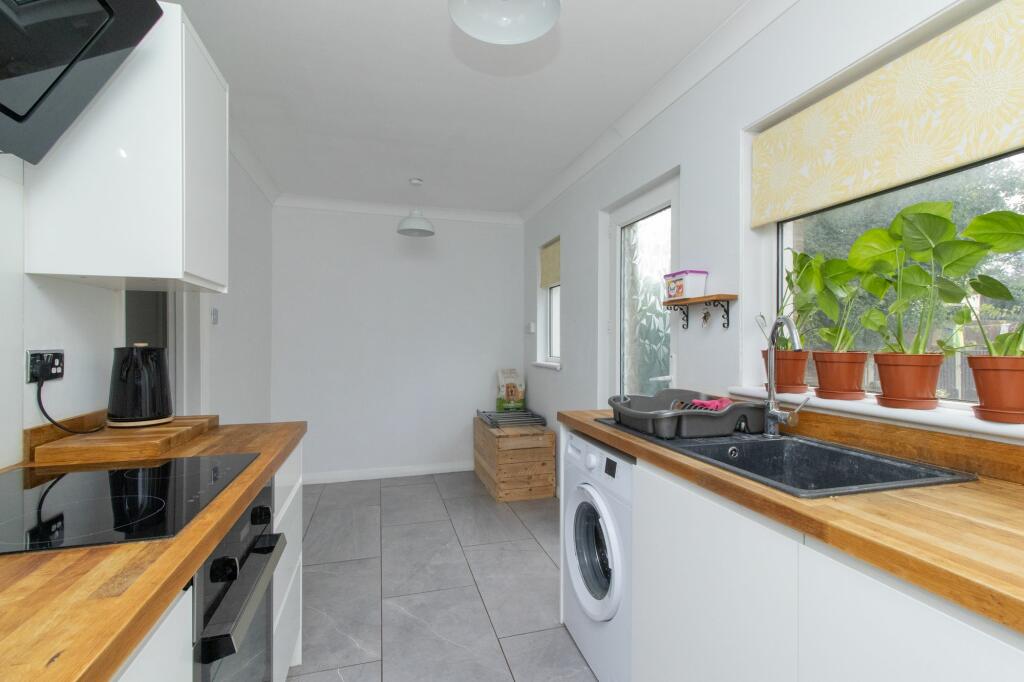
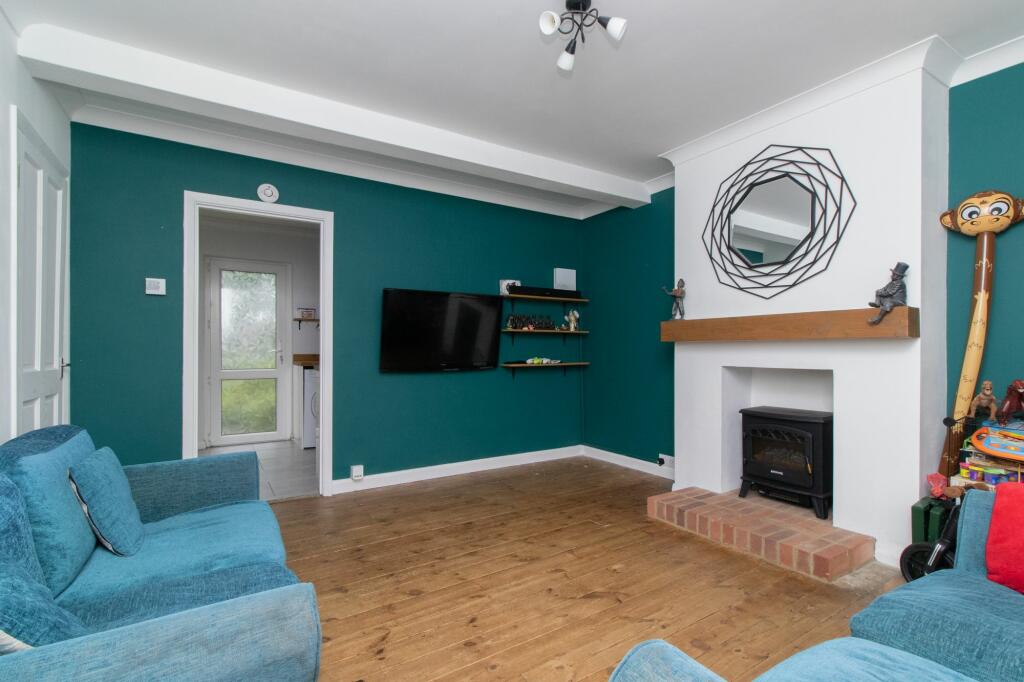
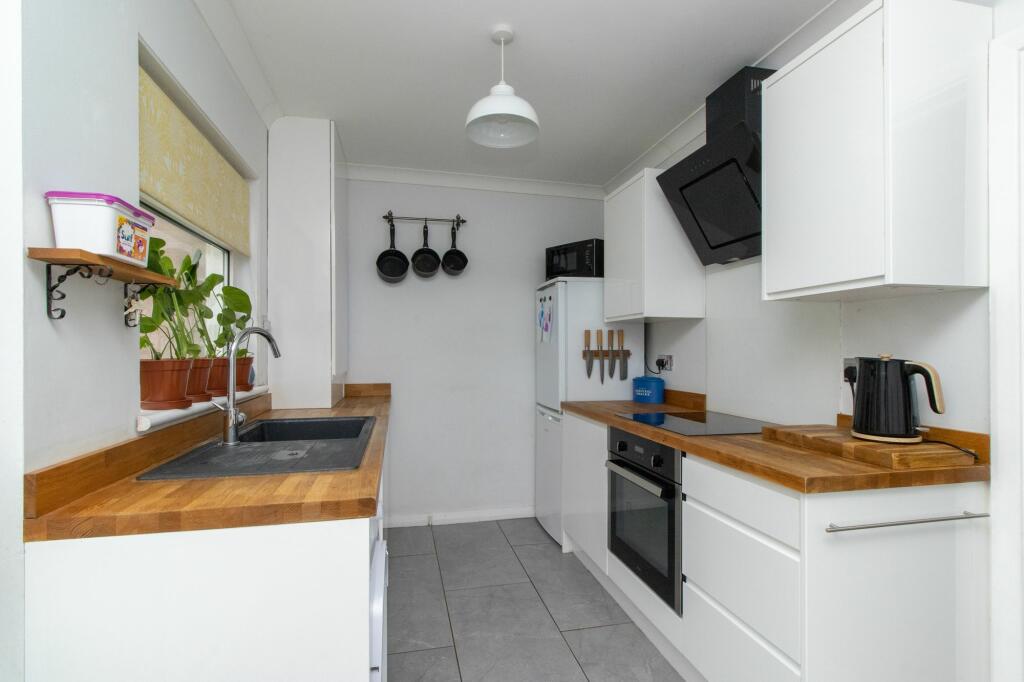
Full Description: MILES AND BARR ARE DELIGHTED TO BRING TO THE MARKET THIS TWO BEDROOM SEMI-DETACHED HOUSE PERFECT FOR THAT FIRST HOME, ONLY A SHORT WALK TO WESTWOOD CROSS AND LOCAL SCHOOLS!!!Set back from the road accommodation comprises an entrance porch leading into the hallway, there is a bright lounge complete with feature fireplace and cupboard under the stairs, kitchen/diner with a large window to the rear garden letting in ample light.On the first floor this home offers two great bedrooms and a contemporary family bathroom. Externally the property boasts potential for off street parking for several cars subject to the usual planning requirements along with a lawned 100ft rear garden.Property construction is brick and block and has had no adaptions for accessibility. Identification checksShould a purchaser(s) have an offer accepted on a property marketed by Miles & Barr, they will need to undertake an identification check. This is done to meet our obligation under Anti Money Laundering Regulations (AML) and is a legal requirement. We use a specialist third party service to verify your identity. The cost of these checks is £60 inc. VAT per purchase, which is paid in advance, when an offer is agreed and prior to a sales memorandum being issued. This charge is non-refundable under any circumstances.EPC Rating: D Entrance Porch (0.89m x 1.93m) Entrance Hall Leading to: Lounge (4.19m x 3.81m) Kitchen (2.18m x 4.83m) First Floor Leading to: Bedroom (3.1m x 2.9m) Bedroom (3.25m x 4.29m) Bathroom (1.5m x 1.8m) Parking - On street Brochuresi-PACKBrochure 2Brochure 3