Westwood Road, Sutton Coldfield
About this home
Property Details: • Type: Detached • Tenure: FREEHOLD • Floor Area: N/A
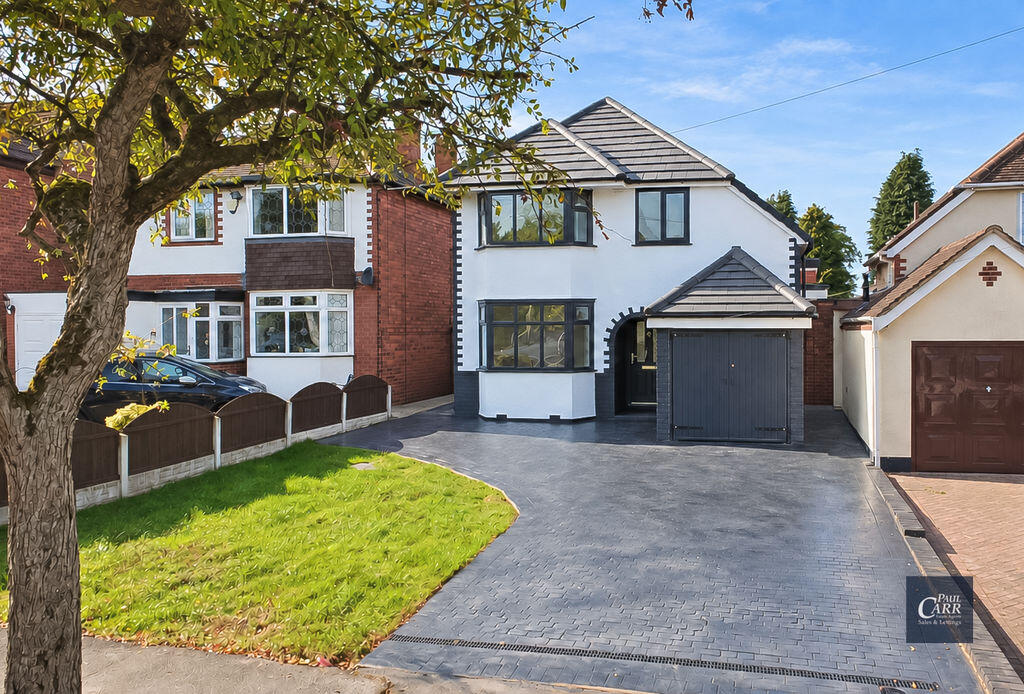
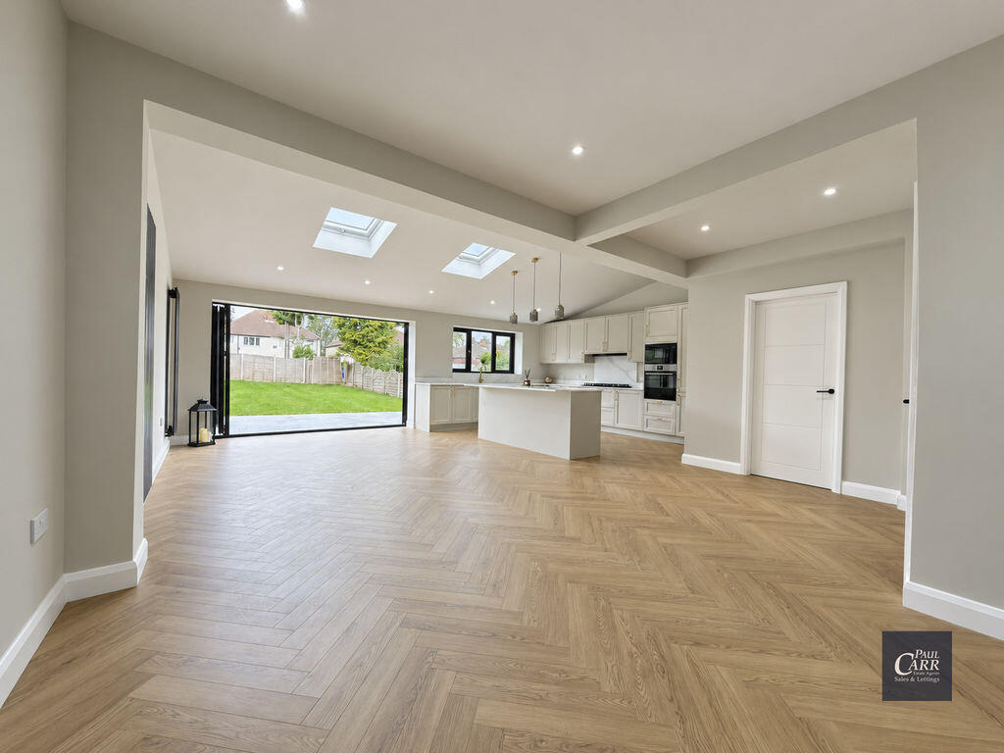
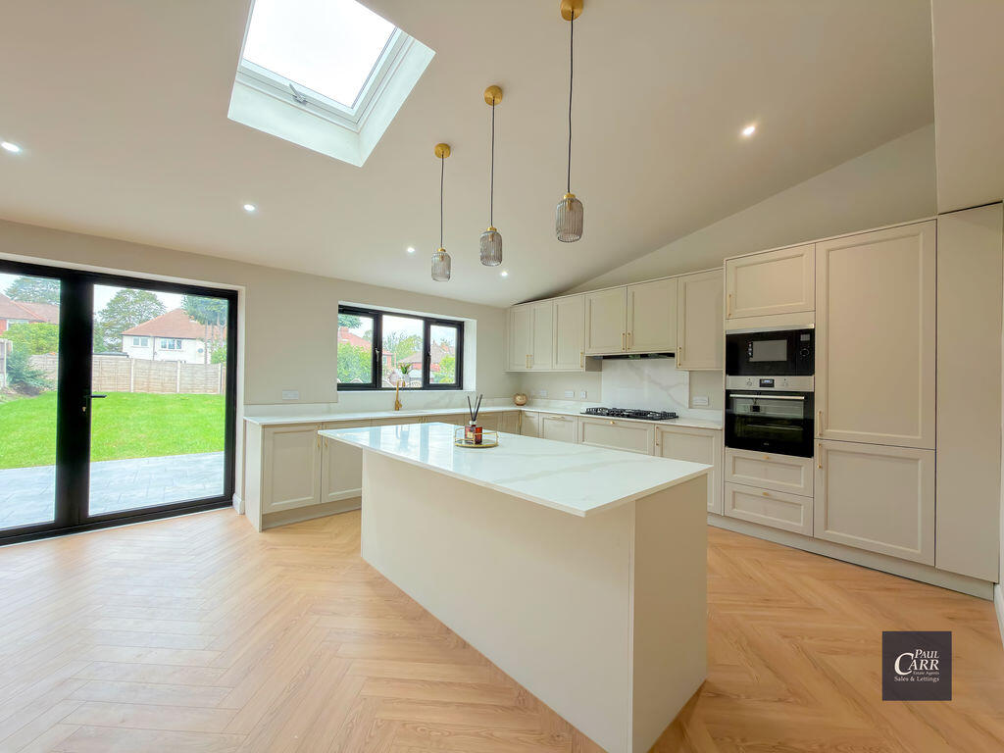
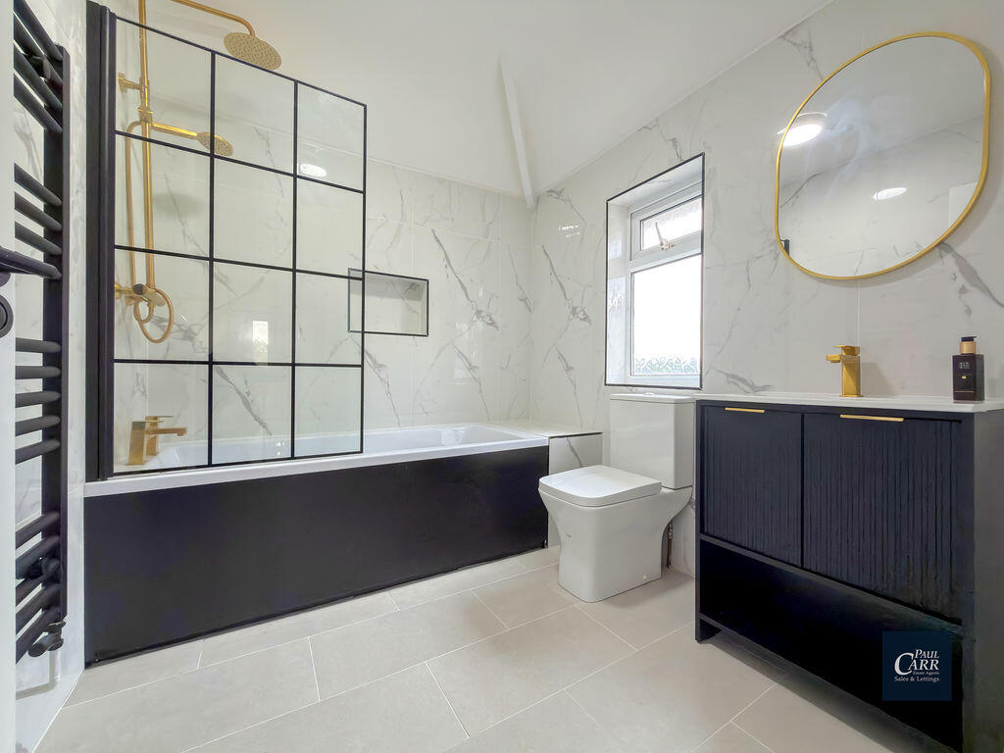
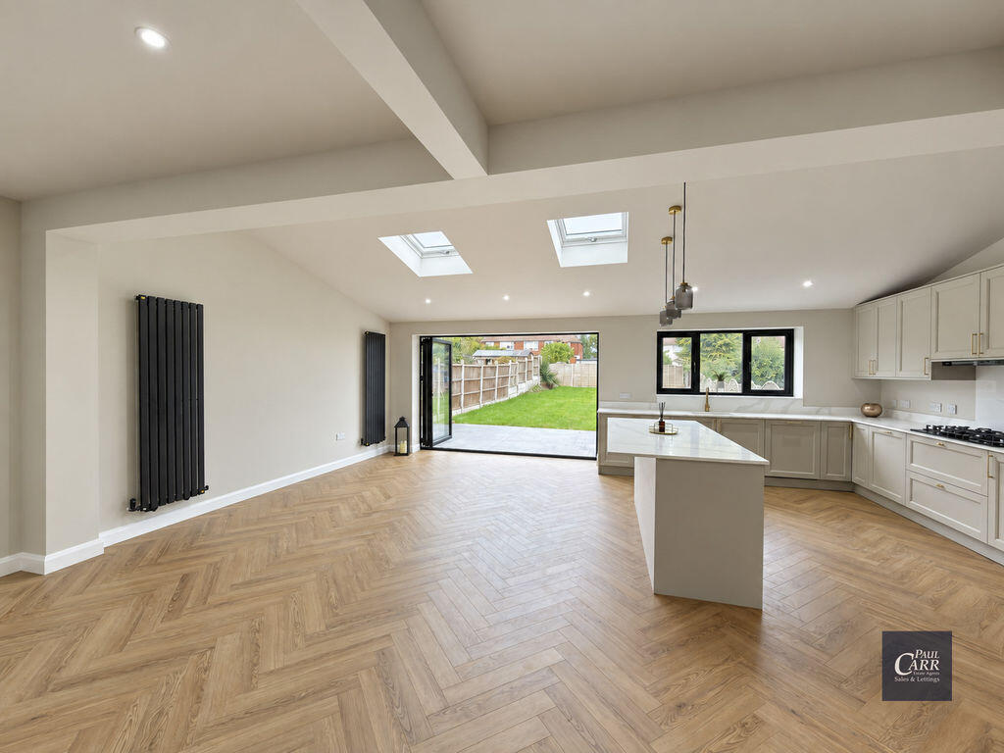
Key Features: • BEAUTIFULLY PRESENTED AND RECENTLY RE-FURBUSHED DETACHED HOME • SUBSTANTIAL 4-METRE REAR EXTENSION CREATING A SPACIOUS AND IMPRESSIVE OPEN-PLAN FAMILY LIVING • LUXURY SHAKER-STYLE KITCHEN FEATURING QUARTZ WORKSURFACES, FEATURE ISLAND AND INTEGRATED AEG APPLIANCES • LUXURIOUSLY RE-FITTED FAMILY BATHROOM WITH CONTEMPORARY FITTINGS AND ELEGANT GOLD EFFECT DETAILING • IMPRESSIVE REAR GARDEN WITH A NEWLY LAID PATIO, GENEROUS LAWN AND EXCELLENT SPACE FOR ENTERTAINING • THREE WELL PROPORTIONED BEDROOMS, IDEAL FOR FAMILY LIVING • NEWLY INSTALLED DRIVEWAY • GUEST WC AND USEFUL UTILITY SPACE • INTERNAL VIEWING CONSIDERED ESSENTIAL • NO UPWARD CHAIN
Location: • Nearest Station: Wylde Green Station • Distance to Station: 2.2892107225180105 miles
Agent Information: • Address: 133 Chester Road, Streetly, Sutton Coldfield, B74 2HE
Full Description: ***RECENTLY RE-FURBUSHED AND EXTENDED DETACHED FAMILY HOME*** <br /> <br />Paul Carr Estate Agents are delighted to offer for sale this exceptionally presented and recently refurbished and extended detached family home, which has been thoughtfully upgraded throughout to an impressive standard. Having undergone a substantial 4-metre rear extension, this stunning property offers contemporary family living with a superb open-plan layout and must be viewed internally to be fully appreciated. Offered for sale with NO ONWARD CHAIN. <br /> <br />The property occupies a highly desirable position, providing excellent access to popular local schools, local amenities, transport links and the beautiful Royal Sutton Park. School catchment areas should be independently checked. Set back from the road, the property is approached via a brand-new, well-presented driveway, providing an attractive approach to the home and access to the integral garage. The property also benefits from brand-new windows throughout, along with a new boiler and newly installed electrics, providing peace of mind for the new owner. <br /> <br />Upon entering, the welcoming hallway immediately sets the tone for this impressive home. To the front is a cosy yet stylish formal lounge, offering a comfortable and versatile space for relaxing away from the main living area and featuring a walk-in bay window. The real showpiece of the property is the impressive 4-metre rear extension, creating a stunning open-plan kitchen and family living space. This exceptional extension must be viewed to fully appreciate the size, quality and versatility of the accommodation. The luxury Shaker-style kitchen has been finished to an excellent standard and features beautiful Quartz worktops, a striking feature island, a range of wall, drawer and base units and a selection of integrated AEG appliances. The space is further enhanced by stylish herringbone flooring and a superb set of bi-fold doors, which open directly onto the rear garden and create a wonderful connection between the indoor and outdoor living spaces, particularly during the summer months. The property also benefits from a separate stylish laundry room, providing practical additional storage and utility space, together with a contemporary guest WC. To the first floor are three well-proportioned bedrooms, providing comfortable accommodation for a growing family. The luxurious family bathroom has been beautifully refitted and features a contemporary suite complemented by elegant gold detailing, creating a stylish and sophisticated finish. <br /> <br />Outside, the property continues to impress with an impressive-sized rear garden, offering excellent space for families and entertaining. A newly laid patio area provides the perfect setting for outdoor dining and entertaining, with the lawn extending beyond. With the bi-fold doors opening directly onto the patio, the garden is perfectly suited to summer entertaining and creating a seamless indoor-outdoor living experience. <br /> <br />This superb family home combines generous accommodation, high-quality contemporary finishes and substantial recent improvements, including the impressive 4-metre extension, luxury Shaker kitchen with Quartz worktops, AEG appliances, herringbone flooring, new windows, new boiler and new electrics. Internal viewing is highly recommended to fully appreciate the standard, space and versatility on offer. <br /> <br />Identity Verification Fee - We are required by law to conduct anti-money laundering checks on all those buying a property as part of our due diligence. As agents acting on behalf of the seller, we are required to verify the identity of all purchasers once an offer has been accepted, subject to contract. The initial checks are carried out on our behalf by Lifetime Legal . A non-refundable administration fee of £40 + VAT (£48 including VAT) applies which covers the cost of obtaining relevant data and any manual checks and monitoring which might be required. This fee will need to be paid by you in advance of us issuing a memorandum of sale, directly to Lifetime Legal, and is non-refundable