For Sale
$2,800,000
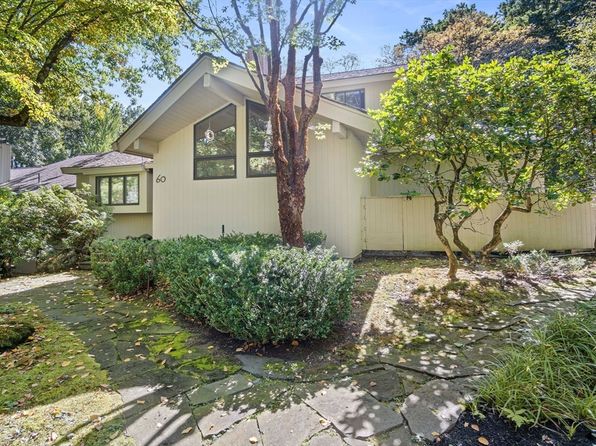
60 Aaron Way, Carlisle, MA 01741
4 bd
6 ba
Single Family
Carlisle
Listed by Zillow
Property Details: • Type: House • Tenure: N/A • Floor Area: N/A
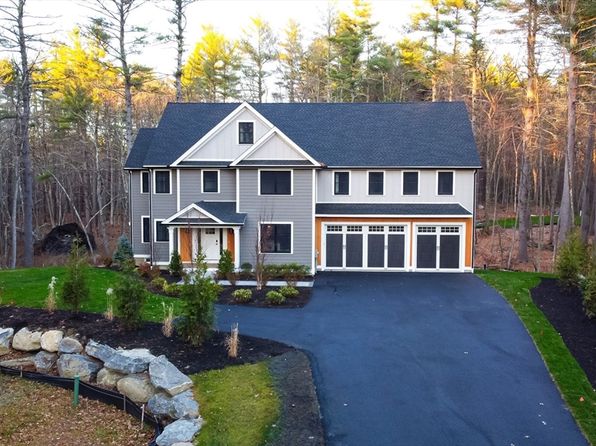
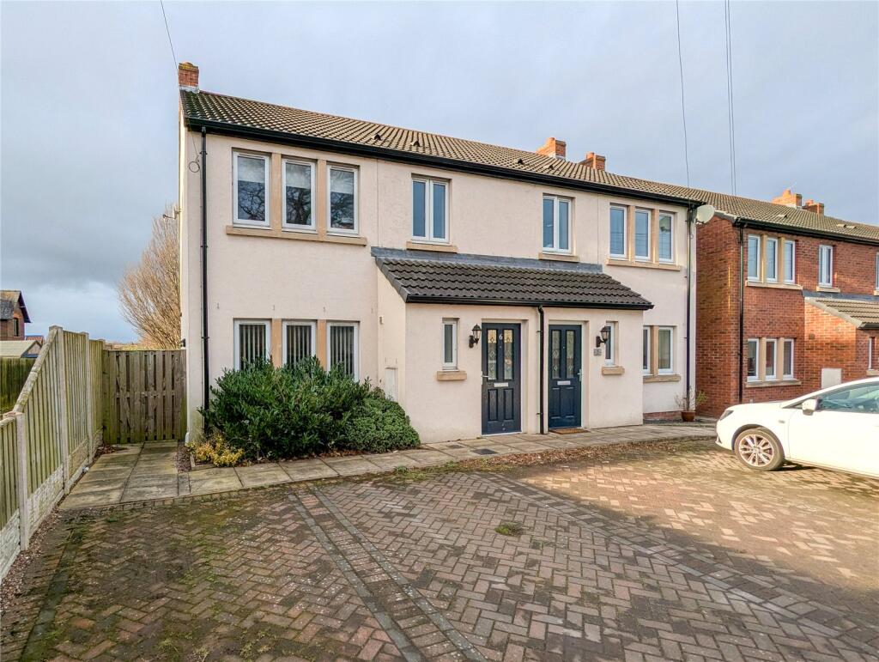
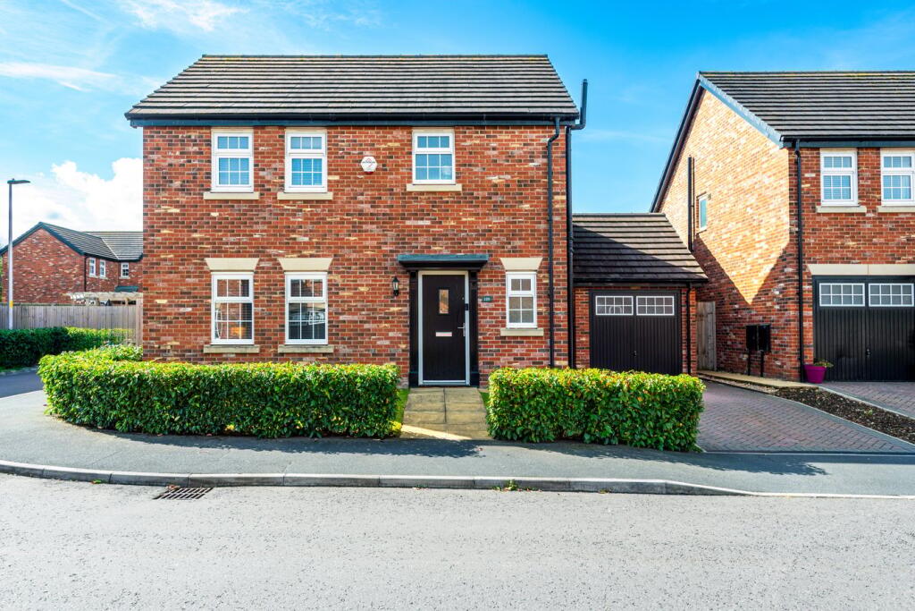
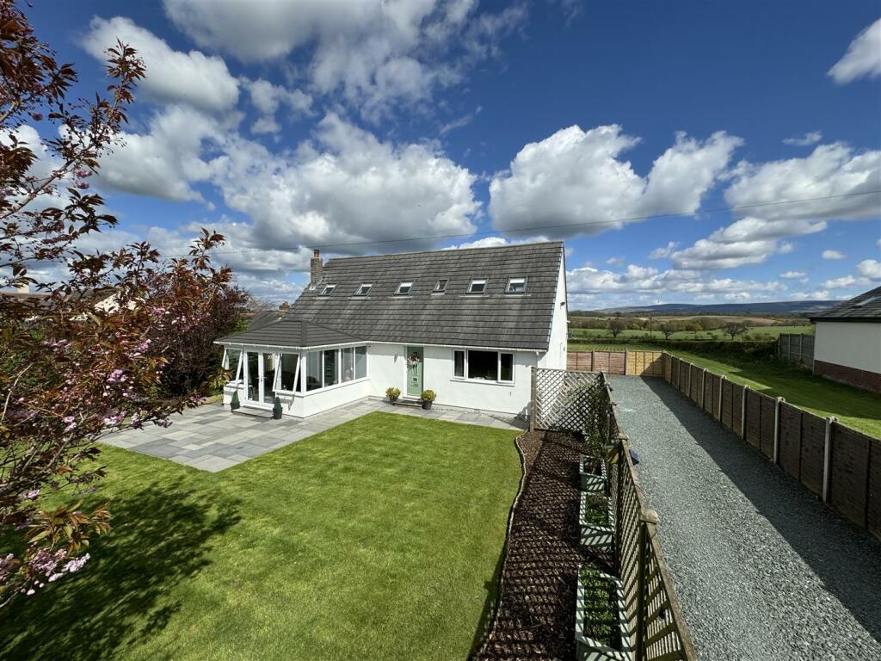
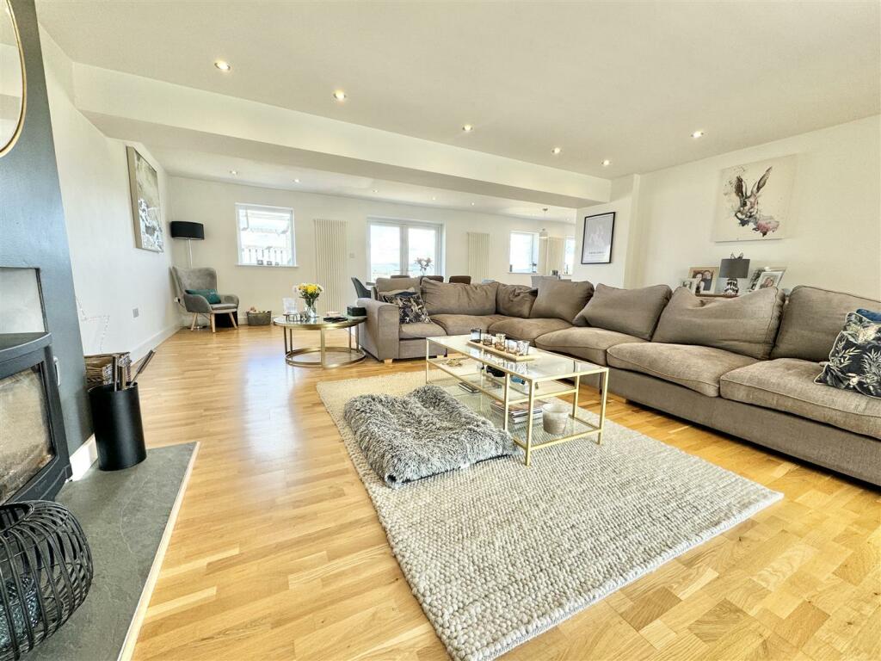
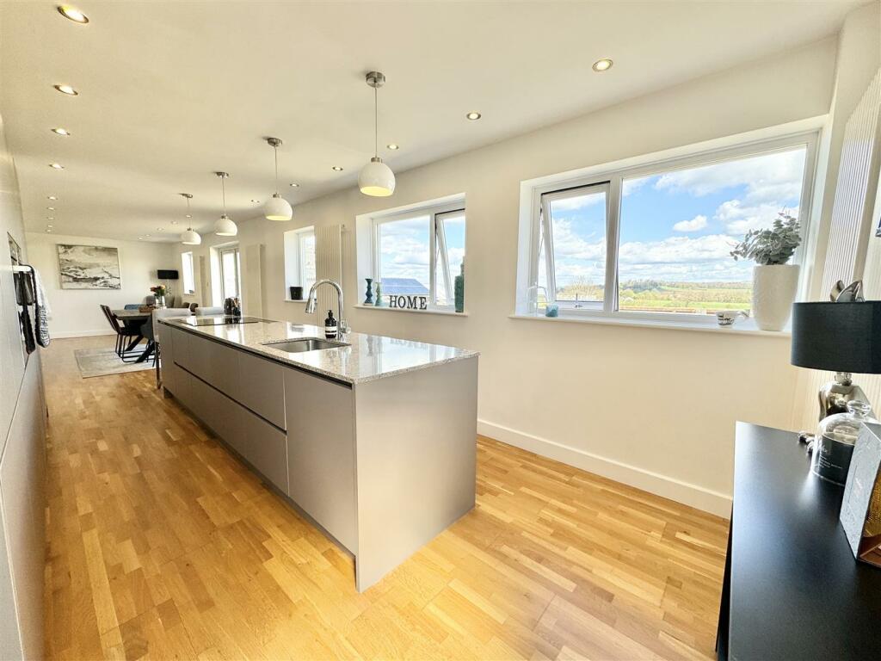
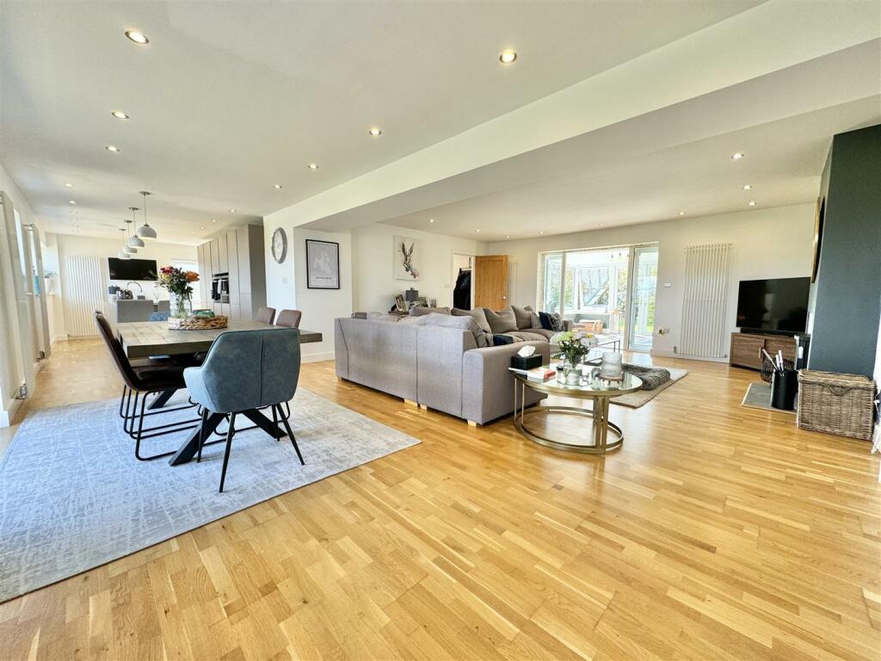
Key Features: • Detached Home • Four bedrooms, one with en-suite • Amazing open plan living kitchen diner • Sunroom • Exclusive location • Driveway parking for several vehicle's
Location: • Nearest Station: N/A • Distance to Station: N/A
Agent Information: • Address: Unit 3 Mason Court Gillan Way Penrith 40 Business Park Penrith Cumbria CA11 9GR
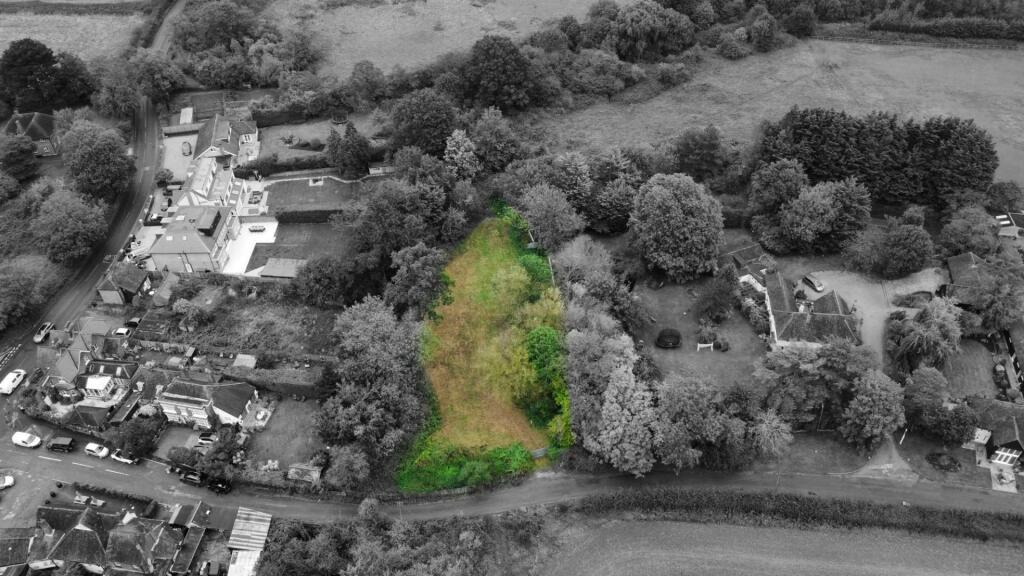
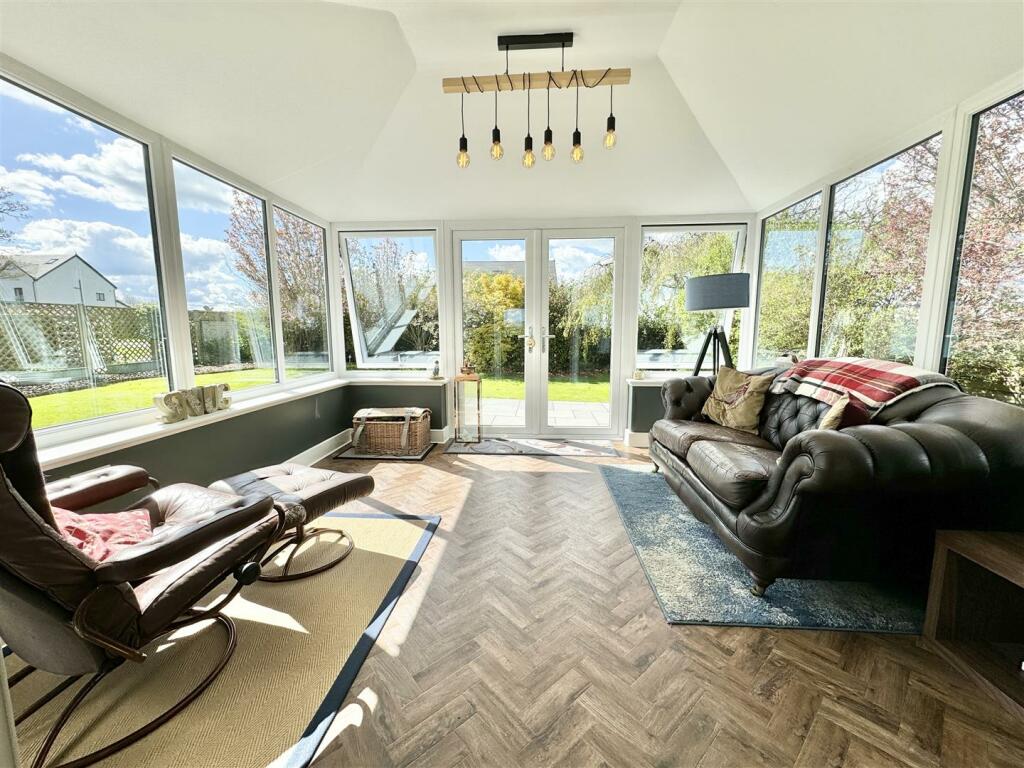
Full Description: A stunning four bedroomed detached home with views on one of the area’s most sought-after locations Wetheral Pastures, just outside the beautiful village of Wetheral.This location is rarely available, Wetheral pastures, a road boasting views in every direction, lined by gorgeous, detached homes and located just outside Wetheral, Carlisle’s most sought-after village with its hotel leisure club, two fabulous pubs, doctors, bowling club and a train station.Rossandahl is an immaculate four bedroomed detached home, with a patio area and gardens to the front, a large raised decked area to the rear enjoying breathtaking views and to the side there is ample driveway parking for several vehicles. Internally the accommodation is beautifully presented and spacious throughout comprising on the ground floor, a large open plan living/dining/kitchen area with a wood burning stove and a modern and contemporary style kitchen, there is also a light and bright sunroom enjoying wonderful garden views, a WC and a ground floor double bedroom. On the first floor there are three further good size bedrooms with the master benefiting from having an en-suite shower room and a family bathroom. ** Strictly by appointment only **Entrance Hallway - UPVC composite and glass entrance door opens into the entrance hallway having exposed beams, staircase leading up to the first-floor landing, doors opening into the WC, bedroom four and opening into the open plan living/dining/kitchen area.Bedroom Four - A double ground floor bedroom having UPVC double-glazed windows to the front aspect, radiator, and a laminated wooden floor.Wc - Low-level WC, wash hand basin with a chrome mixer tap, half tiled walls, laminated wooden floor and a large storage cupboard housing the electric consumer unit and is also plumbed for a washing machine.Open Plan Living/Dining/Kitchen Area - An impressive light and bright sociable family space. The living area has a wall mounted vertical radiator, UPVC double-glazed double doors opening into the sunroom, a feature fireplace with a wood burning stove and a laminated wooden floor. The dining area is fitted with a UPVC double-glazed window to the rear aspect, UPVC double-glazed double doors opening out into the rear garden enjoying wonderful views, two wall mounted vertical radiators and a laminated wooden floor. The kitchen area is modern and contemporary in style and is fitted with a wide range of wall units housing an integrated fridge/freezer and an integrated double oven. A large island unit with a granite work surface over has an integrated induction hob with a work top extractor fan and plug unit, integrated dishwasher and an inset stainless sink with a mixer tap over and fitted with base units with drawers beneath. Three UPVC double-glazed windows to the rear aspect, two wall mounted vertical radiators, laminated wooden floor, and a UPVC composite and glass door leading out to the driveway at the side of the property.Sunroom - A large sun filled space having UPVC windows all round enjoying wonderful garden views, UPVC double-glazed double doors opening out onto the patio area at the front of the property and a laminated wooden floor.First Floor Landing - Carpeted staircase leads up to the first-floor landing having a loft access hatch, two velux roof windows to the rear aspect, a storage cupboard, radiator, and doors opening into the three further bedrooms and into the family bathroom.Bedroom One - Two velux roof windows to the front aspect, UPVC double-glazed window to the rear aspect, exposed beams, under eaves storage, radiator, carpeted floor, and a door opening into the en-suite shower room.En-Suite Shower Room - Extractor fan, shower cubicle with a mains-fed power shower and tiled surround, low-level WC, wash hand basin with a chrome mixer tap over and a tiled splash back, UPVC opaque double-glazed window to the rear aspect, wall mounted heated towel rail and a laminated wooden floor.Bedroom Two - Velux roof window to the front aspect, under eaves storage, exposed beams, radiator, and a carpeted floor.Family Bathroom - Velux roof window to the front aspect, exposed beam, bath with chrome taps, wash hand basin with chrome mixer tap and tiled splash back, low-level WC, shower cubicle with an electric shower and tiled surround, extractor fan, wall mounted heated towel rail and a laminated wooden floor.Bedroom Three - Velux roof window to the front aspect, UPVC double-glazed window to the rear aspect, exposed beam, under eaves storage, radiator, and a carpeted floor.Externally - At the front of the property there is driveway parking for several vehicles and a beautiful lawned and patio area. At rear there is a raised decked area enjoying wonderful countryside views.Services & Property Information - Mains Electric, Water, Gas and Drainage. Gas central heating.Epc & Council Tax Band - EPC - Council Tax Band - FDisclaimer - These particulars, whilst believed to be accurate are set out as a general guideline and do not constitute any part of an offer or contract. Intending Purchasers should not rely on them as statements of representation of fact but must satisfy themselves by inspection or otherwise as to their accuracy. The services, systems, and appliances shown may not have been tested and has no guarantee as to their operability or efficiency can be given. All floor plans are created as a guide to the lay out of the property and should not be considered as a true depiction of any property and constitutes no part of a legal contract.BrochuresWetheral Pasture, Carlisle