
Wetlands Lane, Portishead
Property facts
- Property type
- Semi-Detached Bungalow
- Bedrooms
- 2
- Bathrooms
- 1
Only details supplied with this listing are shown. Ask the listing contact to confirm measurements, taxes and costs.
About this home
Property Details: • Type: Semi-Detached Bungalow • Tenure: FREEHOLD • Floor Area: N/A
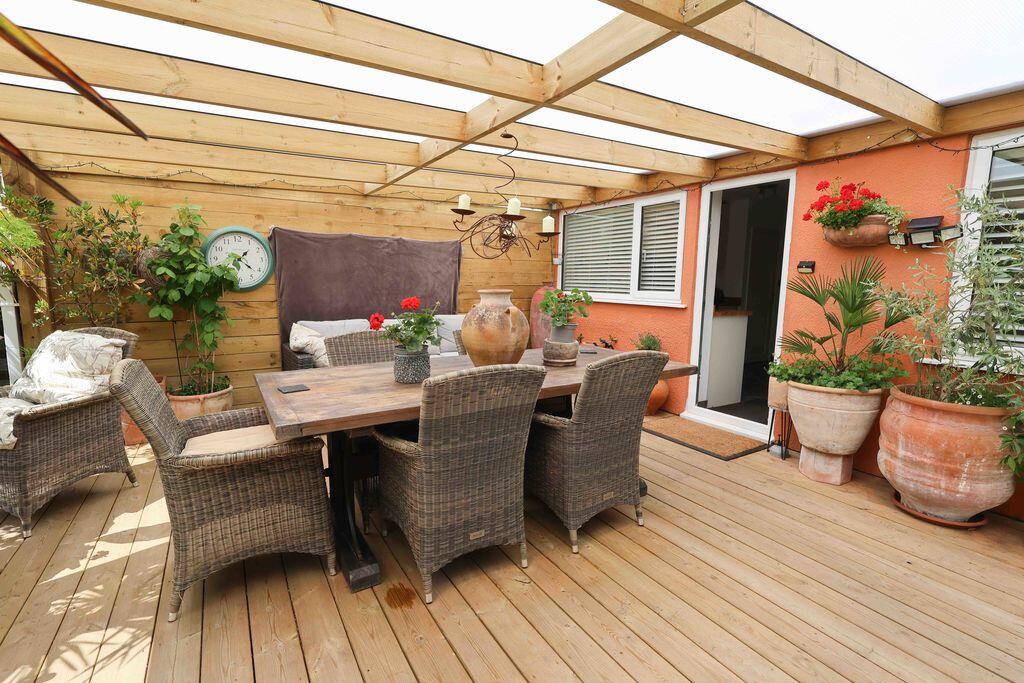
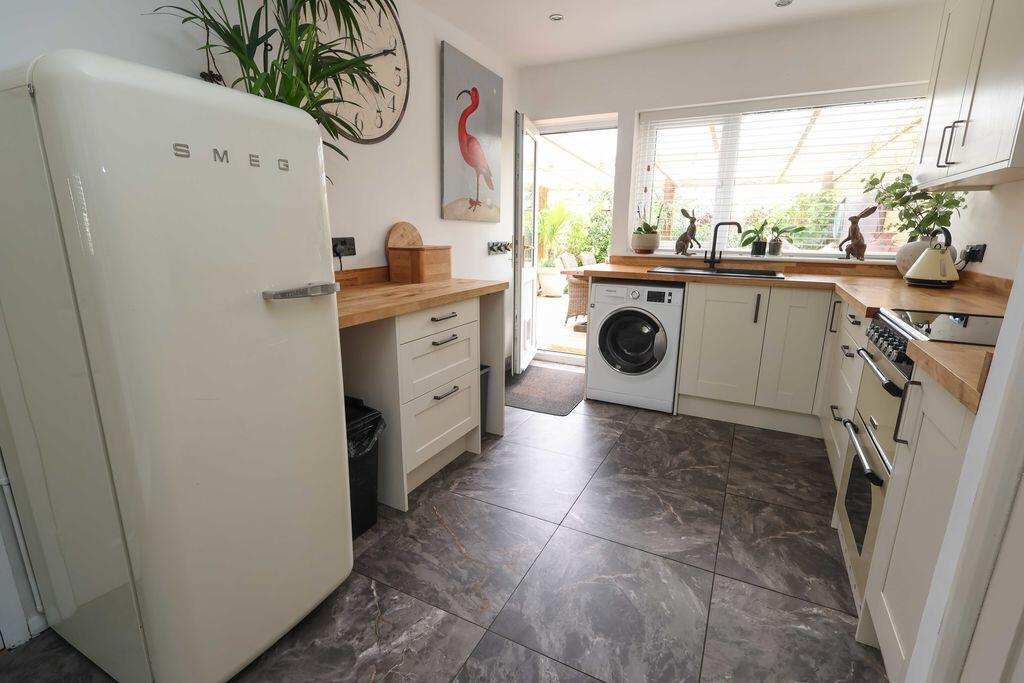
Key Features: • Prime Portishead location • Immaculate lifestyle bungalow • Stunning south-facing garden • Huge covered alfresco terrace • Luxury refitted kitchen • Sleek plantation shutters • Two double bedrooms • Driveway & detached garage
Location: • Nearest Station: Avonmouth Station • Distance to Station: 3.767396445578216 miles
Agent Information: • Address: 12 The Triangle, Clevedon, BS21 6NG
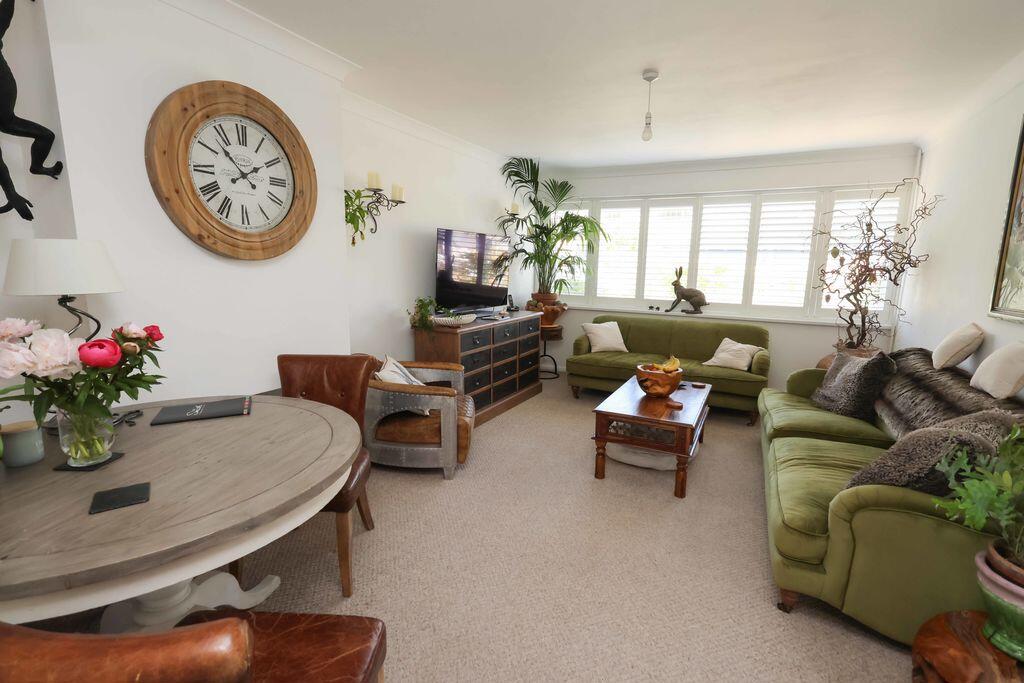
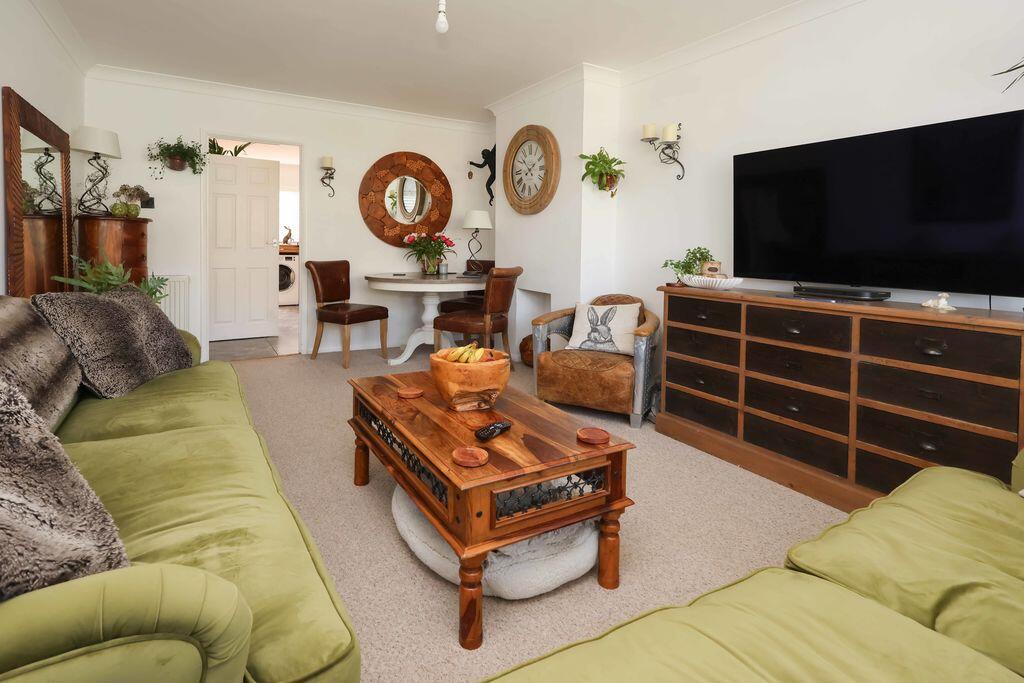
Full Description: Embrace the ultimate coastal lifestyle in this immaculate and remarkably spacious two double bedroom semi detached bungalow, perfectly positioned on the highly desirable Wetlands Lane in Portishead. Living here means enjoying the perfect balance of peaceful residential charm and vibrant seaside energy, with the bustling high street, renowned schools and the scenic Portishead Marina just a short distance away. Whether you are sipping coffee at a waterfront café, exploring coastal paths, or enjoying the close knit community atmosphere, this home places the best of North Somerset right at your doorstep. The visual appeal begins the moment you arrive, greeted by a stunning front garden showcasing beautifully established, pretty borders that offer an instant sense of home. A generous driveway extends elegantly down the side of the property, passing the front door and providing ample parking before leading to a fantastic detached garage/workshop space, perfect for hobbies or extra storage. Step inside to a welcoming and wonderfully spacious hallway that sets a bright, airy tone for the entire property. The accommodation flows effortlessly, featuring two excellent double bedrooms, including a master suite complete with sleek fitted wardrobes. Elegant plantation shutters frame most of the windows throughout, instantly elevating the interior with a sophisticated, timeless aesthetic. Designed for both relaxed everyday living and effortless entertaining, the heart of the home is a spacious sitting room bathed in natural light. This connects beautifully to a meticulously refitted kitchen, a chef's delight boasting premium butchers block work surfaces that combine rustic warmth with modern functionality. A stylishly refitted shower room completes the pristine indoor living spaces. The true crown jewel of this property is the spectacular, south facing rear garden, a beautifully curated sanctuary filled with mature shrubs, trees and perennials that burst with colour throughout the seasons. Stepping directly from the kitchen, you are welcomed onto a recently finished, substantial 15 foot by 15 foot covered terrace. This magnificent outdoor space acts as a seamless extension of your indoor living space, stepping down into the lush garden below and offering the ultimate setting for year round alfresco dining, morning coffees and basking in the all day sun.
Features & amenities
Location
If the interactive map is unavailable, open the supplied location in maps.
Open location in mapsThe pin uses coordinates supplied with this listing. Confirm the exact location with the listing contact.
Listing information
- Original source
- www.rightmove.co.uk
- Added to Mirror
Added and updated dates describe the Mirror record. Source publication and verification dates are shown separately when known; none establishes time on market. Confirm current price and availability with the listing contact.
View original listing