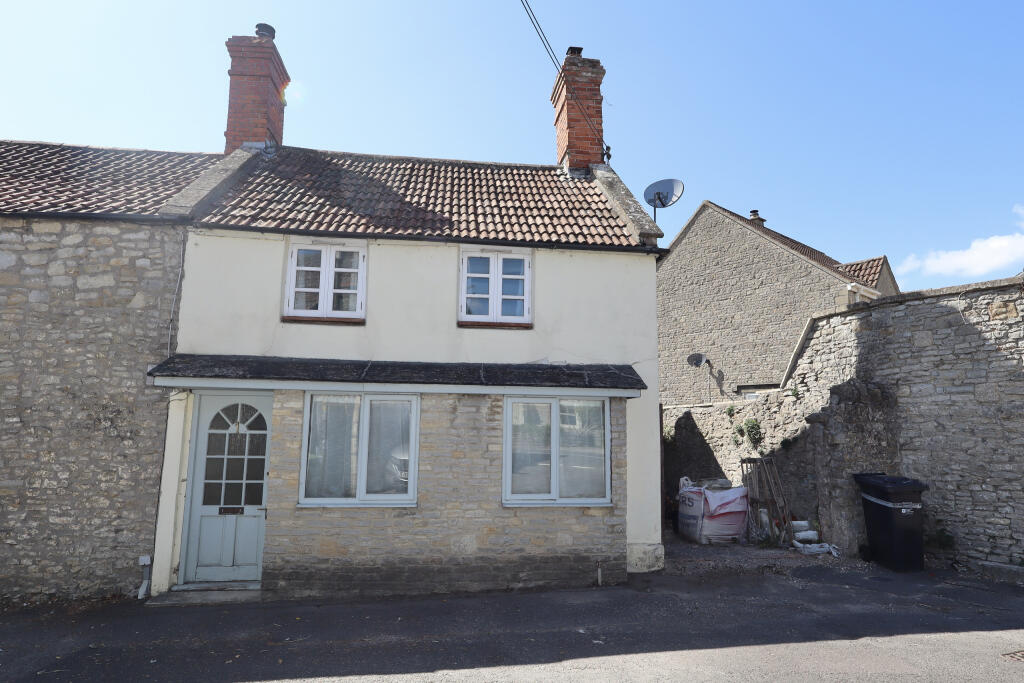
Weymouth Road, Evercreech
About this home
Property Details: • Type: End of Terrace • Tenure: FREEHOLD • Floor Area: 958 sqft
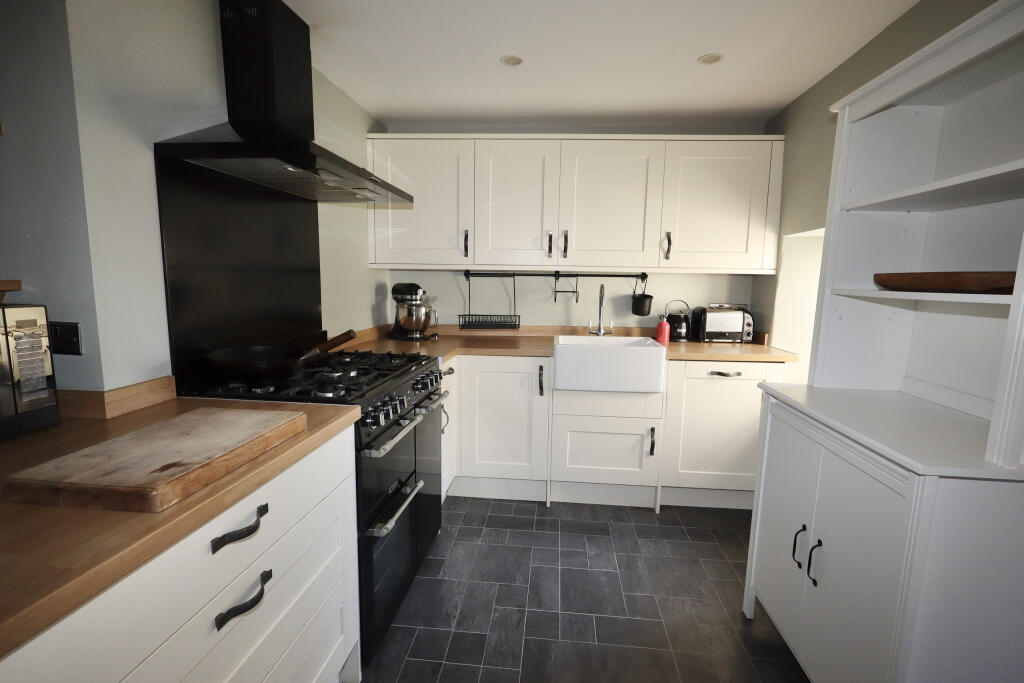
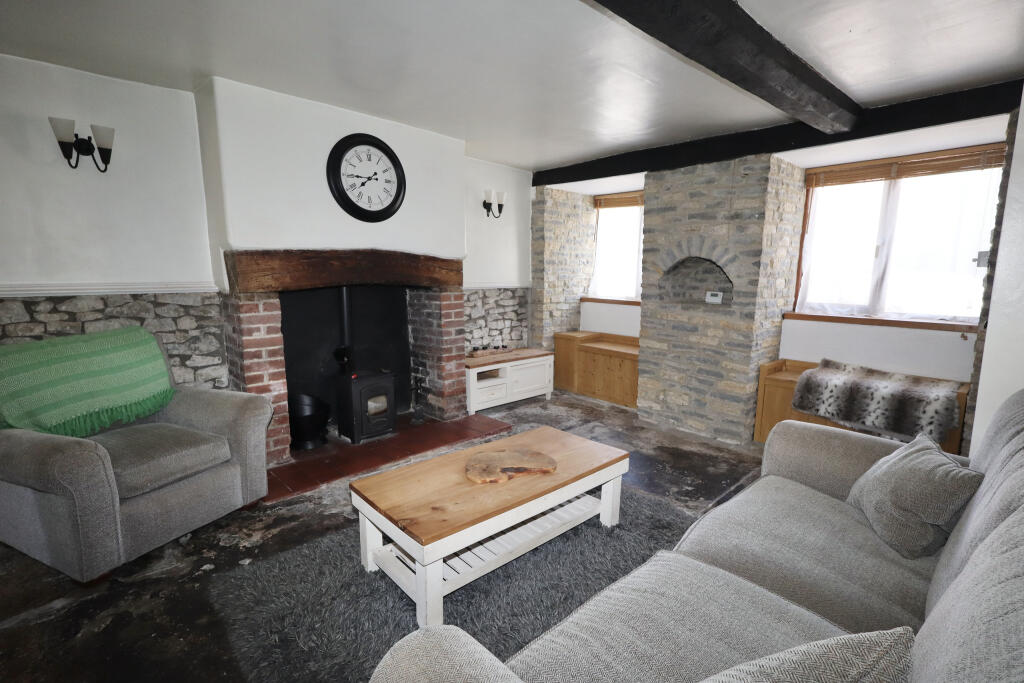
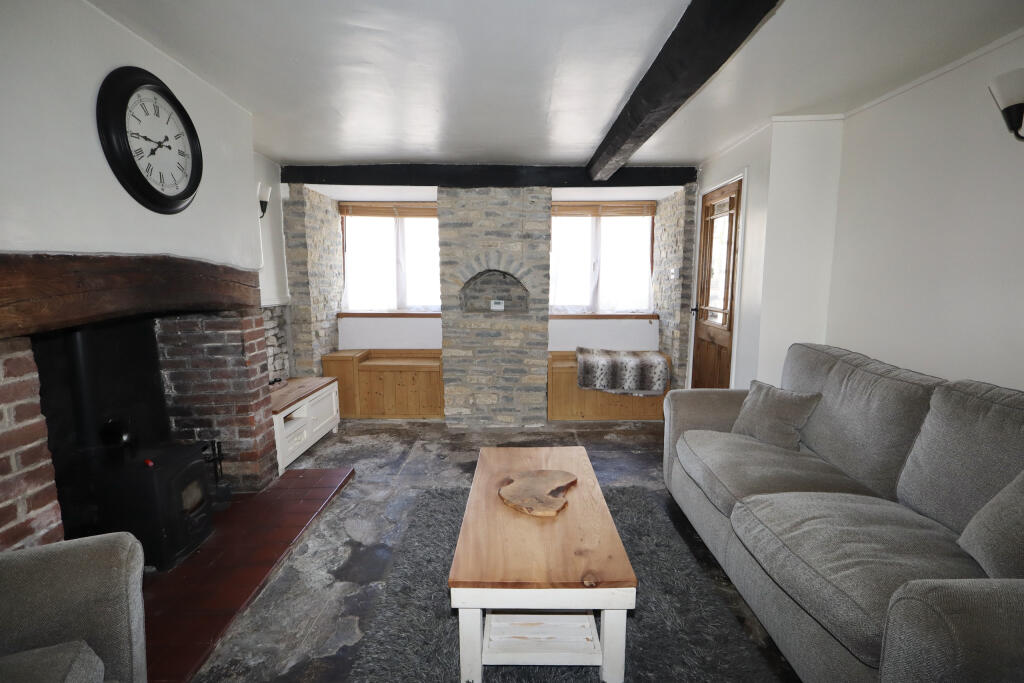
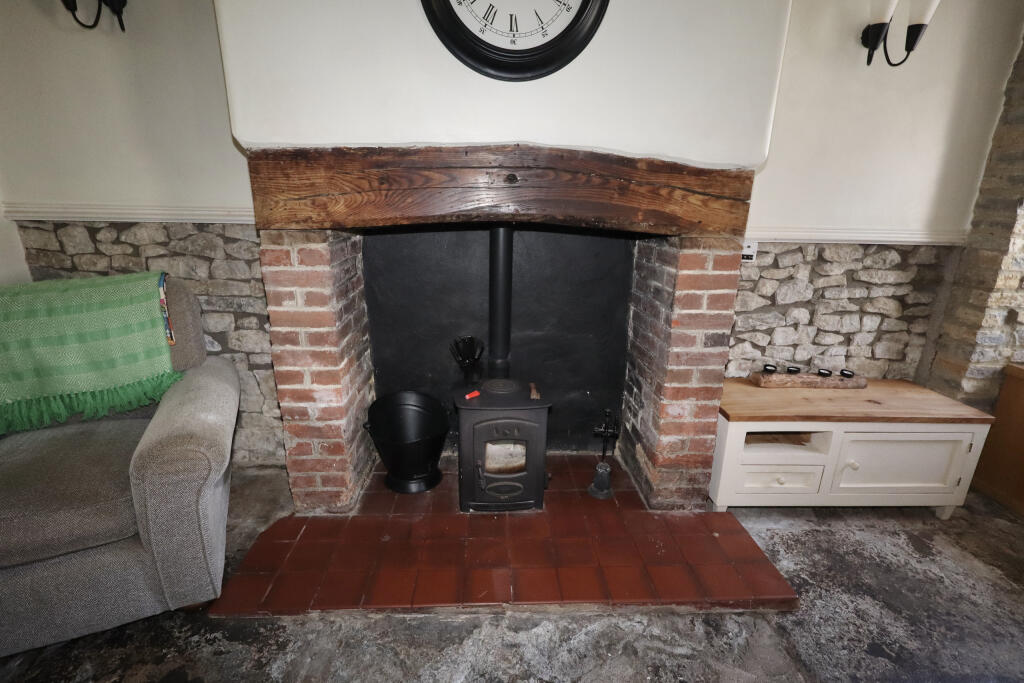
Key Features: • Generous sitting room with flagstone floors and a woodburner • Separate dining area which flows into the kitchen which has plenty of worktop space • The kitchen is fitted with a Range style cooker with gas hob along with an integrated dishwasher and Belfast sink • Useful utility area with space for a washing machine and a fridge freezer. There is also access to a downstairs cloakroom. • Off the sitting room is a small storage room • On the first floor is a spacious double bedroom with wooden floors and built in cupboards. There are several beams adding further character along with nooks and crannies within the walls • Bedroom two is smaller and has been used as on office although it will take a small double bed • Easy access to countryside walks • * Agents note, there is a right of access for the neighbour to pass through the rear garden
Location: • Nearest Station: Castle Cary Station • Distance to Station: 3.383640273158425 miles
Agent Information: • Address: 55 High Street, Wells, BA5 2AE
Full Description: A charming two bedroom character cottage in the popular village of Evercreech with parking and rear garden. Set in a conservation area and being close to village amenities. No onward chain. <br /> <br /><b>Location</b> <br />Evercreech is a thriving village providing a good range of amenities such as a Co-op mini-supermarket, bakery, pharmacy, doctors surgery and a primary school. The village is situated close to Shepton Mallet, Castle Cary and Bruton with Bristol, Bath, Wells and Frome within easy travelling distance. There is a main line train station at Castle Cary with direct services to London Paddington. <br /> <br /><b>Directions</b> <br />From our Wells office, take the A371 to Shepton Mallet. Stay on the A371 going past Cannards Grave and follow signpost to the Bath and West Showground. Still on the A371, go down the hill through Prestleigh then take the first left, B3081, into Evercreech. Upon entering the village, go past the Co-op shop on the right and take the second right into Weymouth Road. The property will be on your right. <br /> <br /><b>Material Information</b> <br />All available property information can be provided upon request from Holland & Odam. For confirmation of mobile phone and broadband coverage, please visit checker.ofcom.org.uk <br /> <br /><b>Identity Verification</b> <br />To ensure full compliance with current legal requirements, all buyers are required to verify their identity and risk status in line with anti-money laundering (AML) regulations before we can formally proceed with the sale. This process includes a series of checks covering identity verification, politically exposed person (PEP) screening, and AML risk assessment for each individual named as a purchaser. In addition, for best practice, we are required to obtain proof of funds and where necessary, to carry out checks on the source of funds being used for the purchase. These checks are mandatory and must be completed regardless of whether the purchase is mortgage-funded, cash, or part of a related transaction. A disbursement of £49 per individual (or £75 per director for limited company purchases) is payable to cover all aspects of this compliance process. This fee represents the full cost of conducting the required checks and verifications. You will receive a secure payment link and full instructions directly from our compliance partner, Guild365, who carry out these checks on our behalf.