Property Details:
• Type: Terraced
• Tenure: N/A
• Floor Area: N/A
Key Features:
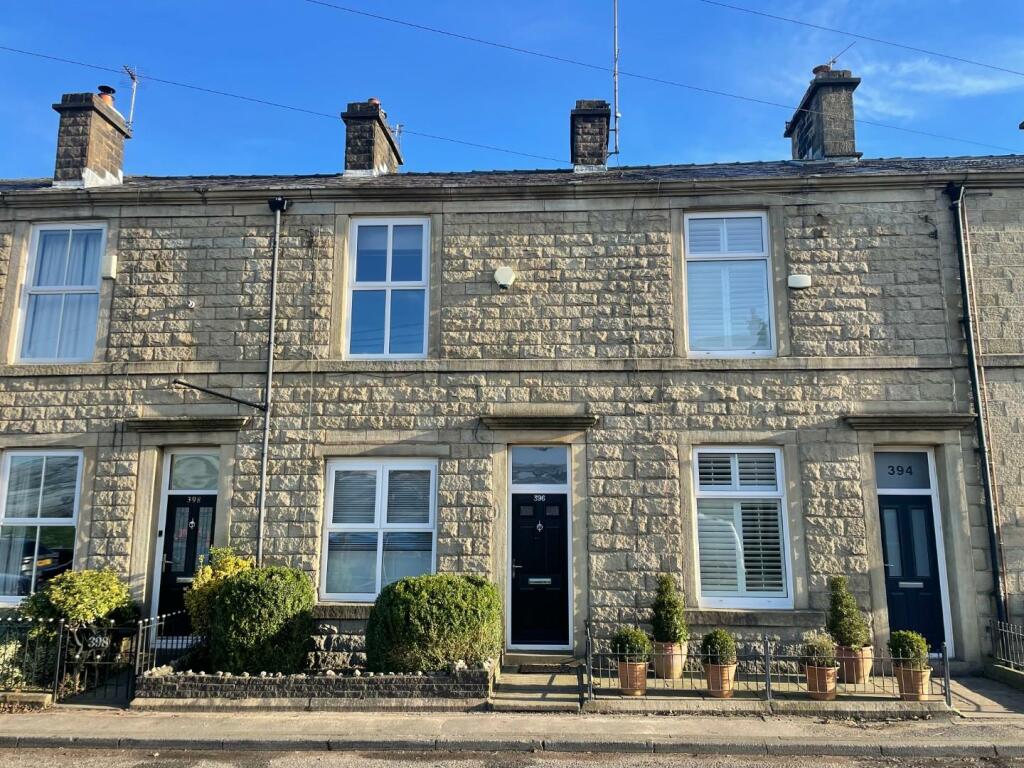
• substantial stone terrace
• two bedrooms
• offered with no onward chain
• spacious interior
• overlooking fields to the rear and countryside to the front
• good m-way access
• patio style garden
Location:
• Nearest Station: N/A
• Distance to Station: N/A
Agent Information:
• Address: 74 Bridge Street,
Ramsbottom,
BL0 9AG
Full Description:
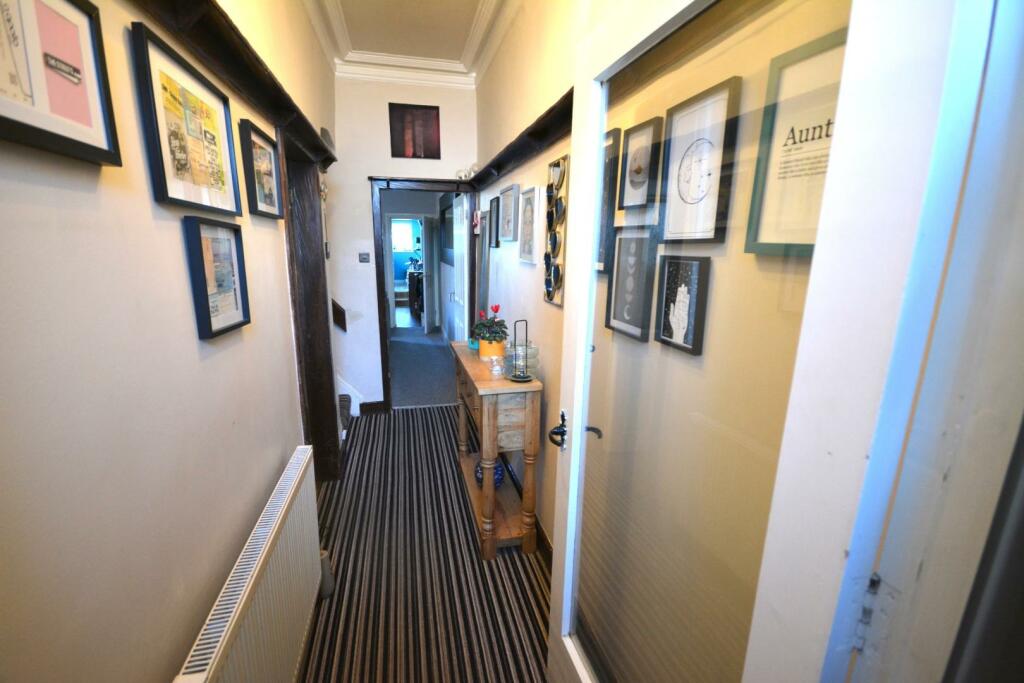
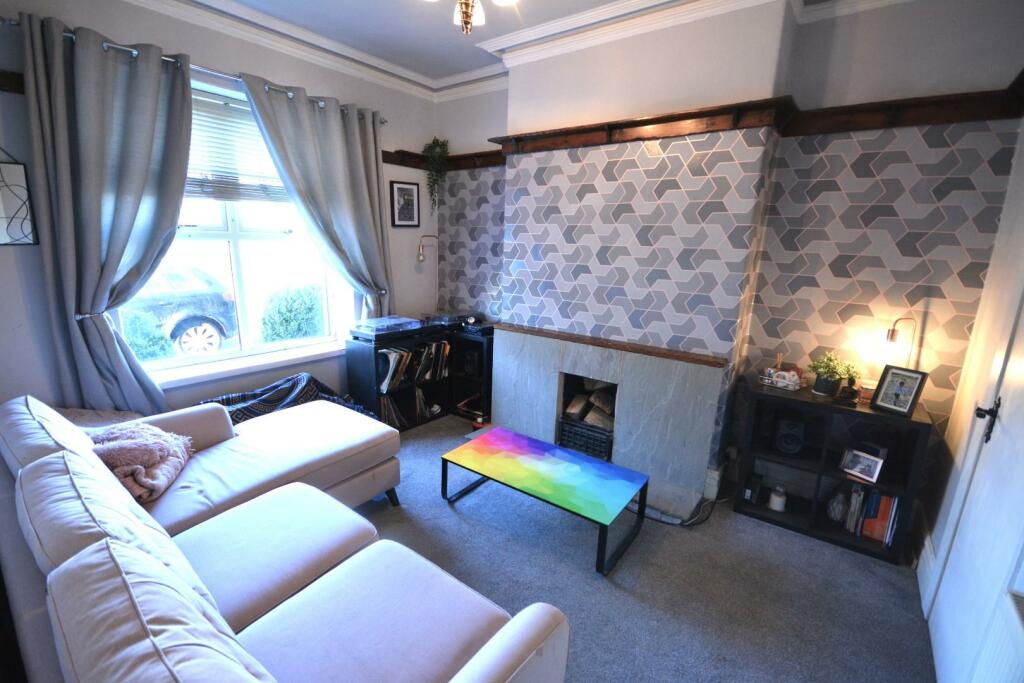
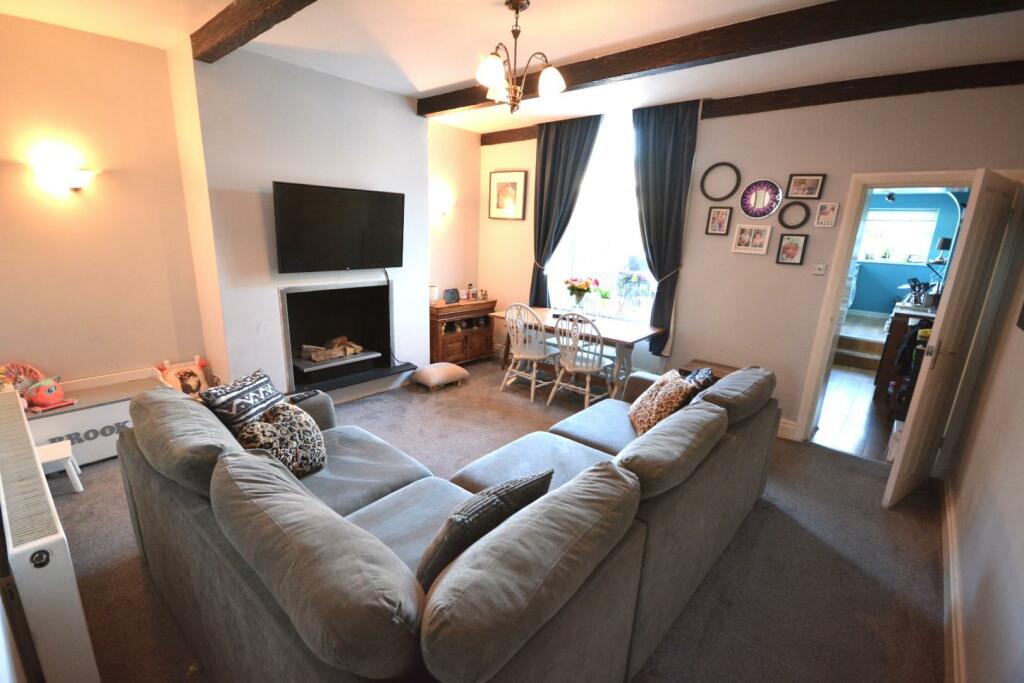
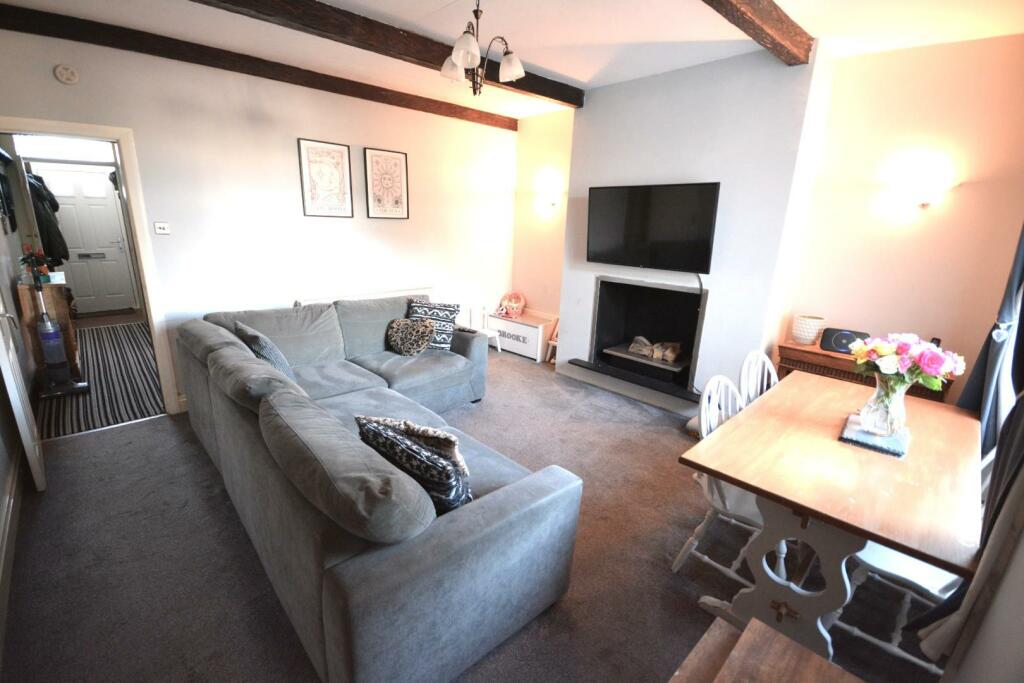
Whalley Road, Shuttleworth, Ramsbottom is a substantial and smartly presented two bedroom terrace property, located in this popular row, within easy reach of village amenities in nearby Edenfield and a short drive to Ramsbottom , Rawtenstall and the motorway network. The house is offered for sale with no onward chain, benefits from gas fired central heating and has recently installed PVC double glazing, will require some modernisation and has the potential to utilise the loft room as a 3rd bedroom or study. The accommodation briefly comprises; entrance hall, living room, galley type kitchen, first floor, two bedrooms and bathroom. Outside there is a forecourt and an enclosed rear patio garden enjoying views over the neighbouring farmland along with countryside views to the front.Council Tax Band B/Leasehold Property unexpired term of 999 yearsEntrance Hall - Stairs to the first floor.Living Room - 3.84 x 3.28 (12'7" x 10'9") - Slate fire surround, window to the front.Dining Room - 4.52 x 4.28 (14'9" x 14'0") - Recessed fireplace, window to the rear.Kitchen - 5.76 x 1.74 (18'10" x 5'8") - Galley type split level kitchen, base units, inset sink, windows to the rear and side.First Floor - Bedroom One - 4.55 x 3.78 (14'11" x 12'4") - Window to the front.Bedroom Two - 4.86 x 2.37 (15'11" x 7'9") - Loft access with draw down ladders, window to the rear.Loft Room - 3.99 x 2.38 (13'1" x 7'9") - Draw down ladder from bedroom two.Bathroom - 3.38 x 2.19 (11'1" x 7'2") - Briefly comprising, wc, wash hand basin, panel bath with shower over, tiled elevations, heated towel rail, window to the rear.Outside - Outside there is a forecourt and an enclosed rear patio garden enjoying views over the neighbouring farmland.BrochuresWhalley Road, Ramsbottom, BuryBrochure