Property Details:
• Type: Terraced
• Tenure: FREEHOLD
• Floor Area: N/A
Key Features:
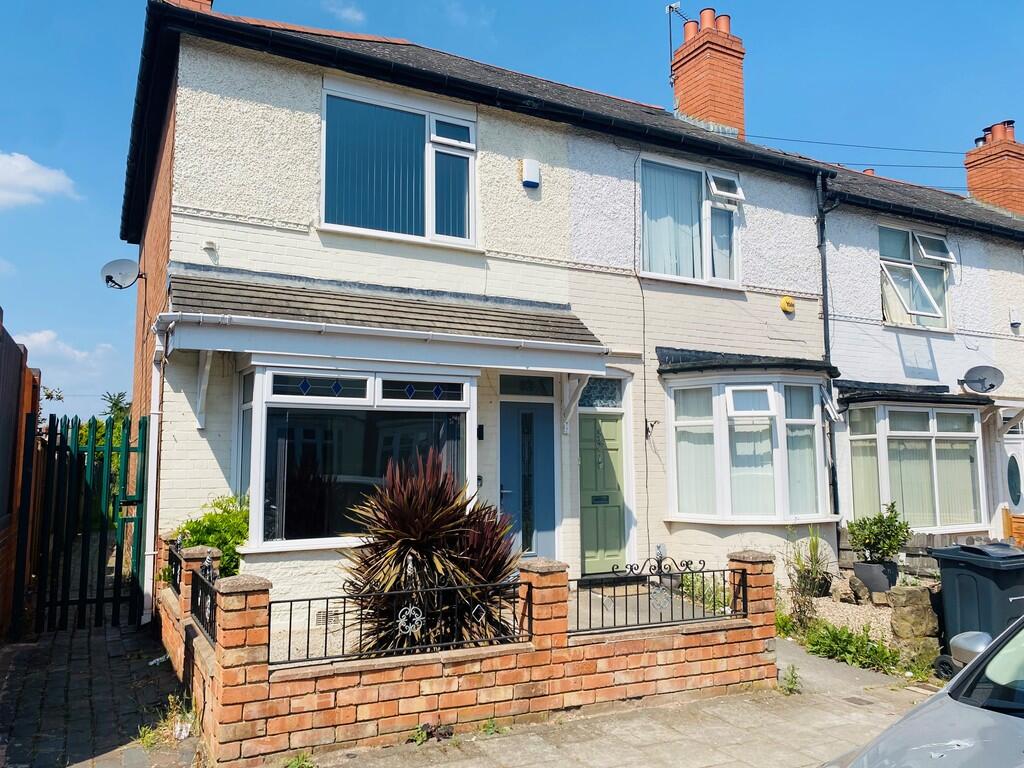
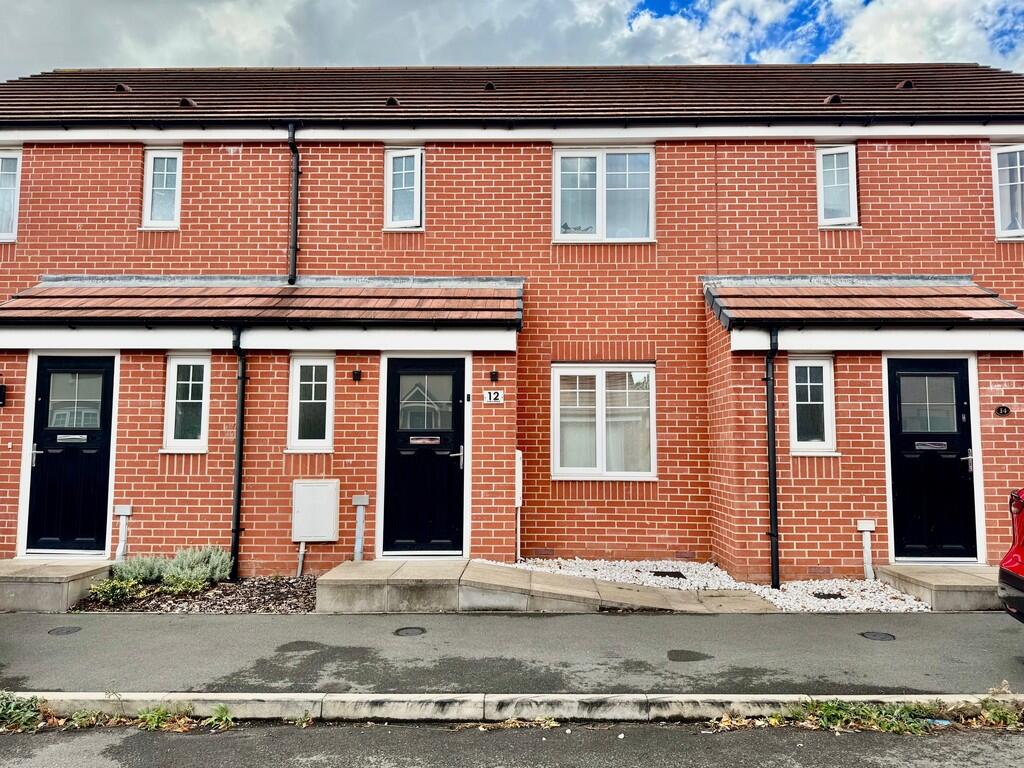
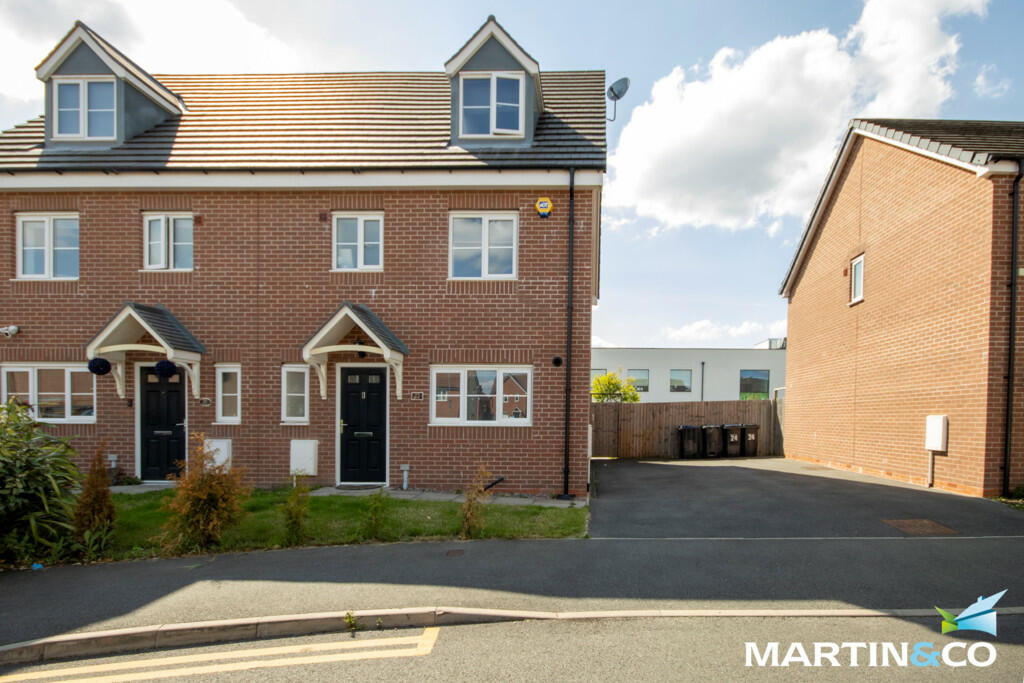
• Well Presented Traditional Terrace Home
• Hallway
• Two Reception Rooms
• Kitchen
• Two Double Bedrooms
• First Floor Family Bathroom
• Front and Rear Gardens
• Potential to Extend (subject to planning)
• Ideal First Time Buy
• Early Viewing Essential
Location:
• Nearest Station: Tyseley Station
• Distance to Station: 0.5069045394366111 miles
Agent Information:
• Address: 167-169 Church Road,
Yardley,
Birmingham,
B25 8UR
Full Description:
** WELL PRESENTED TRADITIONAL TERRACE HOME ** TWO RECEPTION ROOMS ** TWO DOUBLE BEDROOMS **<br /><br />This TERRACE HOME is situated in on WHARF ROAD, TYSELEY AND IS AN IDEAL FIRST TIME BUYER PROPERTY OR FOR INVESTMENT!<br /><br />CALL OUR YARDLEY OFFICE ON 0121-783-3422 FOR A VIEWING TODAY!<br /><br />Accessed via a front garden and leading to front door, accommodation comprises: entrance, HALLWAY, TWO RECEPTION ROOMS, KITCHEN and REAR GARDEN on the ground floor. TWO BEDROOMS and bathroom on the first floor. The property benefits from central heating and double glazing, both where specified.<br /><br />EARLY VIEWING ESSENTIAL TO AVOID DISAPPOINTMENT<br /><br />Energy Performance Certificate : D<br /><br /><b>Approach</b> - Access is gained via front garden pathway to :<br /><br /><b>Hallway</b> - Doors off:<br /><br /><b>Reception One</b> - 3.48m x 2.97m (11'5 x 9'9) - Double glazed bay window to front and central heating radiator.<br /><br /><b>Reception Two</b> - 3.45m x 3.99m (11'4 x 13'1 ) - French doors to rear, central heating radiator.<br /><br /><b>Lobby</b> - Understairs storage cupboard, stairs to first floor and door to:<br /><br /><b>Kitchen</b> - 3.07m x 2.29m (10'1 x 7'6 ) - Double glazed window to side, window to rear, door to side. Fitted with a range of wall base and drawer units with worksurface over incorporating sink and drainer.<br /><br /><b>First Floor</b> - <br /><br /><b>Landing</b> - Window to side, loft and doors off :<br /><br /><b>Bedroom One</b> - 3.51m x 4.55m (11'6 x 14'11 ) - Two double glazed windows to front and central heating radiator<br /><br /><b>Bedrom Two</b> - 3.63m x 3.48m (11'11 x 11'5 ) - Window rear and central heating radiator.<br /><br /><b>Bathroom</b> - 3.05m x 2.21m (10 x 7'3 ) - Double glazed frosted window to rear, Suite comprising low level wc, pedestal wash hand basin, panelled bath with shower over.<br /><br /><b>Outside</b> - <br /><br /><b>Rear Garden</b> - Paiot area and lawned area<br /><br />