
For Sale
£595,000
Acorn Drive, Ashbourne
4 bd
3 ba
Detached house
Ashbourne
Listed by Bagshaws - Ashbourne

Property Details: • Type: Detached • Tenure: N/A • Floor Area: N/A
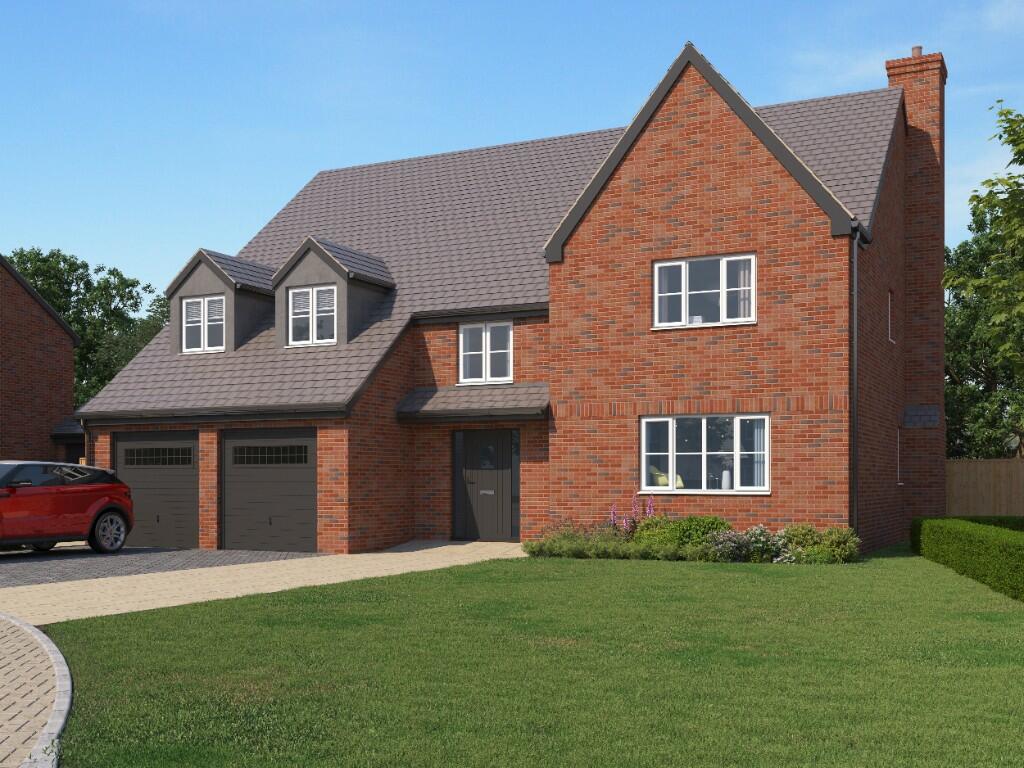
Key Features: • An exclusive development by respected Family Developer, Guild Homes. • 10 year New Home Warranty from Premier Guarantee • High specification finish • Fantastic village location • 5 Bedroom Detached Home • Opportunity for personalisation • Show Home Available • Chimney is lined to allow a wood burning stove to be installed
Location: • Nearest Station: N/A • Distance to Station: N/A
Agent Information: • Address: Wheeldon Way, Hulland Ward, Ashbourne, DE6 3FZ
Full Description: A truly fantastic five-bedroom home. On entry to this property, the beautiful gallery staircase and landing impress immediately.
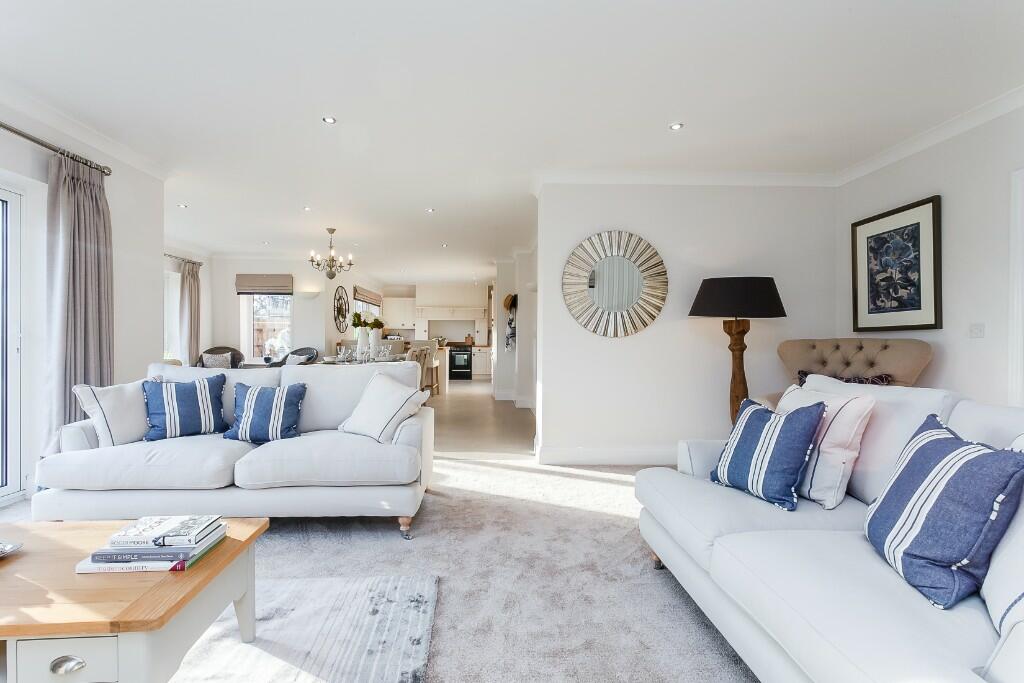
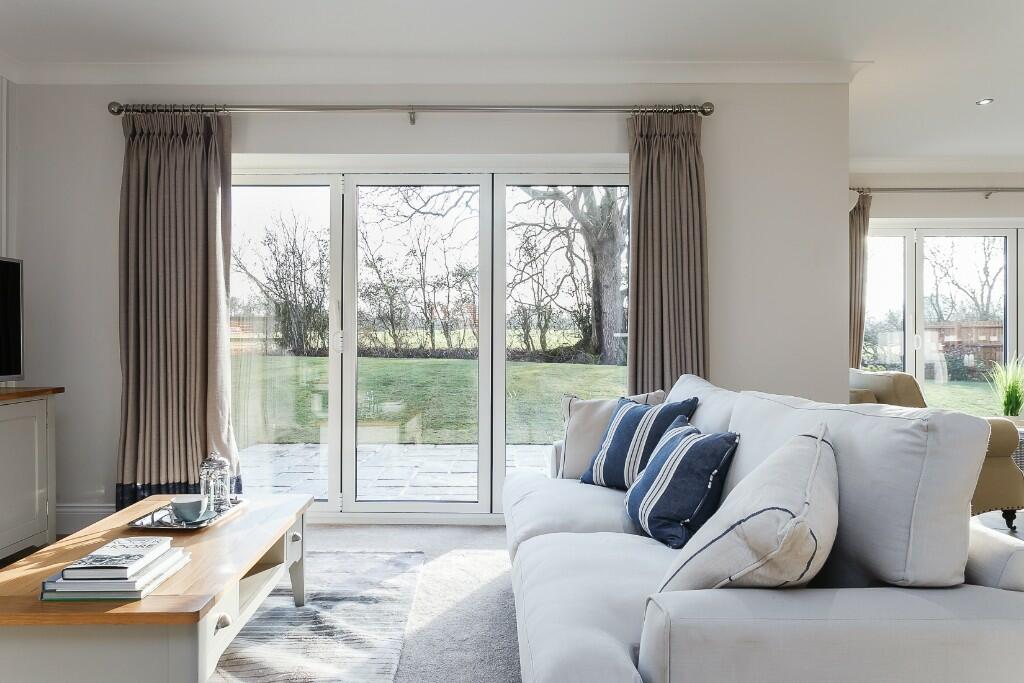
This outstanding and extensive home comprises a spacious open-plan kitchen/dining/lounge area with a feature fireplace and not one but two sets of French doors leading onto the rear garden. Downstairs you will also find a separate study, utility room and WC. On the first floor, across the gallery landing and accompanied by a large family bathroom, are five large double bedrooms- three with en suite. Large windows and plenty of room for storage this home is truly fantastic.
Meadow View is a superb collection of homes nestled in a picturesque village in the heart of the beautiful Derbyshire countryside. These modern homes are constructed to the most exacting standards and are finished to a high specification.
Guild Homes is a family run business designing and building homes that we ourselves would want to live in. Guild Homes offers a unique opportunity to personalise your homes, subject to timing. Designing homes often with large open plan living but giving purchasers the opportunity to partition spaces if they desire.
SPECIFICATION This is only a small section of our extensive specification. To see exactly what Guild Homes offers, please visit our show home and help yourself to a full specification sheet or talk to one of our sales advisers.
KITCHEN - Fully fitted bespoke kitchens* - Featured profile worktops, including solid wood and granite* - Stainless-steel double oven with four-plate ceramic hob or range cooker (depending on plot) with integrated pyramid hood* - Stainless-steel sink with mixer tap* - Integrated/freestanding fridge freezer and washer/dryer (or separate washing machine, dryer and dishwasher, where space permits) from a quality manufacturer*
B ATHROOM, E N S U I T E AND WC - Bathrooms, en suites and WC fitted with contemporary sanitaryware from Porcelanosa® or Villeroy & Boch®, in white, with stylish chrome fittings - Bathrooms and en suites fitted with contemporary wall and floor tiles. Full-height tiling in all en suites and bathrooms. Feature wall tiling in cloakrooms* - Recessed chrome downlighters installed in bathrooms and en suites - Shaver socket installed in bathrooms and en suites
DECORAT I V E AND I N T E R N A L F I N I S H - Each home features smooth emulsion finish on walls and ceilings - Feature walls are included (where appropriate) - Internal doors in oak finish - Woodwork and skirting finished in brilliant white - Staircases in softwood/hardwood timber (depending on house type)
E X T E R N A L F I N I S H - All driveways block paved - Gardens landscaped and rear gardens enclosed by fence or hedgerows (where appropriate) - Through-colour render used for quality (on appropriate house types)
ENERGY- E F F I C I E N C Y, HEAT I N G A N D I N S U L ATION - Heating system comprises air-source heat pump - Underfloor heating on ground floors; radiators on first floors - Mains-pressure hot-water system, with electronic programmer - uPVC double-glazed windows - Cavity-wall and loft insulation installed to the latest efficiency standards
E L E C T R I C A L I N S TA L L ATION - Numerous BT®, TV and data points fitted throughout - Mains-operated smoke alarms - Alarm systems fitted - Recessed chrome downlighters fitted in kitchen areas - Mix of downlighters and pendant light fittings in all other rooms, supplied with energy-efficient bulbs *Choice available, subject to timing.
Kitchen/Dining Room 9.32m x 5.34m An exceptional kitchen and dining room with an abundance of space. This bright, open plan living space overlooks the rear garden and flows through to the living room.
Living Room 5.90m x 4.45m This large living room complete with feature fireplace and French doors to the private rear garden, adds to the wonderful spacious open plan living.
Study 3.59m x 4.07m A delightful environment to work from home with a window overlooking the front of the property. Currently set up as a separate study, subject to timing the purchaser may wish to open up this space to further enhance the open plan living.
Utility 3.70m x 1.67m This useful utility room situated adjacent to the kitchen with access to the double garage and a side door into the garden, is a valuable addition to this property.
Reception Hall An extraordinary reception hall greets you on arrival into this property, showcasing an impressive gallery staircase. With useful cloaks cupboard and separate WC. Double doors will lead you through to the main living area at the rear of the property.
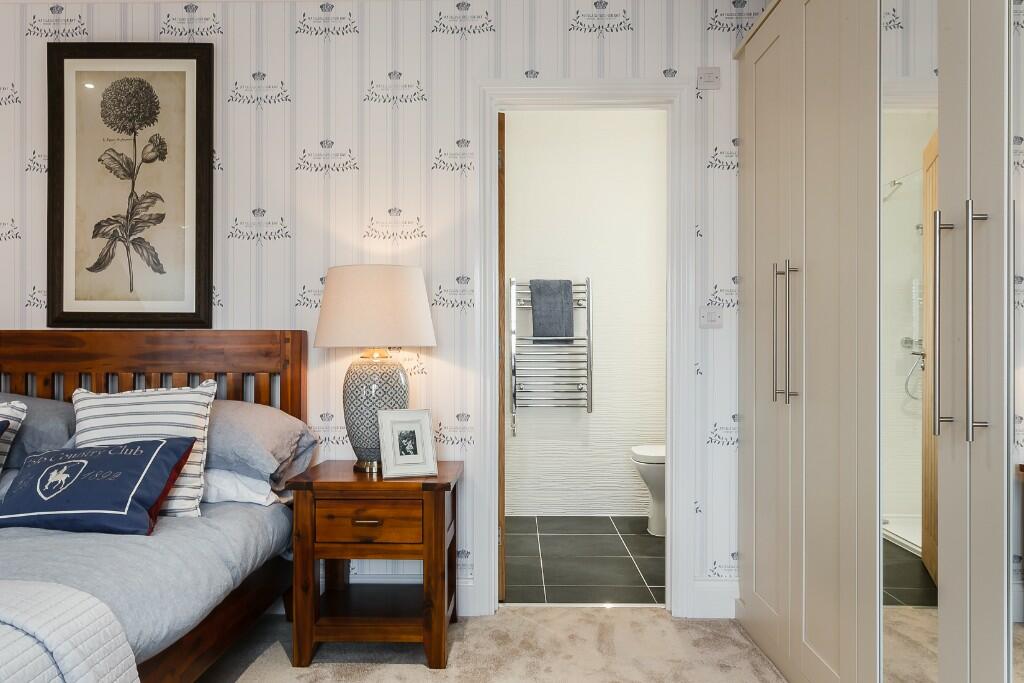
Bedroom 1 5.59m x 4.74m A most impressive Master Bedroom with en suite shower room and two dormer windows that draw in plenty of natural light.
Bedroom 2 4.41m x 4.80m This attractive double bedroom overlooking the rear garden benefits from the added benefit of a Jack & Jill en suite shower room with bedroom 3.
Bedroom 3 4.45m 4.24m A pleasant double bedroom also benefits from the Jack and Jill en suite shower room with Bedroom 2.
Bedroom 4 5.18m x 4.45m A light and bright double bedroom to the rear of the property with a large window overlooking the rear garden.
Bedroom 5 4.01m x 3.53m Ample room in the fifth bedroom to the rear of the property overlooking the garden.
Family Bathroom 3.57m x 2.02m A fully fitted bathroom with tiled flooring and separate shower cubicle, bath, sink and WC.
Double Garage 5.58m x 6.11m A large double garage with both an internal and external door.
Garden Enclosed private garden to the rear.


