Property Details:
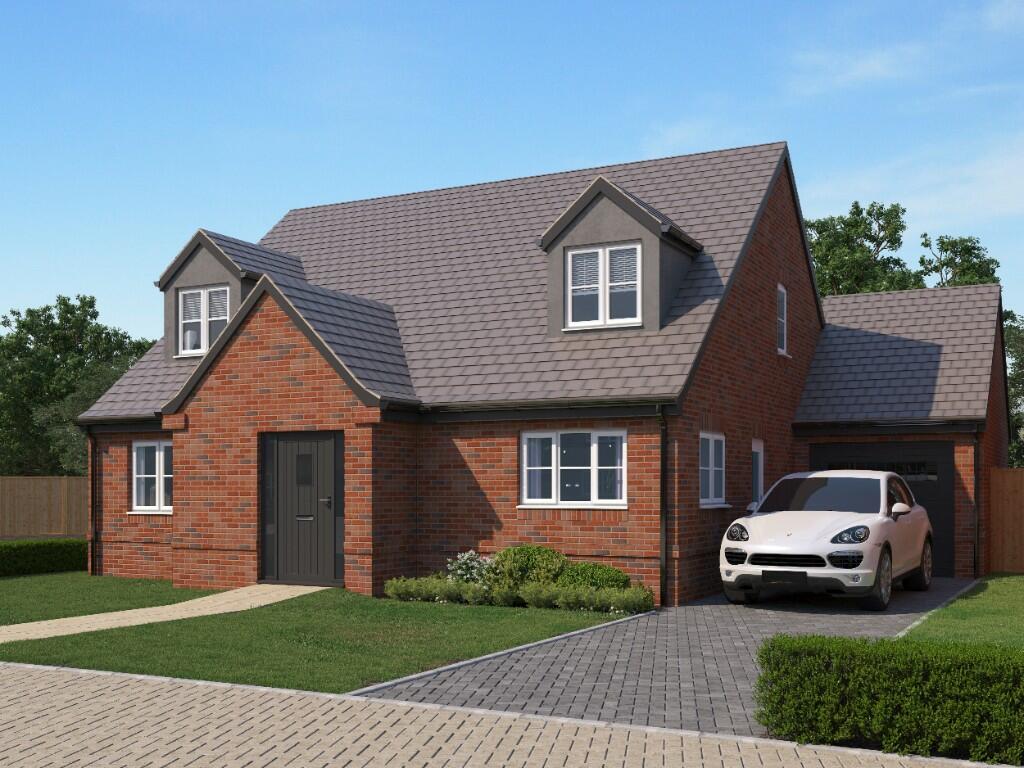
• Type: Detached Bungalow
• Tenure: N/A
• Floor Area: N/A
Key Features:
• An exclusive development by respected Family Developer, Guild Homes.
• 10 year New Home Warranty from Premier Guarantee
• Fantastic village location
• Opportunity for personalisation
• Show Home Available
Location:
• Nearest Station: N/A
• Distance to Station: N/A
Agent Information:
• Address: Wheeldon Way,
Hulland Ward,
Ashbourne,
DE6 3FZ
Full Description:
An incredibly spacious dormer bungalow offering 1720sqft of living space. This two-bedroom property has an abundance of opportunities to fit your needs.
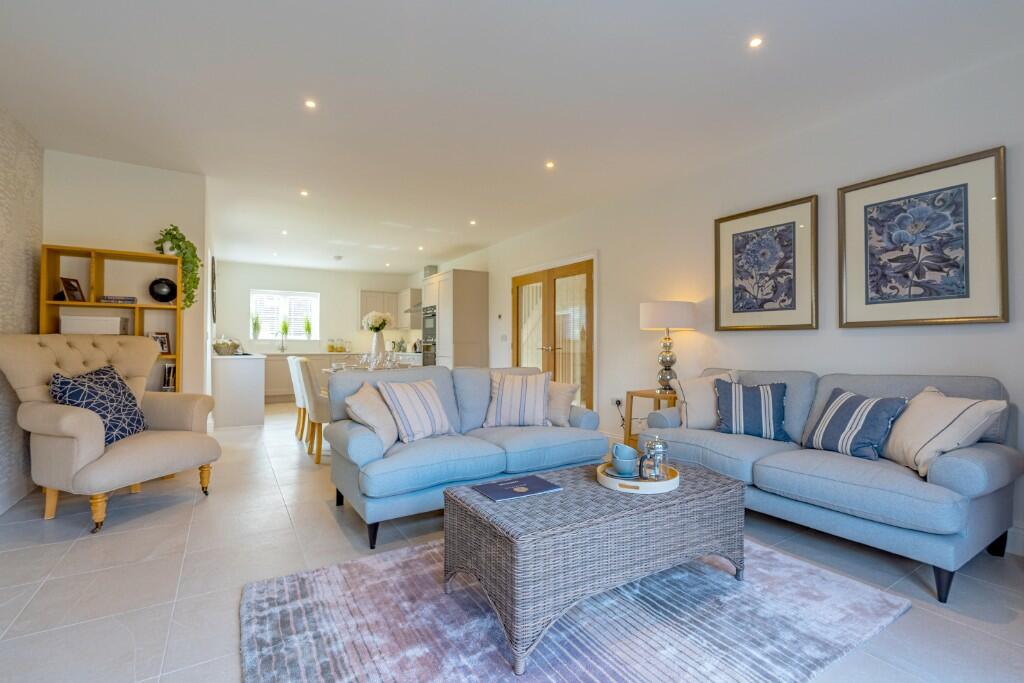

There are two large double bedrooms, both with en-suite and each enjoying the added luxury of a walk in wardrobe. The spacious open plan living area offers access, through French doors, to the rear garden. Additionally providing a large room on the first floor with endless possibility to create whatever you desire.
Meadow view is a superb collection of homes nestled in a picturesque village in the heart of the beautiful Derbyshire countryside. These modern homes are constructed to the most exacting standards and are finished to a high specification.
Guild Homes is a family run business designing and building homes that we ourselves would want to live in. Guild Homes offers a unique opportunity to personalise your homes, subject to timing. Designing homes often with large open plan living but giving purchasers the opportunity to partition spaces if they desire.
S P E C I F I C A T I O N
This is only a small section of our extensive specification. To see exactly what Guild Homes offers, please visit our show home and help yourself to a full specification sheet or talk to one of our sales advisers.
KITCHEN
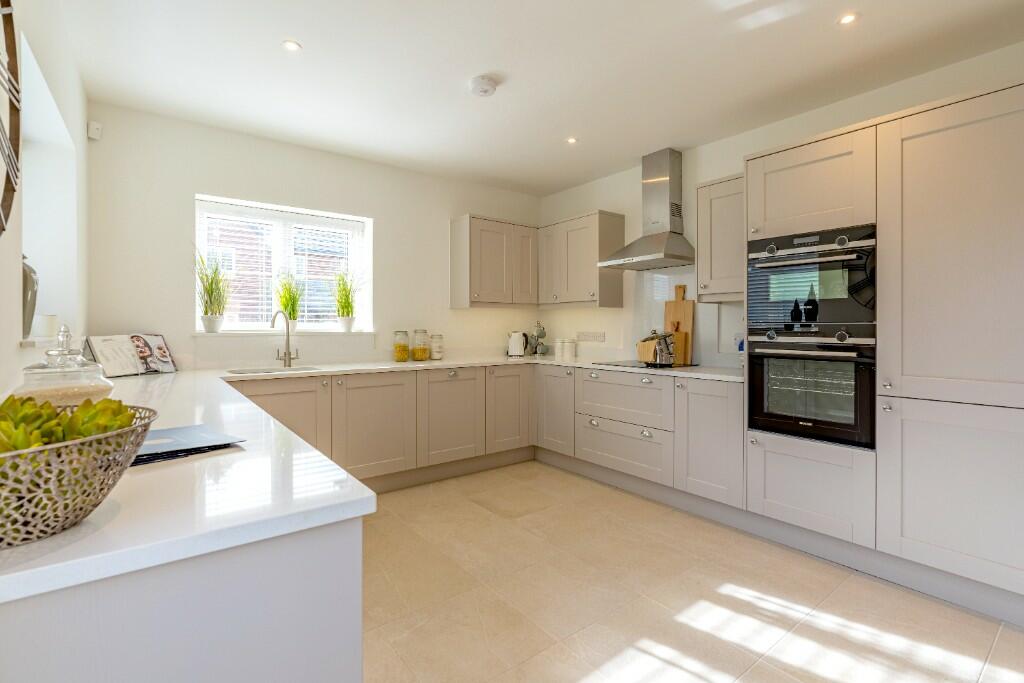
- Fully fitted bespoke kitchens*
- Featured profile worktops, including solid wood and granite*
- Stainless-steel double oven with four-plate ceramic hob or range cooker (depending on plot) with integrated pyramid hood*
- Stainless-steel sink with mixer tap*
- Integrated/freestanding fridge freezer and washer/dryer (or separate washing machine, dryer and dishwasher, where space permits) from a quality manufacturer*
B ATHROOM, E N S U I T E AND WC
- Bathrooms, en suites and WC fitted with contemporary sanitaryware from Porcelanosa® or Villeroy & Boch®, in white, with stylish chrome fittings
- Bathrooms and en suites fitted with contemporary wall and floor tiles. Full-height tiling in all en suites and bathrooms. Feature wall tiling in cloakrooms*
- Recessed chrome downlighters installed in bathrooms and en suites
- Shaver socket installed in bathrooms and en suites
DECORAT I V E AND I N T E R N A L F I N I S H
- Each home features smooth emulsion finish on walls and ceilings
- Feature walls are included (where appropriate)
- Internal doors in oak finish
- Woodwork and skirting finished in brilliant white
- Staircases in softwood/hardwood timber (depending on house type)
E X T E R N A L F I N I S H
- All driveways block paved
- Gardens landscaped and rear gardens enclosed by fence or hedgerows (where appropriate)
- Through-colour render used for quality (on appropriate house types)
ENERGY- E F F I C I E N C Y,
HEAT I N G A N D I N S U L ATION
- Heating system comprises air-source heat pump
- Underfloor heating on ground floors; radiators on first floors
- Mains-pressure hot-water system, with electronic programmer
- uPVC double-glazed windows
- Cavity-wall and loft insulation installed to the latest efficiency standards
E L E C T R I C A L I N S TA L L ATION
- Numerous BT®, TV and data points fitted throughout
- Mains-operated smoke alarms
- Alarm systems fitted
- Recessed chrome downlighters fitted in kitchen areas
- Mix of downlighters and pendant light fittings in all other rooms,
supplied with energy-efficient bulbs
Living Room/Kitchen
10.84m x 3.81m
A beautiful kitchen by Elgar Kitchens flows through into a spacious living room and out onto the rear garden via French Doors.
Study
5.46m x 2.82m
A large study gives you a delightful environment to work from home, situated at the front of the property accessed from the hallway.
Bedroom 1
4.52m x 5.05m
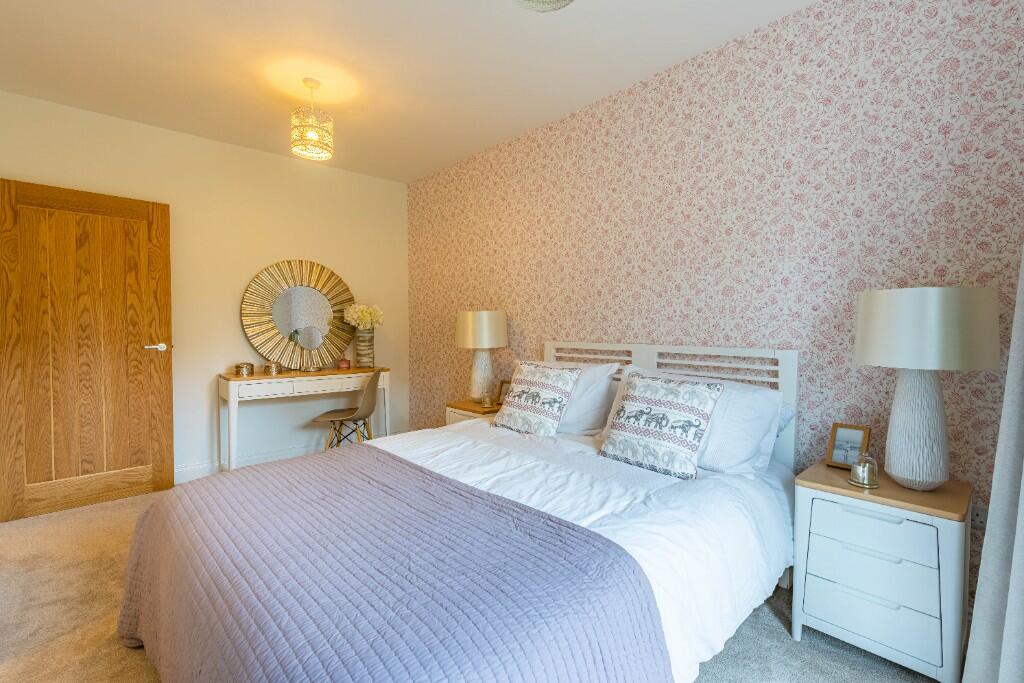
An accessible downstairs master bedroom with views over the rear garden. Also comprising a walk-in wardrobe and ensuite.
Reception Hall
Offering access to all the downstairs rooms and a useful WC. Double doors lead into the main kitchen/living space.
Bedroom 2
6.22m x 4.00m
A spacious double bedroom with dormer window to draw in natural light, also benefits from a walk-in wardrobe and ensuite. Option to make a beautiful master suite.
Storage
6.22m x 3.02m
A wonderful added bonus this storeroom, perhaps a craft room, a home cinema, a playroom, could be used in any number of ways to suit your needs.
Single Garage
5.46m x 2.65m
The single garage with off street parking in front has access to the rear garden.
Garden
Private enclosed garden to the rear of the property.