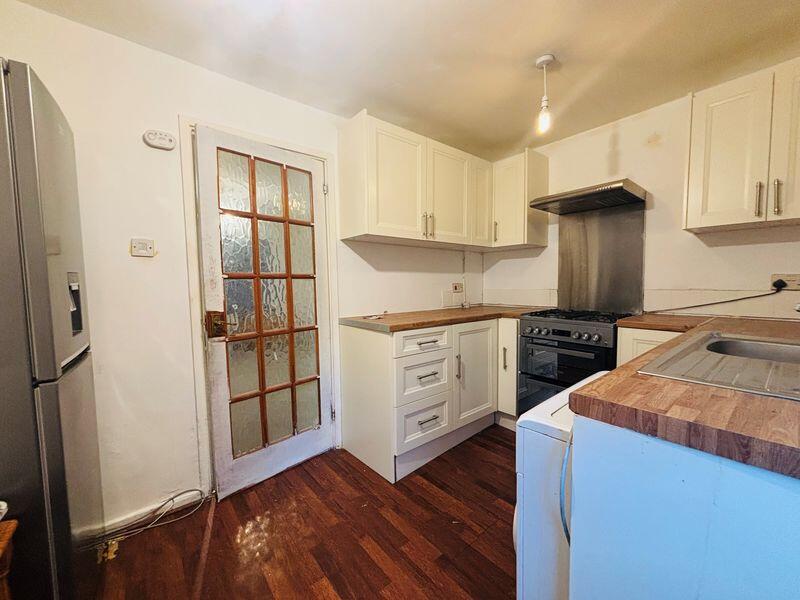
Wheeler Street, Birmingham
Property facts
- Property type
- End of Terrace
- Bedrooms
- 2
- Bathrooms
- 1
Only details supplied with this listing are shown. Ask the listing contact to confirm measurements, taxes and costs.
About this home
Property Details: • Type: End of Terrace • Tenure: Freehold • Floor Area: N/A
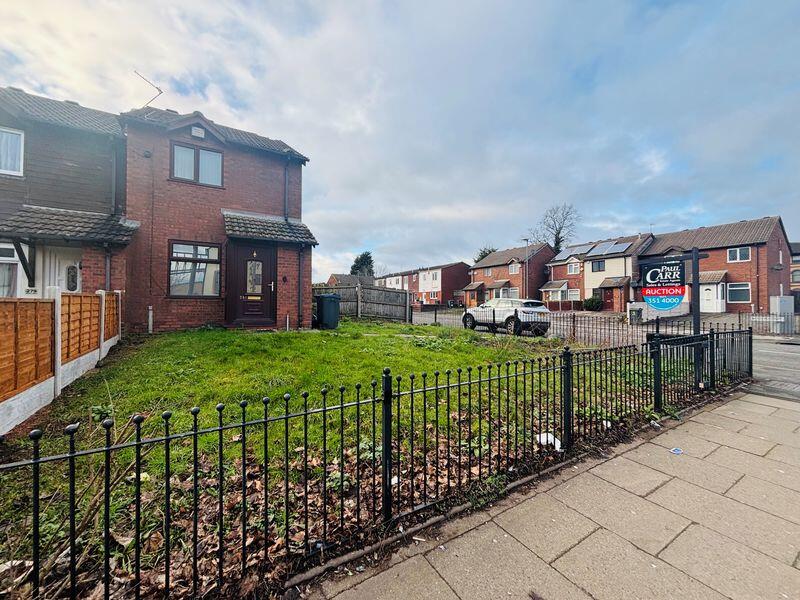
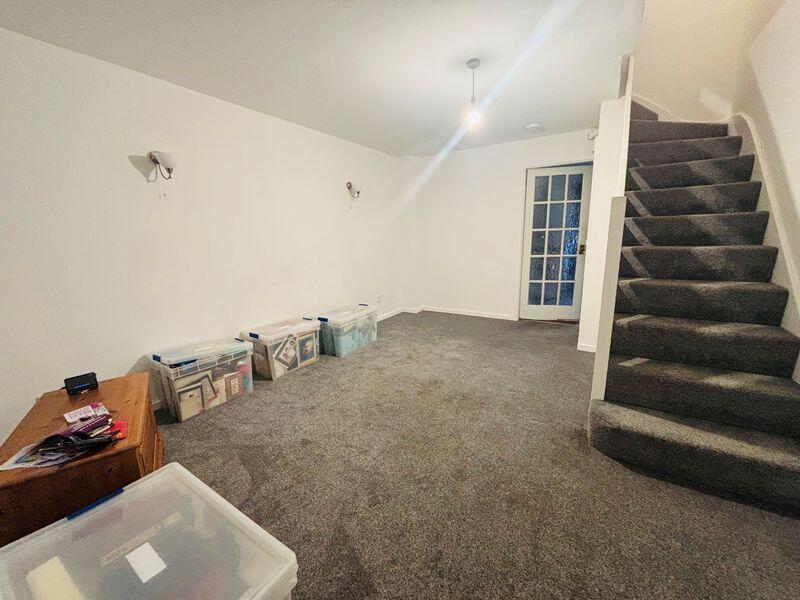
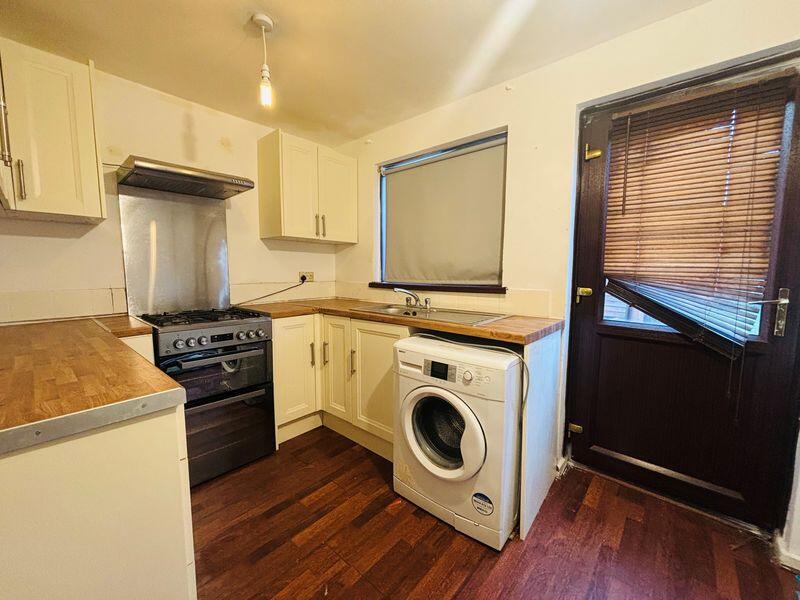
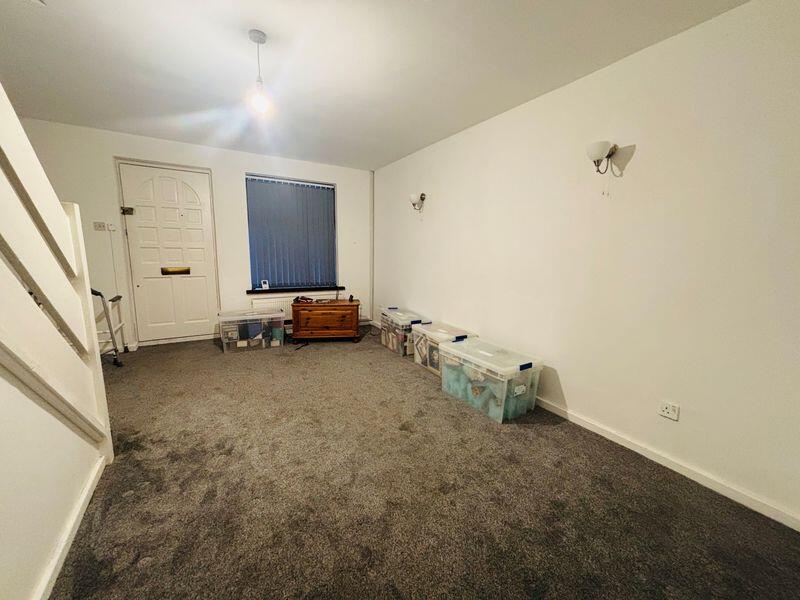
Key Features: • Being Sold by Paul Carr Modern Auction (BUY IT NOW Option Available) – Reservation Fee Applies • PORCH • GENEROUS LIVING ROOM • FITTED KITCHEN • TWO EXCELLENT BEDROOMS • BATHROOM • LARGE FORE GARDEN • ENCLOSED REAR GARDEN • TWO ALLOCATED PARKING SPACES TO SIDE
Location: • Nearest Station: N/A • Distance to Station: N/A
Agent Information: • Address: 32 Walmley Road, Walmley, Sutton Coldfield, B76 1QN
Full Description: Being offered through our modern method of Auction, this is an incredible opportunity to purchase an end of terrace property in a really popular area whether you are looking to make a home or buy to let. The interiors include an enclosed porch, living room and generous kitchen. To the first floor are two excellent bedrooms and a family bathroom.Outside is a larger than average fore garden, to the rear is an enclosed garden and two allocated parking spaces to the side.Modern Auction is a faster and more secure way to sell or purchase a property, where the seller and the buyer commit to the transaction and an agreed fixed timescale. A legal pack (including searches) will be created upfront and made available to any interested parties and passed to the conveyancers once a sale has been agreed. Please contact Paul Carr Estate Agents to view these documents.When an offer is accepted, the buyer will be required to pay a non-refundable Reservation Fee of £6,995 including VAT (in addition to the final negotiated selling price), sign a Reservation Form and agree the Terms and Conditions prior to solicitors being instructed. If you require a copy of these documents, or for further information, please contact the Paul Carr Team.PorchLiving Room15' 4'' x 11' 9'' (4.67m x 3.58m)Kitchen11' 9'' x 7' 8'' (3.58m x 2.34m)LandingBedroom 111' 9'' x 9' 3'' (3.58m x 2.82m)Bathroom5' 9'' x 5' 7'' (1.75m x 1.70m)Bedroom 211' 9'' x 7' 8'' (3.58m x 2.34m)BrochuresProperty BrochureFull Details
Features & amenities
Location
If the interactive map is unavailable, open the supplied location in maps.
Open location in mapsThe pin uses coordinates supplied with this listing. Confirm the exact location with the listing contact.
Listing information
- Original source
- www.rightmove.co.uk
- Added to Mirror
- Record updated
Added and updated dates describe the Mirror record. Source publication and verification dates are shown separately when known; none establishes time on market. Confirm current price and availability with the listing contact.
View original listing