Property Details:
• Type: Semi-Detached
• Tenure: FREEHOLD
• Floor Area: N/A
Key Features:
Location:
• Nearest Station: Yardley Wood Station
• Distance to Station: 1.3769984817620913 miles
Agent Information:
• Address: 59 Alcester Road South, Birmingham, West Midlands, B14 7JG
Full Description:
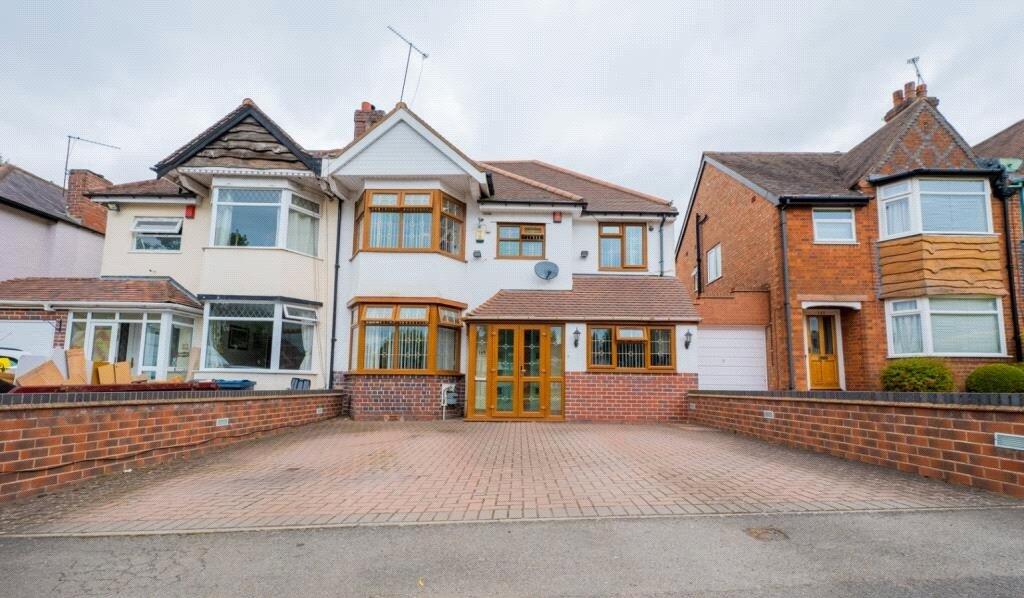
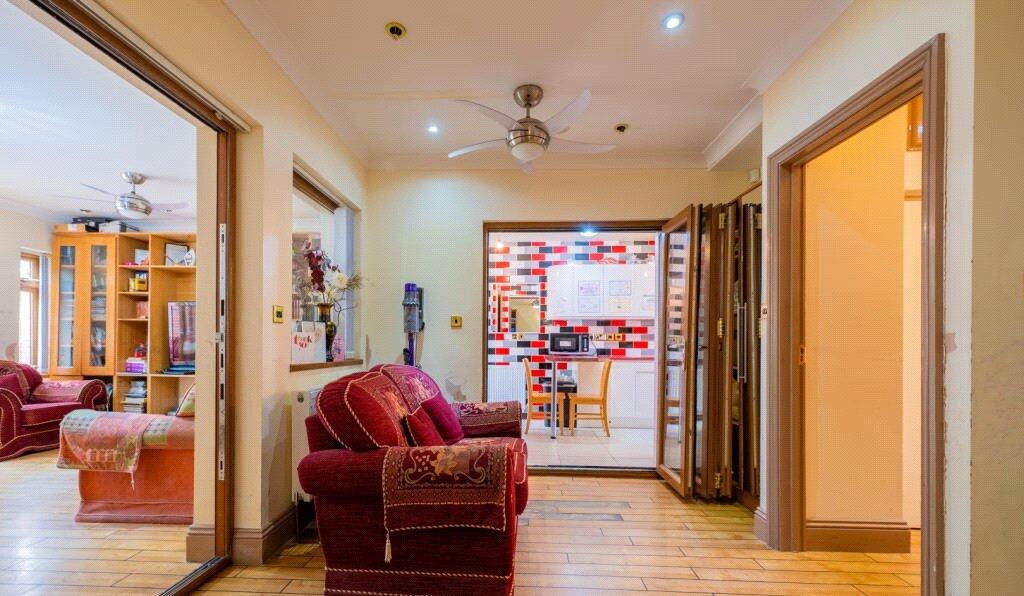
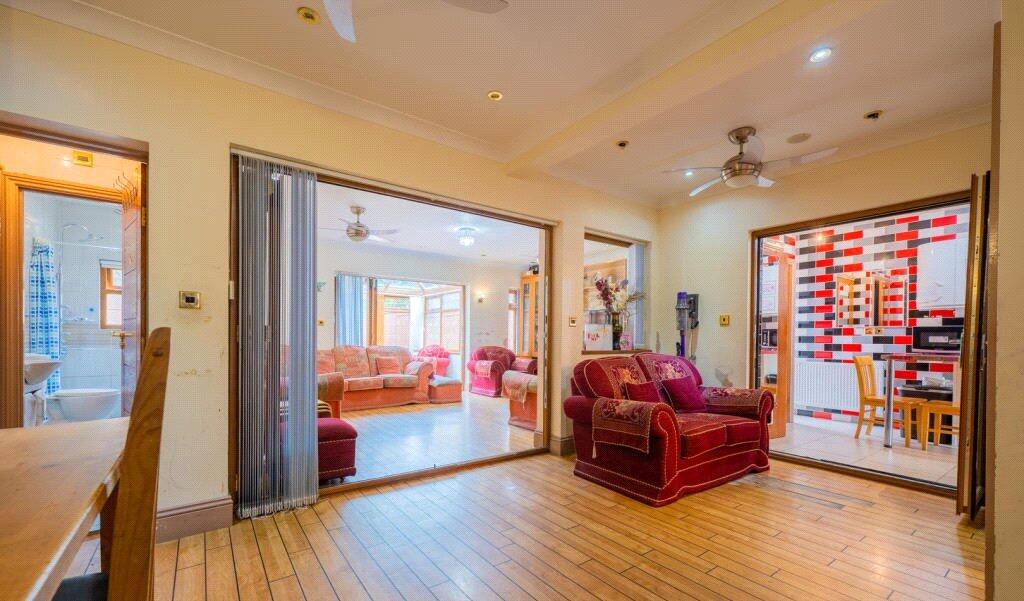
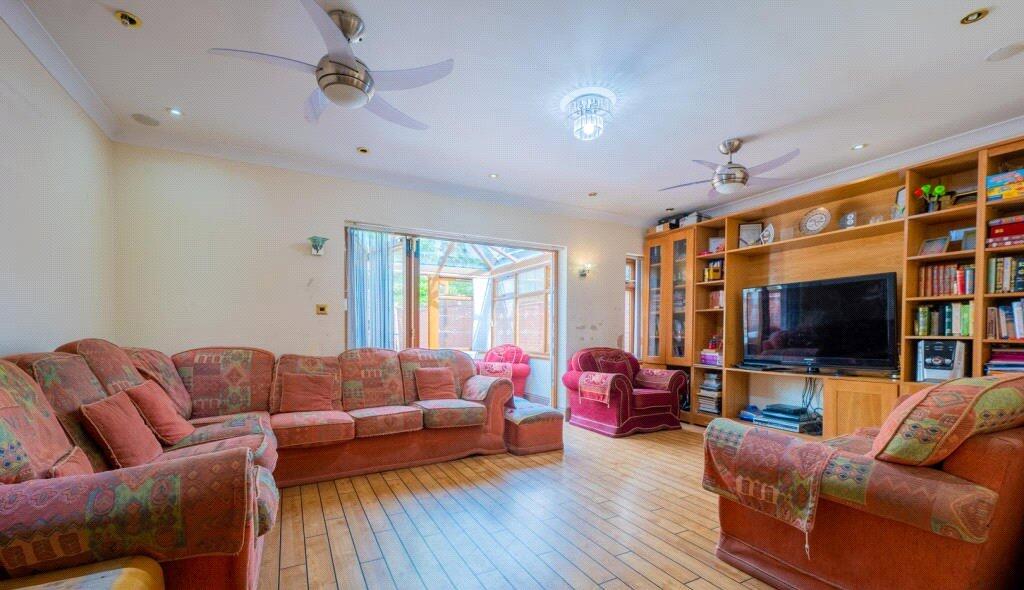
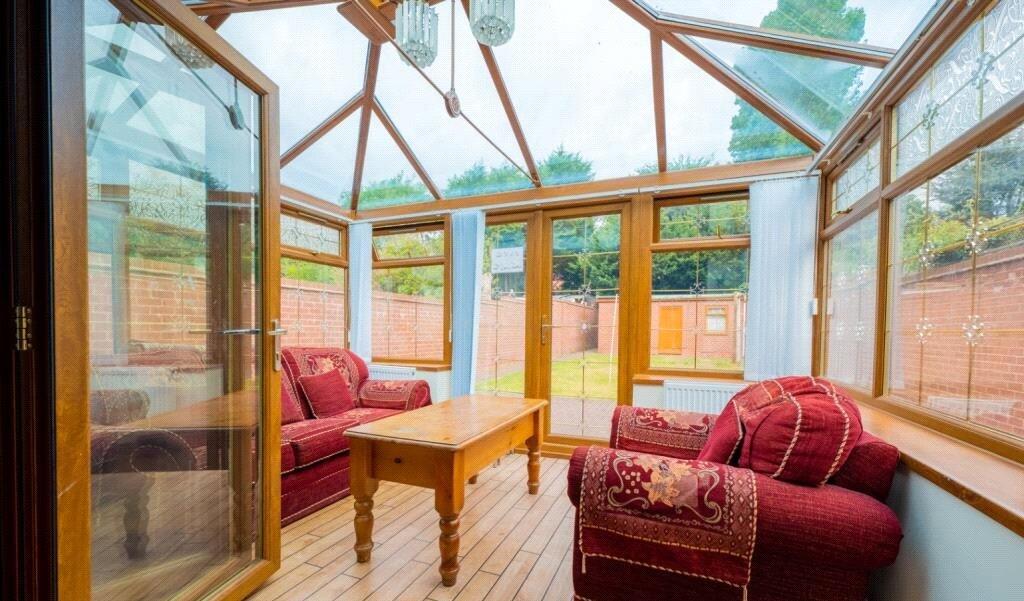
**** FOUR BEDROOM **** FOUR BATHROOM **** SEMI DETACHED **** DRIVEWAY **** SOUGHT AFTER LOCATION **** <br /><br />Rarity on the market, this stunning 3-story semi-detached property is located on the highly desirable Wheelers Lane in Kings Heath. Homes on this road seldom come up for sale as residents rarely wish to leave.<br />Positioned in a peaceful, safe neighborhood featuring a friendly and professional business community, this property benefits from exceptionally low and reasonable insurance premiums. Enjoy prime convenience combined with a tranquil suburban lifestyle.<br />Key Property Highlights<br />Generous Accommodation: 4 spacious double bedrooms—all with en-suite bathrooms—plus a total of 5 fully tiled bathrooms equipped with modern wudu pipes (bidets) and electric extractor fans.<br />Flexible Living Spaces: 3 reception rooms and a bright conservatory that can seamlessly function as a magnificent open-plan entertainment space or be closed off into 4 distinct, private rooms.<br />Versatile Garden Annex: A brick-built double-room annex complete with electric wiring, double glazing, and a fitted gutter. Ideal for use as a home office, sports room, guest suite, or storage, with potential to add an en-suite bathroom.<br />Modern Kitchen: A large, fully tiled kitchen featuring a breakfast worktop table, a 6-burner dual-fuel gas and electric cooker with double oven, an under-sink electric food waste disposal unit, an instant boiling hot water tap, and integrated appliances (dishwasher, washing machine, and tumble dryer housed discreetly in cupboards).<br />Smart & Secure: Equipped with a comprehensive alarm system, security cameras, a panic button, smoke/electric fire alarms, built-in speakers across the reception areas and kitchen, and nearly 40 double electrical sockets tailored for modern living.<br />Detailed Specification & Features<br />Construction & Efficiency<br />EPC Rating: C (with potential to upgrade to B).<br />Heating & Hot Water: Features dual heating systems (radiators and underfloor heating) and an advanced 3-tier hot water system running on a double gas tank, electric tanks, and a high-capacity Worcester 42CDI combi boiler, ensuring consistent water pressure and temperature even when all bathrooms are in use simultaneously.<br />Electrical & Plumbing: Completely renewed plumbing and approved new electrical wiring throughout, supported by two separate fuse boxes in the main house and a dedicated fuse box for the annex located in the cellar. All wiring and piping are completely hidden.<br />Insulation & Finish: Fully insulated with newly replastered walls and solid concrete, single-level flooring downstairs and upstairs. Finished with premium Karndean flooring on the entire ground floor and 15 solid oak fireproof doors.<br />Windows & Doors: Double-glazed windows throughout, complemented by 4 sets of double-glazed bi-folding doors.<br />Exterior & Parking<br />Driveway & Approach: Set back from the main road on a peaceful service road with a green grass patch in front, completely shielding the home from main road traffic noise. The paved driveway accommodates up to 3 cars, with ample additional parking on the service road.<br />Outdoor Features: Large, flat, single-level rear garden enclosed by brick-built boundary walls on both sides. Includes children's wooden swings, an exterior water tap, waterproof double sockets, and atmospheric wall lighting.<br />Exterior Lighting: Driveway lighting, 2 wall lamps, 2 floodlights, porch spotlights, and a satellite dish already installed. Gas meter safely located externally.<br />Location & Convenience<br />Education & Family<br />Walking Distance: Nurseries, local primary schools, girls' schools, and colleges are all within easy walking distance.<br />Grammar Schools: The prestigious King Edward VI Grammar School is just 1 mile away.<br />Transport & Commuting<br />Bus Links: Bus stops serving both directions are located just yards from the property.<br />Rail: Kings Heath Train Station is conveniently located 1 mile away.<br />Local Amenities<br />Shopping & Finance: High street shops and major banks are only 0.5 to 0.6 miles away.<br />Recreation: A local children's park and a fitness gym are within a 10-minute walk.<br />Worship: The local mosque is just 0.5 miles away.<br />Property Information<br />Council Tax Band: C<br />Tenure: Freehold<br />Every inch of this home has been thoughtfully designed and maximized to provide absolute comfort, flexibility, and convenience for a modern lifestyle.<br /><br /><br />