Property Details:
• Type: Semi-Detached
• Tenure: Freehold
• Floor Area: N/A
Key Features:
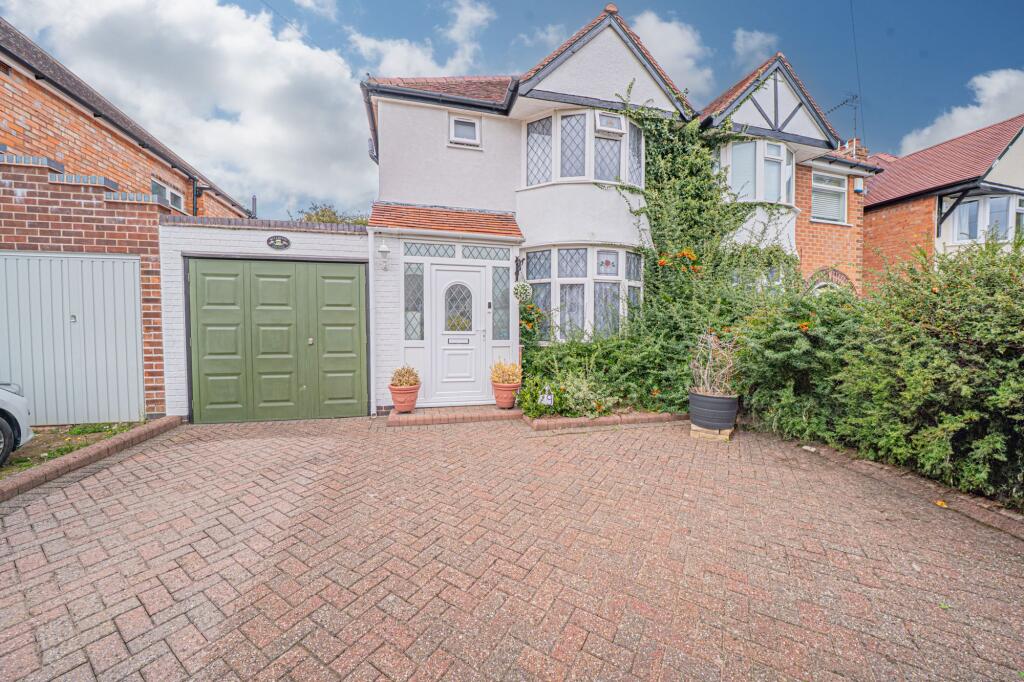
• Three Bedroom Semi-Detached Home
• Close To All Schools & Amenities
• Within Ten Minutes' Walk To Solihull Town Centre
• Recently Installed Boiler & Radiators
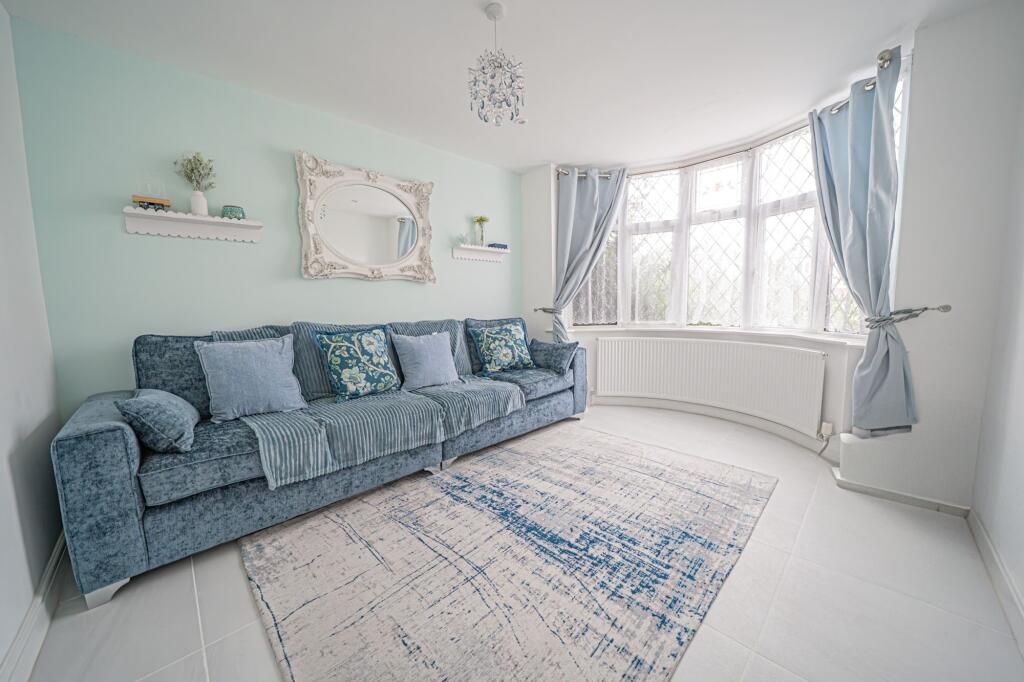
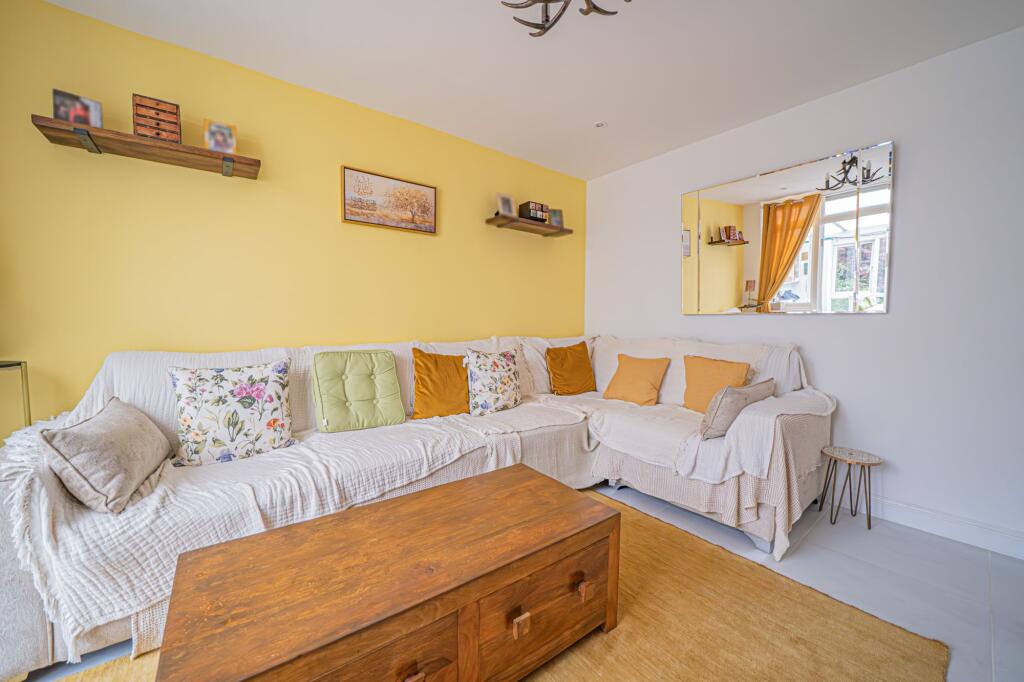
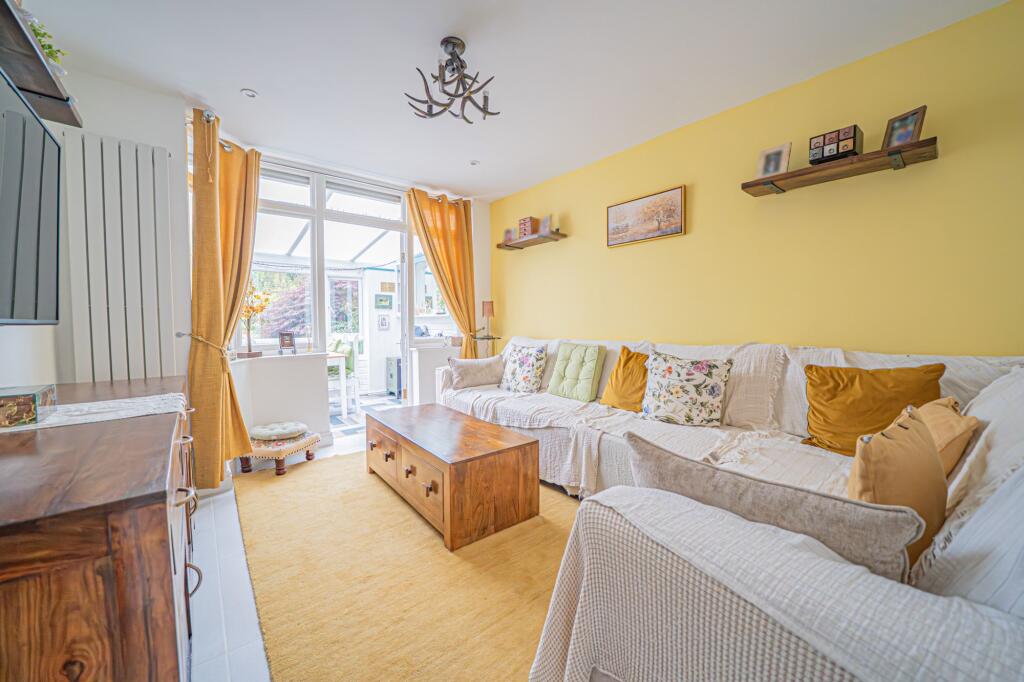
• Two Spacious Reception Rooms & Conservatory
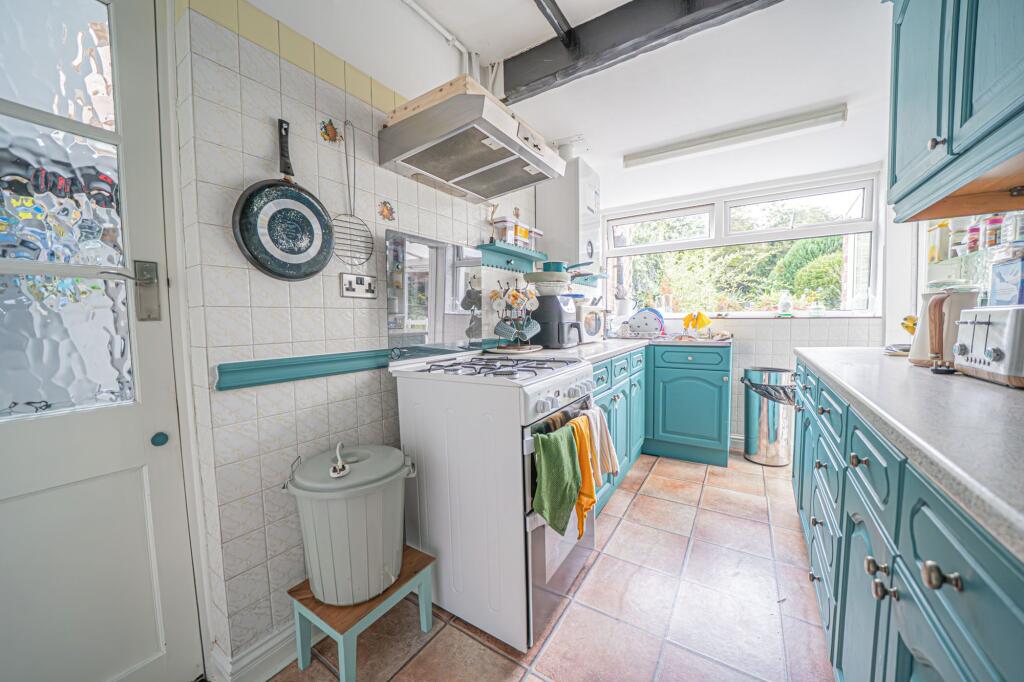
• Fitted Kitchen & Utility
• Stunning Rear Garden
• Scope To Extend With Planning Previously Approved
• Driveway & Single Garage
• Early Viewing Essential
Location:
• Nearest Station: N/A
• Distance to Station: N/A
Agent Information:
• Address: 6 The Square
Solihull
B91 3RB
Full Description:
PROPERTY OVERVIEWNestled on a popular and tranquil road in Solihull, this three-bedroom semi-detached family home offers a serene retreat within close proximity to all essential amenities and reputable schools. Boasting a prime location, a mere ten minutes’ walk from Solihull town centre, this property presents an ideal opportunity for growing families seeking a harmonious blend of comfort and convenience.Upon entering, a welcoming entrance hallway guides you to two generously proportioned reception rooms. The first is a spacious living room flooded with natural light, exuding warmth and comfort. Adjacent, a versatile family room with a charming conservatory attachment provides ample space for relaxation and entertainment.The property features a well-appointed fitted kitchen offering delightful garden views, catering to culinary enthusiasts and offering a scenic backdrop for meal preparation. A convenient utility room, complete with a toilet, leads to the single garage, ensuring practicality and functionality within the home environment.The boiler and radiators have been recently installed this year, adding to the home’s modern comforts and efficiency.Venturing upstairs, you will discover three inviting bedrooms: two doubles and one single, each offering a tranquil haven for rest and relaxation. These bedrooms are serviced by a newly-fitted shower room with a Turkish toilet, providing contemporary amenities for every-day comfort and convenience.Outside, the property showcases a stunning rear garden, generously sized and meticulously maintained, providing a peaceful sanctuary for outdoor enjoyment and leisure. A driveway capable of accommodating multiple vehicles ensures ample off-road parking space, adding a touch of practicality to this inviting residence.Furthermore, the property offers the potential for extension, with planning permission having been previously approved for a two storey side and rear extension with garage conversion, giving the prospective buyer three years to complete the extension works. This feature opens up the possibility for future enhancements and customisation, allowing the prospective homeowner to tailor the property to their specific needs and preferences.In summary, this well-appointed family home offers a harmonious balance of space, comfort, and convenience, presenting a rare opportunity to embrace a serene lifestyle in a sought-after location. With its versatile living spaces and potential for expansion, this property stands as a testament to modern family living at its finest.PROPERTY LOCATIONSolihull offers an excellent range of amenities which includes the renowned Touchwood Shopping Centre, Tudor Grange Swimming Pool/Leisure Centre, Park and Athletics track. There is schooling to suit all age groups including Public and Private schools for both boys and girls, plus a range of services including commuter train services from Solihull Station to Birmingham (8 miles) and London Marylebone. In addition, the National Exhibition Centre, Birmingham International Airport and Railway Station are all within an approximate 10/15 minutes drive and the M42 provides fast links to the M1, M5, M6 and M40 motorways.EPC Rating: FLIVING ROOM4.2m x 3.1mFAMILY ROOM3.8m x 3.1mCONSERVATORY3m x 2.5mKITCHEN3.85m x 1.98mUTILITY ROOM4.5m x 2mINTEGRAL GARAGE5.3m x 2.3mPRINCIPAL BEDROOM4.18m x 3.1mBEDROOM TWO3.8m x 3.1mBEDROOM THREE2.08m x 1.97mSHOWER ROOM2.19m x 1.56mTOTAL SQUARE FOOTAGE93.4 sq.m (1005 sq.ft) approx.GARDEN190 feet in length, fully manicuredITEMS INCLUDED IN THE SALEFree-standing cooker, microwave, washing machine, tumble dryer, some carpets, some curtains, some blinds, all light fittings, garden shed and greenhouse.ADDITIONAL INFORMATIONServices - direct mains water (with water meter), sewers and electricity. Broadband - cable. Loft - boarded.INFORMATION FOR POTENTIAL BUYERS1. MONEY LAUNDERING REGULATIONS - Intending purchasers will be required to produce identification documentation at the point an offer is accepted as we are required to undertake anti-money laundering (AML) checks such that there is no delay in agreeing the sale. Charges apply per person for the AML checks. 2. These particulars do not constitute in any way an offer or contract for the sale of the property. 3. The measurements provided are supplied for guidance purposes only and potential buyers are advised to undertake their measurements before committing to any expense. 4. Xact Homes have not tested any apparatus, equipment, fixtures, fittings or services and it is the buyers interests to check the working condition of any appliances. 5. Xact Homes have not sought to verify the legal title of the property and the buyers must obtain verification from their solicitor.BrochuresProperty Brochure