Property Details:
• Type: Detached
• Tenure: N/A
• Floor Area: N/A
Key Features:
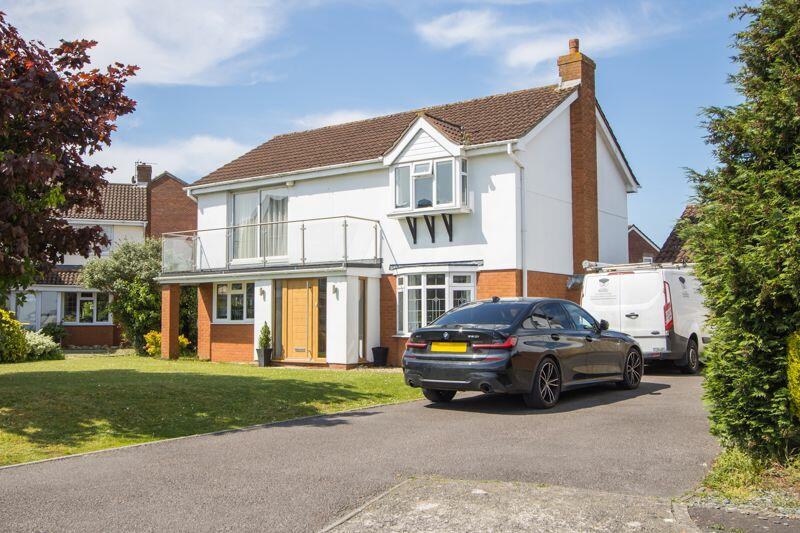
• Modern detached property with sea views
• Four bedrooms
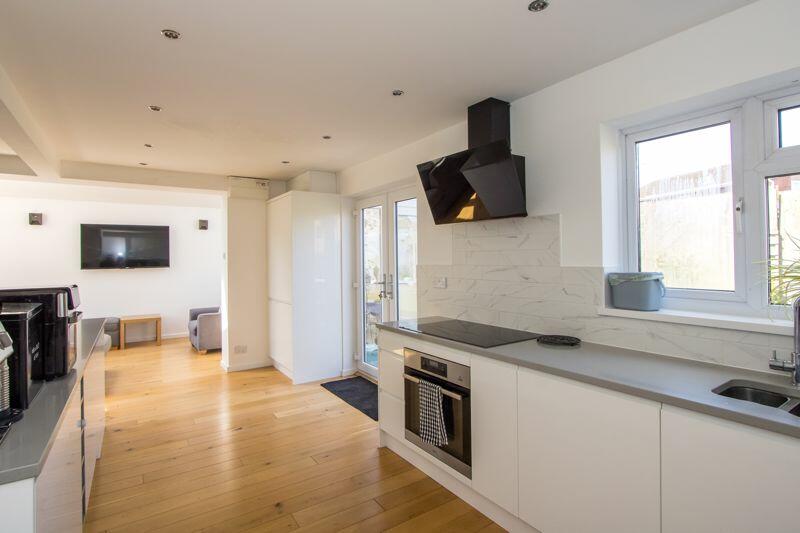
• Open plan kitchen / dining / living space
• Extensive parking and double garage
• Enclosed westerly garden
• Very quiet, private location on the Cliff Walk
Location:
• Nearest Station: N/A
• Distance to Station: N/A
Agent Information:
• Address: 2-3 Station Approach,
Penarth,
CF64 3EE
Full Description:
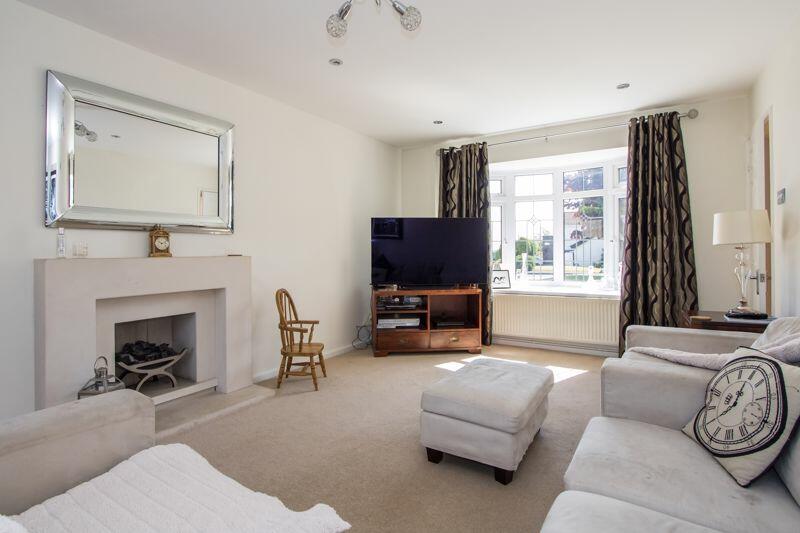
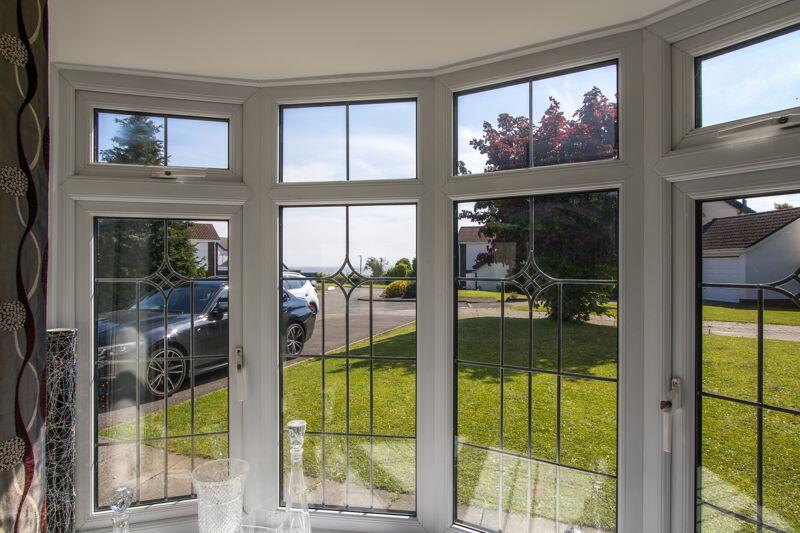
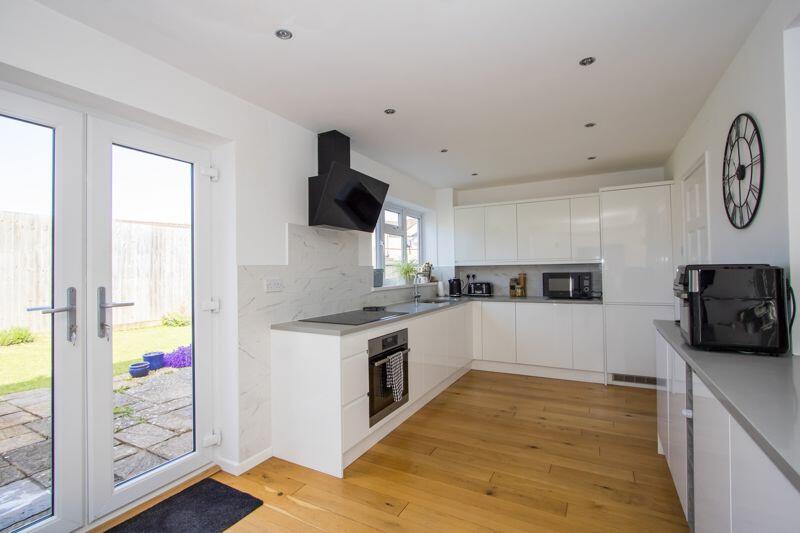
This is a modern, extended four bedroom detached family home in a very private and quiet location on the Cliff Walk, with views of the Channel and a westerly rear garden. Ground floor comprises a sitting room, cloakroom and spacious, open plan kitchen / living / dining area. There are then four bedrooms and two bathrooms above. The property has off road parking for four to six vehicles, double garage and lawned gardens to the front and rear. In catchment for Evenlode and Stanwell schools and just yards from the Wales Coastal Path. EPC: C.AccommodationGround FloorEntrance HallAn extended entrance hall with oak flooring, under stair cupboard and doors to the sitting room, kitchen and cloakroom. Vertical central heating radiator. A modern wood effect composite front door with matching uPVC double glazed windows to either side and an additional window to the side. Recessed light and feature lighting.Sitting Room11' 3'' x 20' 8'' plus bay (3.43m x 6.29m plus bay)The main sitting room, dual aspect having a uPVC double glazed bay window to the front with sea views and a set of uPVC double glazed doors to the rear into the garden. Fitted carpet. Two central heating radiators. Power points and TV point. Feature stone fireplace and matching hearth with coal effect gas fire.Cloakroom3' 4'' x 4' 5'' (1.01m x 1.34m)Wood effect laminate floor. WC and wash hand basin. Heated towel rail. Recessed lights. Extractor fan.Kitchen19' 5'' x 20' 8'' max (5.93m x 6.3m max)A reconfigured and extended family space with oak flooring throughout. This area has a modern fitted kitchen and breakfast bar area which then opens into a living and dining room. The fitted kitchen comprises wall and base units plus the breakfast bar with white gloss handleless doors and grey quartz work surfaces. Integrated appliances including an electric oven and four zone induction hob, extractor hood, fridge freezer and dishwasher. One and a half bowl countersunk stainless steel sink with drainer. Recessed lights. uPVC double glazed windows to the front and rear along with double doors into the garden. Central heating radiator. Power points.Living / Dining Space8' 3'' x 23' 2'' (2.52m x 7.07m)Opening from the kitchen and with a continuation of the attractive oak flooring. This extended area has plenty of natural light being on the south side of the property and this is enhanced by a vaulted ceiling with two large Velux windows, a double glazed window to the front, windows to the side and rear and doors into the garden. Three central heating radiators. Power points and TV point.First FloorLandingFitted carpet to the stairs and landing. Doors to the four bedrooms and family bathroom. Power point. Hatch to the loft space.Bedroom 116' 5'' into fitted wardrobes x 11' 9'' (5.01m into fitted wardrobes x 3.59m)A spacious double bedroom to the front of the property with en-suite shower room, partial sea views and access to the balcony - ideal for watching the sunrise with a morning coffee. Fitted carpet. Central heating radiator. Extensive fitted wardrobes. Power points. Door to the en-suite and double glazed sliding doors to the front onto the balcony.En-Suite4' 9'' x 8' 4'' (1.44m x 2.55m)Vinyl flooring and part tiled walls. Suite comprising a shower cubicle with mixer shower, WC and wash hand basin with storage below. uPVC double glazed window to the side. Fitted mirror with lights. Heated towel. Extractor fan.Bedroom 211' 6'' x 11' 11'' plus bay (3.5m x 3.62m plus bay)The second front facing double bedroom, again with good views across to the Bristol Channel. Fitted carpet. Built-in cupboard. Central heating radiator. Power points and TV point. Recessed lighting.Bedroom 310' 2'' max x 8' 8'' (3.09m max x 2.63m)Double bedroom to the rear of the property with a uPVC double glazed window overlooking the garden. Central heating radiator. Power points and TV point. Fitted carpet. Sizeable recess for wardrobes.Bedroom 48' 1'' x 8' 9'' (2.46m x 2.66m)Ideal for and currently used as a home office. Laminate flooring. uPVC double glazed window to the rear overlooking the garden. Central heating radiator. Power points.Family Bathroom7' 5'' x 5' 6'' (2.27m x 1.68m)Laminate floor. Suite comprising a panelled bath with mixer shower, WC and wash hand basin. Shaver point. Heated towel rail. uPVC double glazed window to the rear. Recessed lights.OutsideFront and SideThe property benefits from front garden with mature tree and a double witdth driveway that provides ample off-road parking for at four to six vehicles. Gated access to the garden. Access to the double garage.GarageDouble garage with electric up and over door, light and power points. Door into the garden.Rear GardenA private, enclosed rear garden with westerly aspect, laid mainly to lawn but with areas of paved patio and timber decking. Outside tap and lights. Mature planting. Gated access to the front and access to the garage.Additional InformationTenureThe property is held on a freehold basis (WA292425).Council Tax BandThe Council Tax band for this property is H, which equates to a charge of £4,006.08 for the year 2024/25.Approximate Gross Internal Area1453 sq ft / 135 sq m.BrochuresProperty BrochureFull Details