Property Details:
• Type: Semi-Detached
• Tenure: N/A
• Floor Area: N/A
Key Features:
• Great location – quiet cul-de-sac in popular Salvington
• Close to Salvington Road amenities, Tesco West Durrington, and Durrington train station
• 4 double bedrooms
• 3 bath/shower rooms
• Spacious living & dining room
• Fully fitted kitchen with integrated appliances
• Downstairs cloakroom
• Rear garden
• Separate garage + off-street parking
Location:
• Nearest Station: N/A
• Distance to Station: N/A
Agent Information:
• Address: 111 South Farm Road,
Worthing,
BN14 7AX
Full Description:
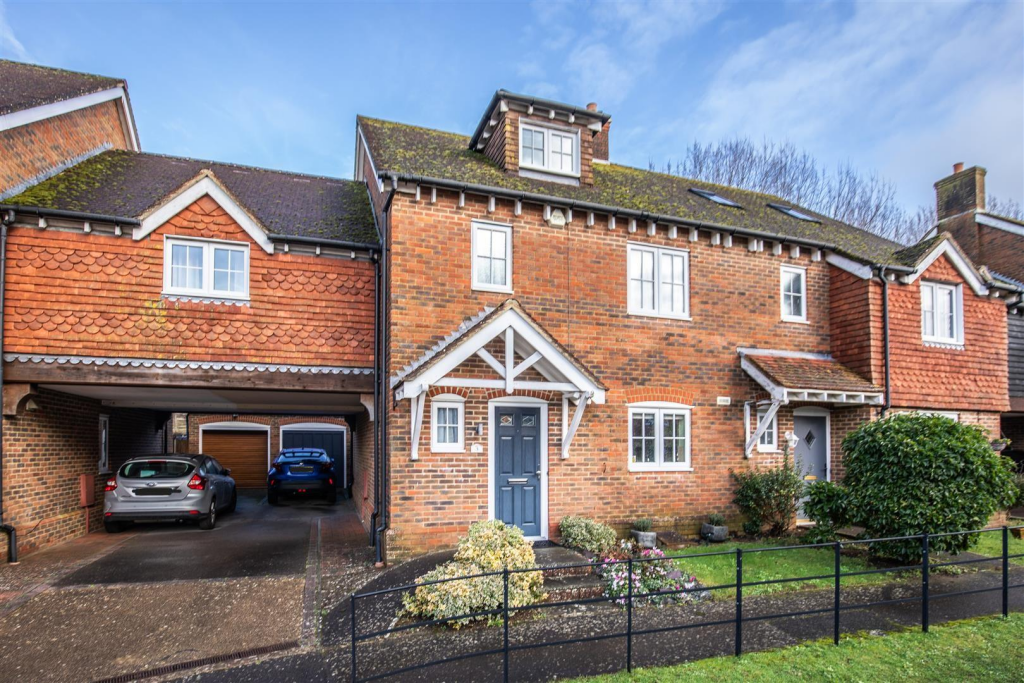
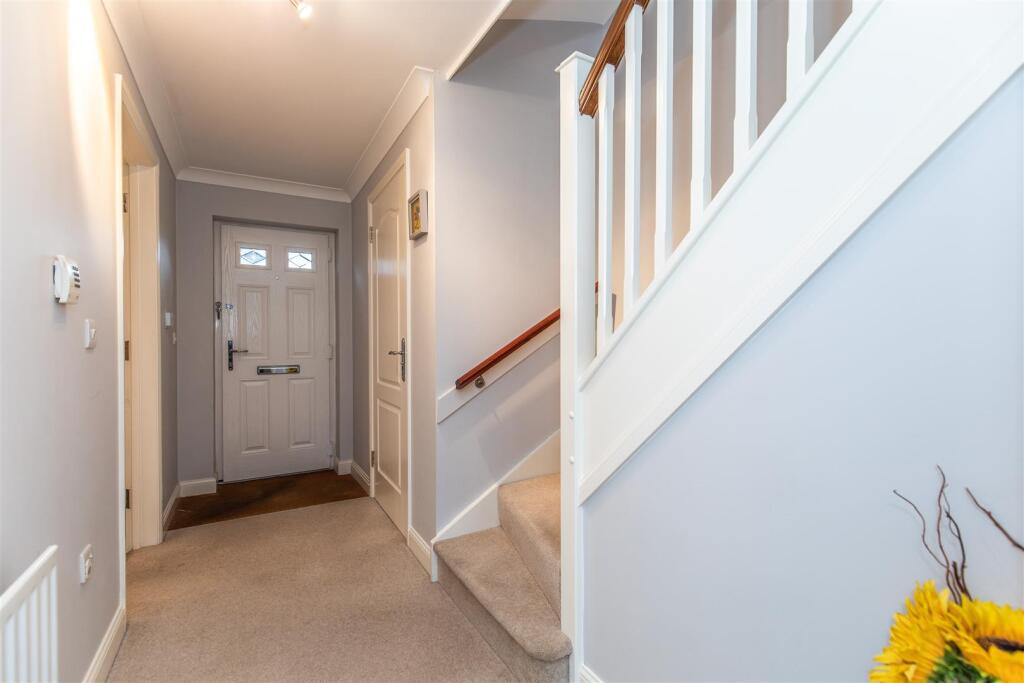
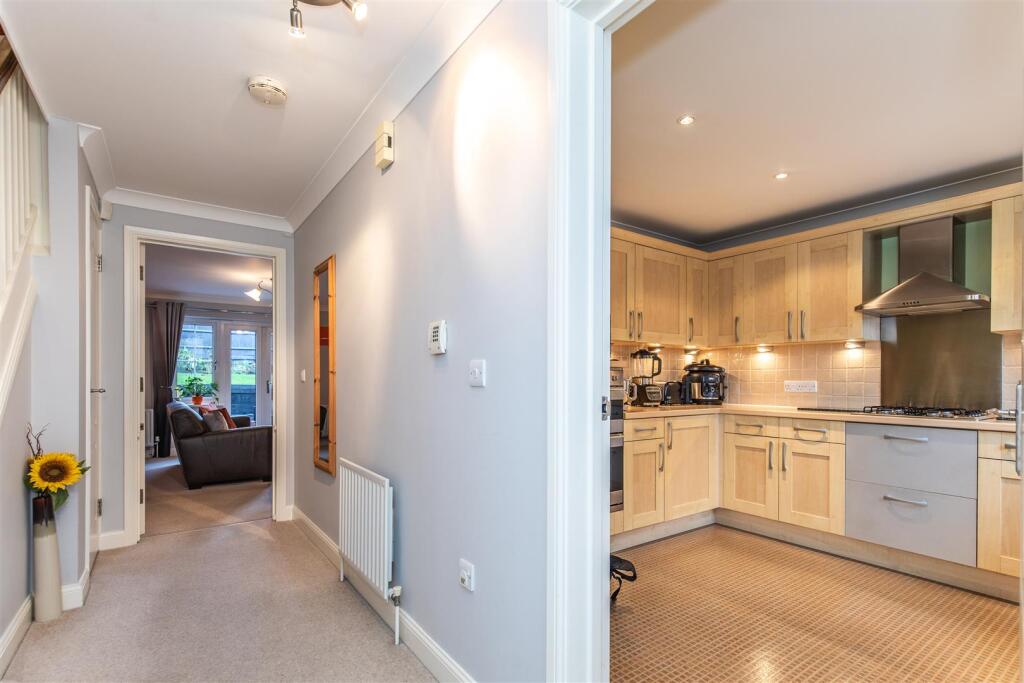
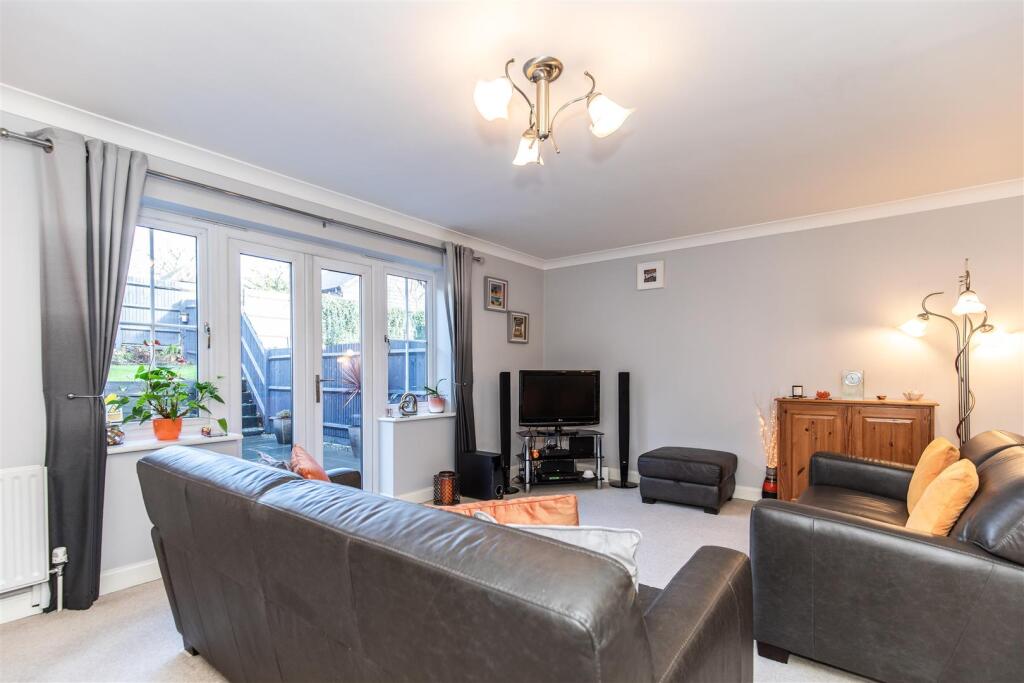
John Edwards & Co is delighted to present this substantial 4-bed semi-detached property in White House Place, a quiet cul-de-dac in the heart of ever popular Salvington, close to the vibrant Salvington Road shopping parade, and with the Tesco Superstore only a short distance away. The area is also serviced by many local bus routes, enabling easy access into Worthing’s town centre and seafront, and Durrington train station is also nearby, ensuring Brighton, London, and Littlehampton are within easy reach. The property comprises 4 large double bedrooms, three bathrooms, a spacious living and dining room, a fully fitted spacious kitchen with integrated appliances, a downstairs cloakroom, a rear garden, a separate garage, and off-street parking.This is a genuinely lovely family home in a hugely desirable area, and one in which we anticipate a great deal of interest. Viewing is essential in order to fully appreciate all it has to offer.Exterior - The front garden is laid to lawn, with established plant, shrub, and flower beds. A series of patio steps lead up to the front door, which is sheltered beneath a storm porch, and there is exterior lighting, and plenty of space for potted plants.Entrance Hall - The entrance hall has a carpeted floor with weather matting, a coved and skimmed ceiling with suspended spotlighting and a smoke detector, a radiator, power points, the doors into the living and dining room, the kitchen, the downstairs cloakroom, a large understairs storage cupboard which also houses the electrics, and the stairs to the first floor landing.Living Room - Bright and spacious main living area which has a carpeted floor, a coved and skimmed ceiling with pendant lighting, TV and power points, radiators, plenty of space for both lounge and dining furniture, and double-glazed leaded windows and French-style doors opening out onto the rear garden.Kitchen - This good sized bright and spacious kitchen features a range of wall and base mounted cabinets with undercabinet lighting, rolled top worksurfaces with an inset sink and drainer, and integrated appliances including a fridge/freezer, double oven and grill, a four-burner gas hob with extraction unit over, and a washing machine and dishwasher. There is a vinyl floor, part-tiled walls, a coved and skimmed ceiling with inset spotlighting, a radiator, power points, and double-glazed leaded windows to front aspect.Downstairs Cloakroom - The convenient, downstairs cloakroom features, a two-piece suite comprising a low-level WC and a pedestal hand wash basin. There is a vinyl floor, part-tiled walls, a coved and skimmed ceiling with inset spotlighting, a radiator, and an opaque double-glazed leaded window to front aspect.Stairs & First Floor Landing - The stairs to the first floor are carpeted with a wooden banister. On the landing level, there is a carpeted floor, a coved and skimmed ceiling with suspended spotlighting and a smoke detector, a radiator, power points, the doors into bedrooms one, two, three, and the family bathroom, and access into an airing cupboard with linen shelves.Bedroom One - Exceptionally bright and spacious main bedroom which has a carpeted floor, a coved and skimmed ceiling with suspended spotlighting, a radiator, TV and power points, double-glazed leaded windows to rear aspect, and the door into the ensuite shower room.Bedroom One - Ensuite - The ensuite shower room features a three-piece suite comprising a recessed shower cubicle, a pedestal handwash basin, and a low-level WC. There is a vinyl floor, a coved and skimmed ceiling with inset spotlighting and an extractor fan, part-tiled walls, a radiator, a wall-mounted mirror-fronted vanity unit, and an electrical shaving socket.Bedroom Two - Second spacious double bedroom which has a carpeted floor, a coved and skimmed ceiling with suspended spotlighting, a radiator, TV and power points, double-glazed leaded windows to rear aspect, and access into the loft space via a ceiling hatch.Bedroom Three - The third double bedroom has a carpeted floor, a coved and skimmed ceiling with suspended spotlighting, a radiator, TV and power points, and double-glazed leaded windows to front aspect.Family Bathroom - The family bathroom features a three-piece suite, comprising a panelled bath with a shower over, a pedestal handwash basin, and a low-level WC. There is a vinyl floor, tiled walls, a coved and skimmed ceiling with inset spotlighting , a radiator, and opaque leaded double-glazed windows to front aspect.Stairs To 2nd Floor Landing - The stairs to the second floor landing are carpeted, with a wooden balustrade. At the landing level there is a carpeted floor, a coved and skimmed ceiling with suspended spotlighting and a smoke detector, and the door into bedroom one.Bedroom Four - This bright and spacious second floor double bedroom has a carpeted floor, a coved and skimmed ceiling with suspended spotlighting, TV and power points, radiators, a large amount of inbuilt wardrobe space, under-eave storage space, double-glazed leaded windows to front aspect, the door into the ensuite shower room, and a ceiling hatch into a further loft space.Bedroom Four - Ensuite - This second floor ensuite shower room features a three-piece suite comprising a corner shower cubicle, a pedestal handwash basin, and a low-level WC. There is a vinyl floor, a skimmed ceiling with inset spotlighting , part-tiled walls, a radiator, a wall-mounted mirror-fronted, vanity unit, an electrical shaving socket, and a Velux double-glazed window to rear aspect.Rear Garden - The terraced rear garden features a lower patio area with plenty of space for garden furniture, barbecuing, alfresco dining, and potted plants, with exterior lighting, gated access to the driveway running along the side of the property, and rear access into the garage. A series of sleeper-style steps lead up to a lawned area, which is fringed with established plant, shrub, and flower borders, with further space for garden furniture and potted plants.Separate Garage - The separate garage has a hardstanding floor, power and light, an up-and-over door, plenty of overhead eaves storage space, and various wall racks and shelves.Driveway - The driveway is laid to tarmac with space for multiple cars, and leads up to the garage door, and the gated into the rear garden.Maintenance - All properties in the close are subject to a yearly estate charge of (presently) £48.00 per annum, which ensures that the outside areas in the Close are maintained at all times.BrochuresWhite House Place, WorthingBrochure