White Lane Top, Bradford
Property facts
- Property type
- Cottage
- Bedrooms
- 3
- Bathrooms
- 1
Only details supplied with this listing are shown. Ask the listing contact to confirm measurements, taxes and costs.
About this home
Property Details: • Type: Cottage • Tenure: FREEHOLD • Floor Area: N/A
Key Features: • Cottage • Three Double Bedrooms • Dining Kitchen • 18' Lounge • Situated on Outskirts of Wibsey • Requires Some Modernisation • GCH & DG • Garden • Driveway • Garage
Location: • Nearest Station: Low Moor Station • Distance to Station: 1.2287927221077417 miles
Agent Information: • Address: 44 High Street, Queensbury, Bradford, BD13 2PA
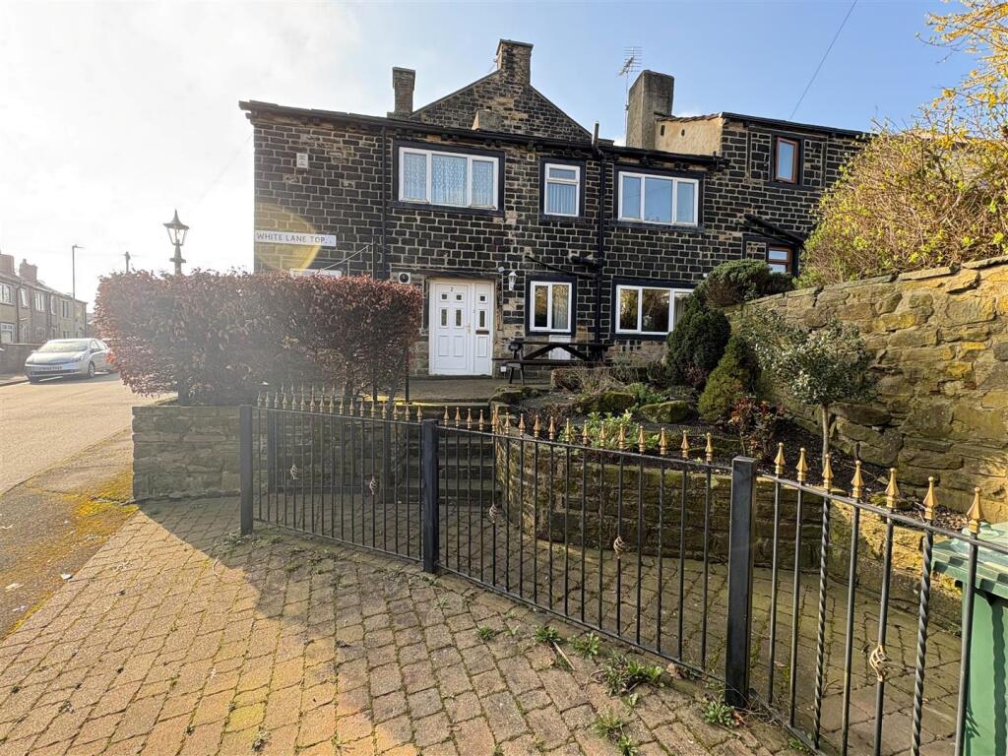
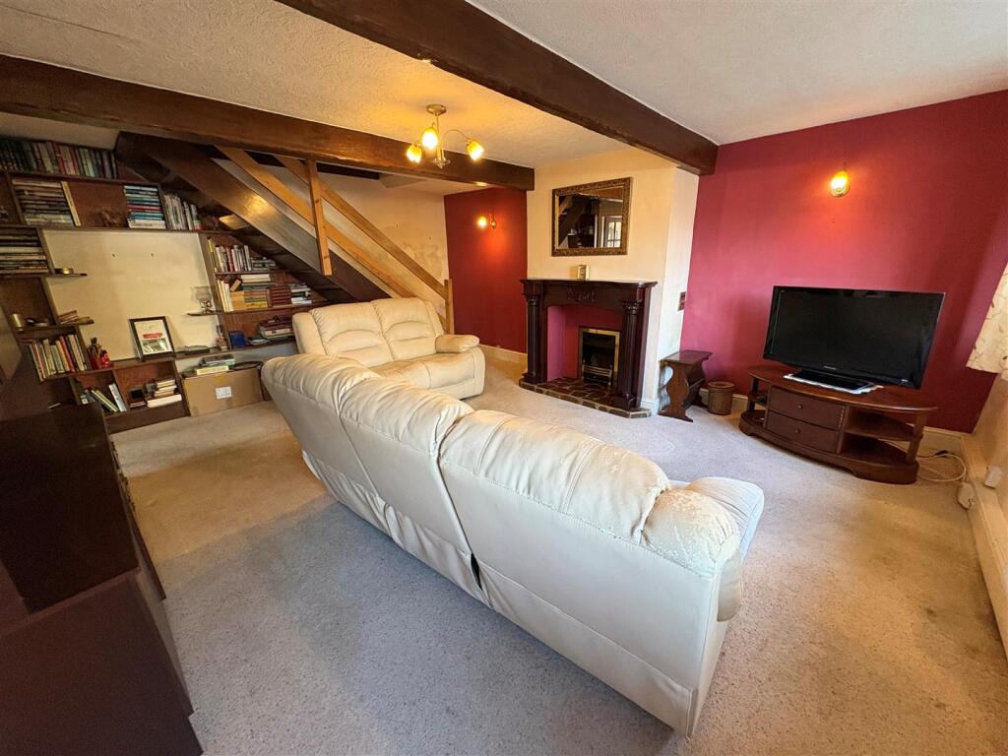
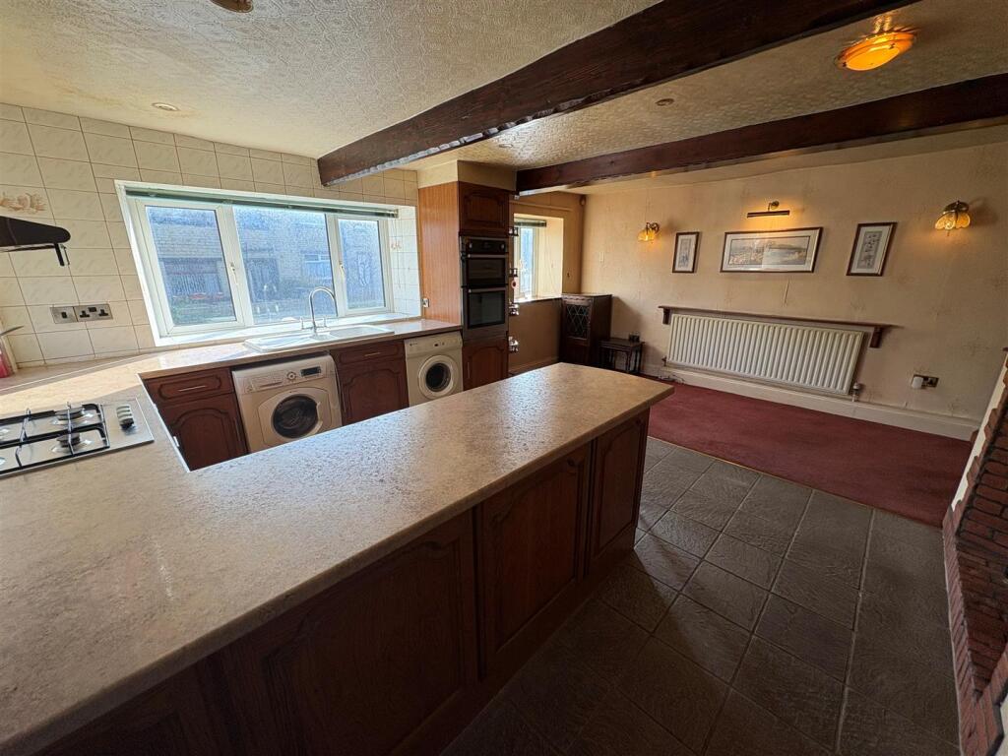
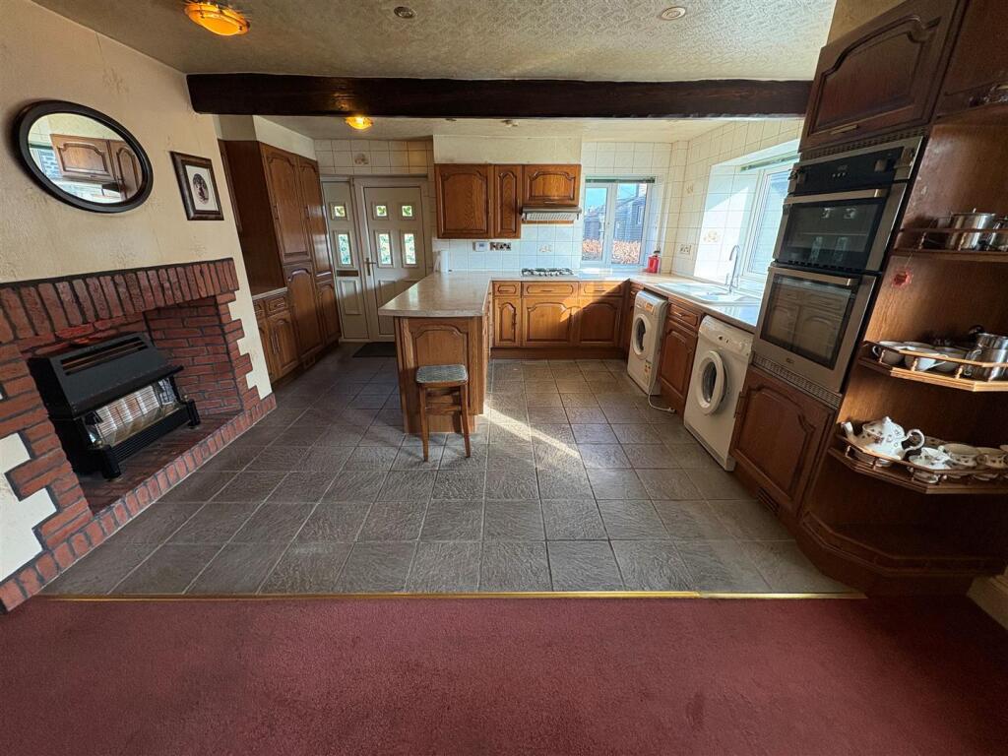
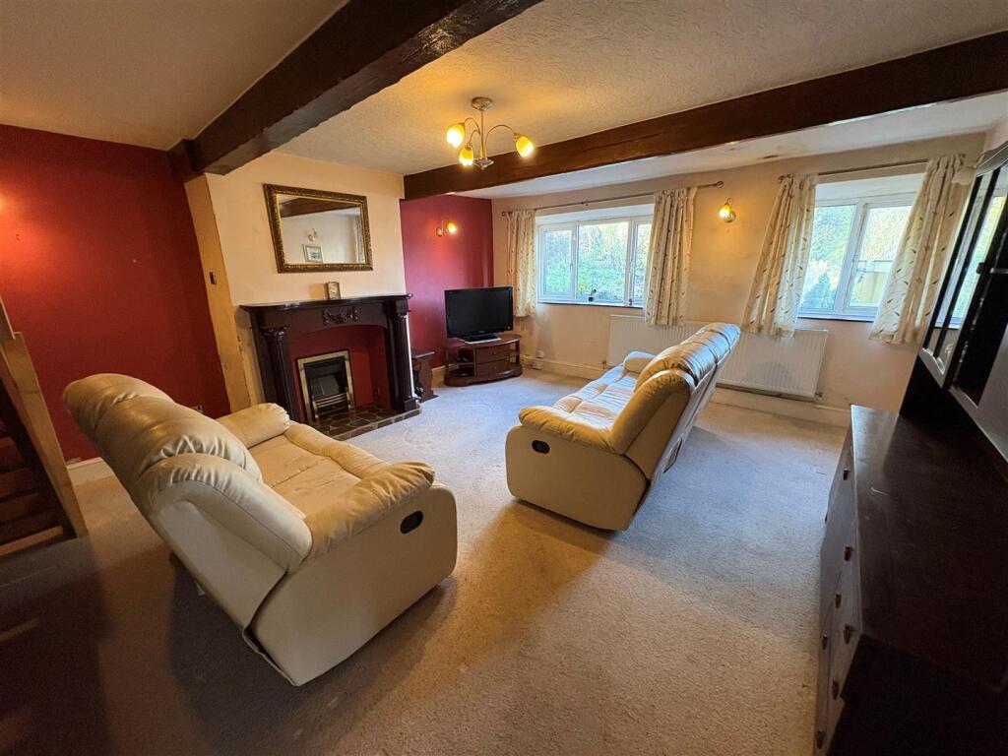
Full Description: * * GRADE II LISTED COTTAGE * * THREE DOUBLE BEDROOMS * * DINING - KITCHEN * * FAMILY SIZED * * <br />* * 18FT LOUNGE * * OUTSKIRTS OF WIBSEY * * GARDENS, GARAGE & PARKING * * <br />This spacious three double bedroom cottage offers family sized accommodation. <br />Situated on the outskirts of Wibsey which boasts amenities, shops and within easy reach of excellent motorway links.<br />The property requires some updating and does benefit from GCH, DG, garden and a garage.<br />Briefly comprising of a entrance, dining kitchen, lounge, three first floor bedrooms and a shower room.<br />To the outside there is a garden with a driveway leading to a single garage.<br /><br /><b>Entrance</b> - <br /><br /><b>Dining Kitchen</b> - 5.51m'' x 4.57m'' (18'1'' x 15'0'') - Oak effect fitted kitchen having a range of wall and base units incorporating laminate sink unit, stainless steel oven & hob, gas fire and radiator.<br /><br /><b>Lounge</b> - 5.51m'' x 4.45m'' (18'1'' x 14'7'') - Electric fire set in chimney breast.<br /><br /><b>First Floor Landing</b> - <br /><br /><b>Bedroom One</b> - 4.50m'' x 2.97m'' (14'9'' x 9'9'') - Storage cupboard and radiator.<br /><br /><b>Bedroom Two</b> - 4.60m'' x 2.62m'' (15'1'' x 8'7'') - Radiator.<br /><br /><b>Bedroom Three</b> - 4.50m'' x 1.73m'' (14'9'' x 5'8'') - Radiator.<br /><br /><b>Shower Room</b> - Three piece suite comprising pedestal wash basin, low flush wc, shower cubicle, tiled walls and heated towel rail.<br /><br /><b>Exterior</b> - Low maintained patio garden and stocked gardens to front with a driveway leading to a single garage.<br /><br /><b>Tenure</b> - FREEHOLD.<br /><br /><b>Council Tax Band</b> - B<br /><br />
Features & amenities
Location
If the interactive map is unavailable, open the supplied location in maps.
Open location in mapsThe pin uses coordinates supplied with this listing. Confirm the exact location with the listing contact.
Listing information
- Original source
- www.rightmove.co.uk
- Added to Mirror
Added and updated dates describe the Mirror record. Source publication and verification dates are shown separately when known; none establishes time on market. Confirm current price and availability with the listing contact.
View original listing