For Rent
Price on request
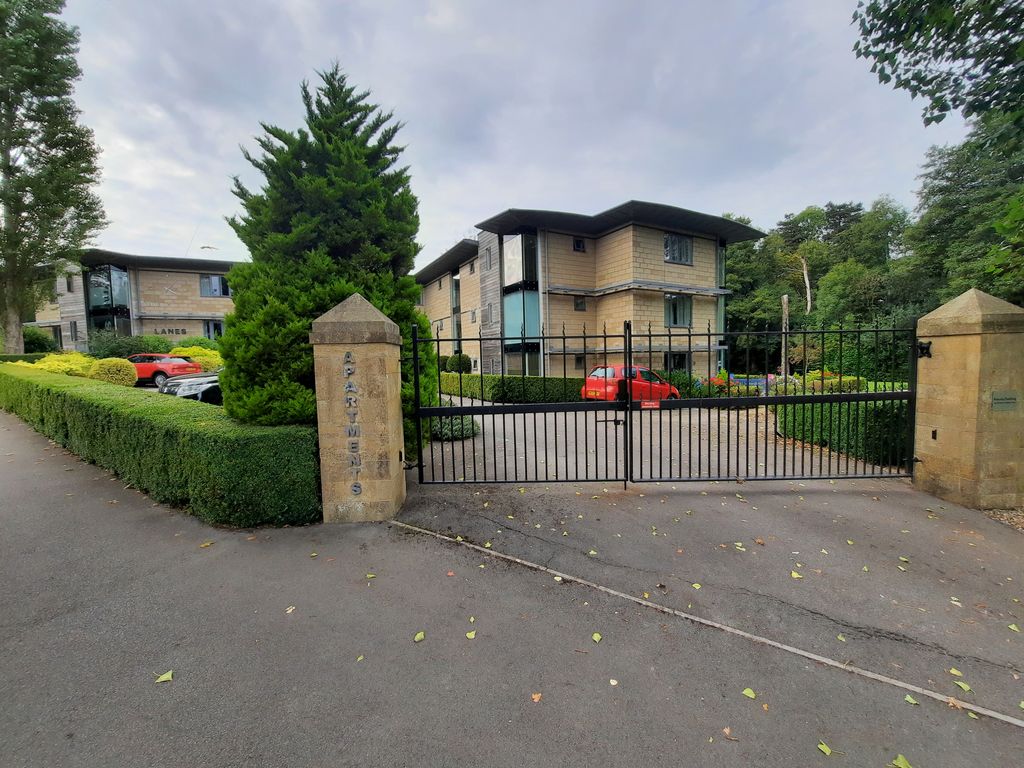
2 bed flat to rentLanes, Yeovil BA22
Studio
Yeovil
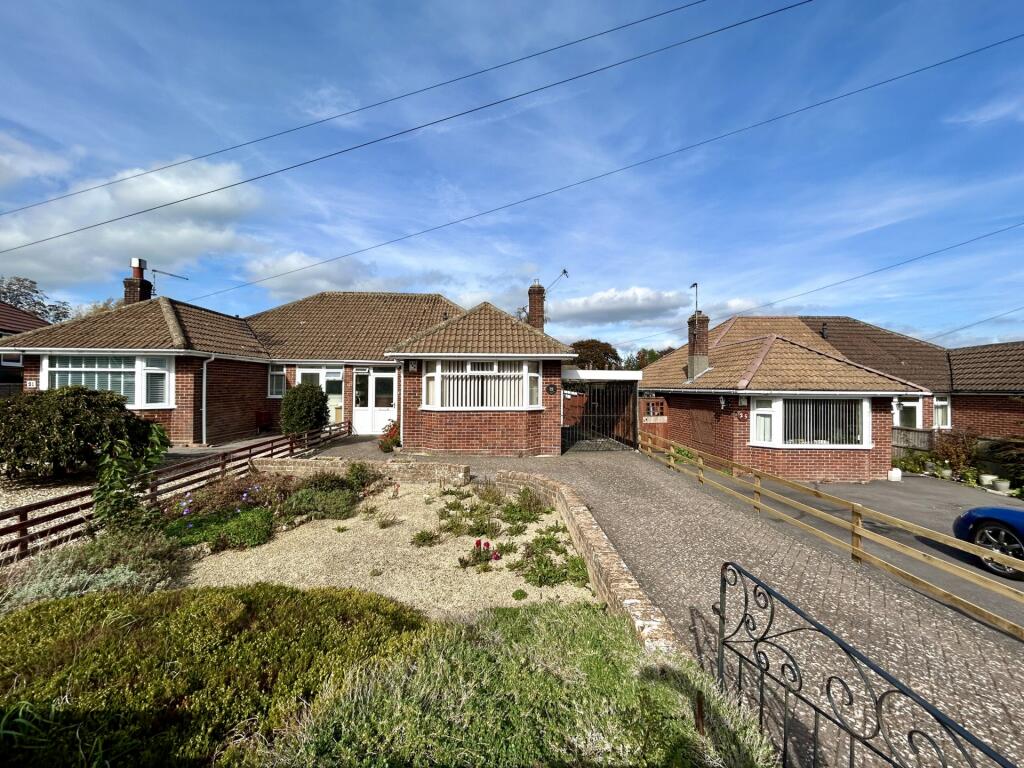
Property Details: • Type: Semi-Detached Bungalow • Tenure: N/A • Floor Area: N/A
Key Features: • Semi-Detached Bungalow • Popular Abbey Manor Park Location • Two Double Bedrooms • Sitting/Dining Room • Modern Fitted Kitchen • Walk In Wet Room • Plenty Of Parking • Low Maintenance Garden With Summerhouse • Gas Central Heating & Double Glazing • No Forward Chain
Location: • Nearest Station: N/A • Distance to Station: N/A
Agent Information: • Address: 14 Hendford Yeovil BA20 1TE
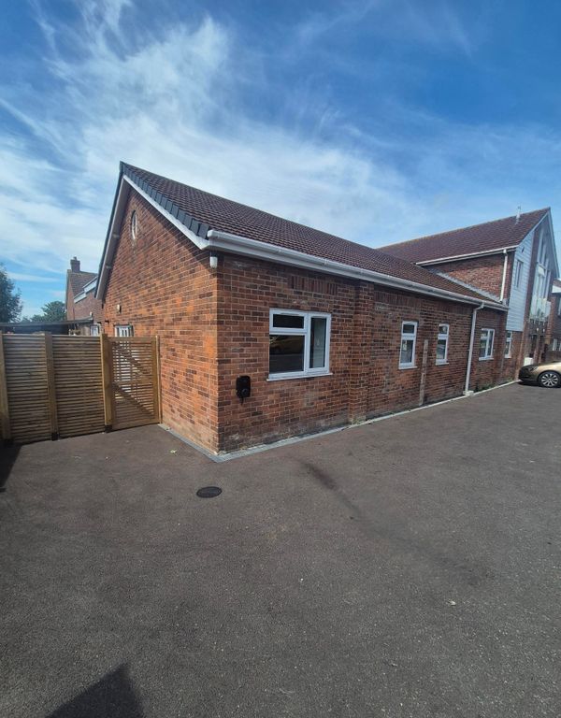
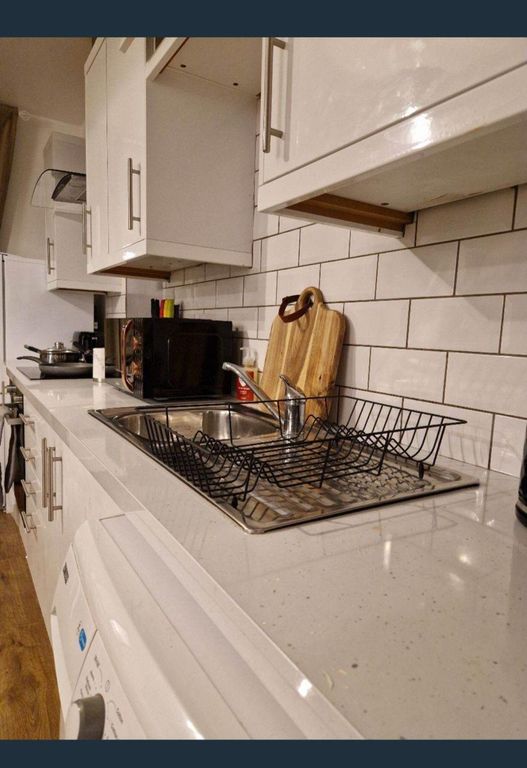
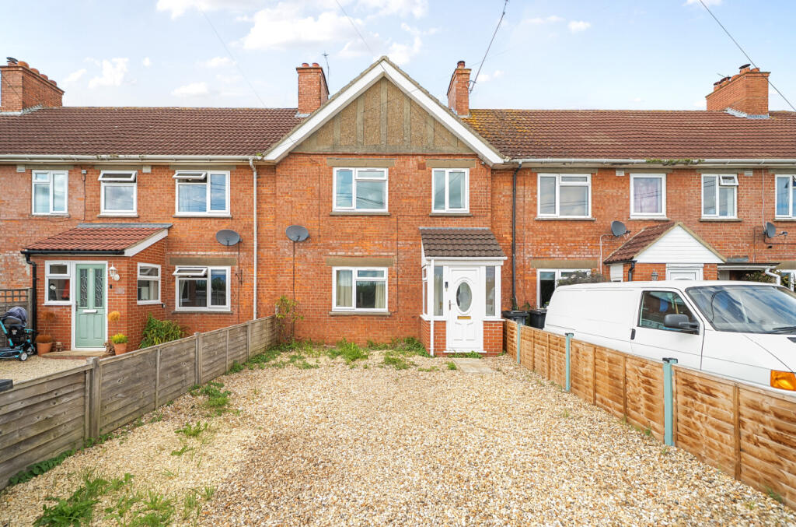
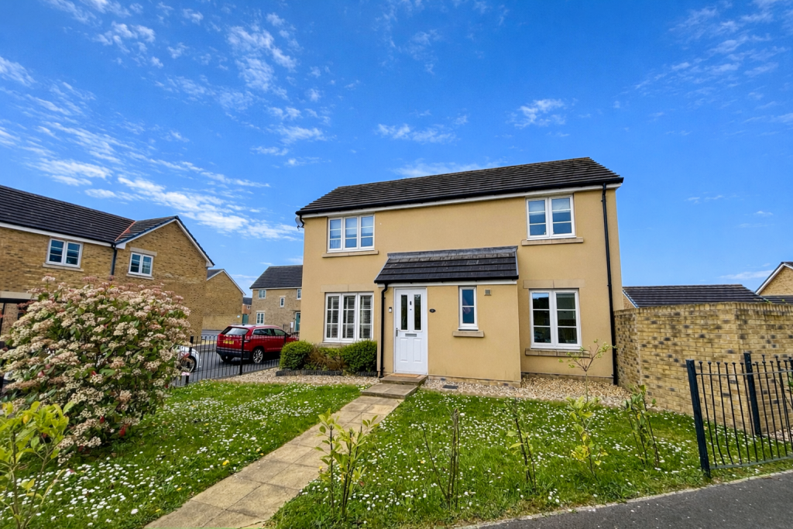
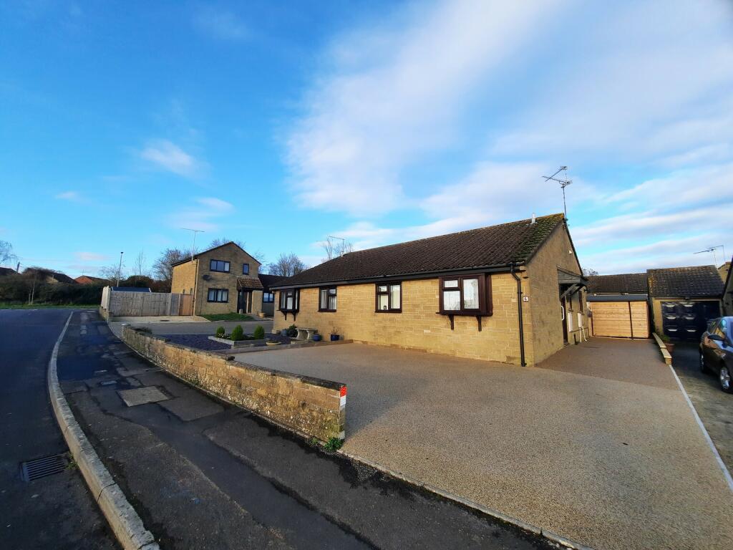
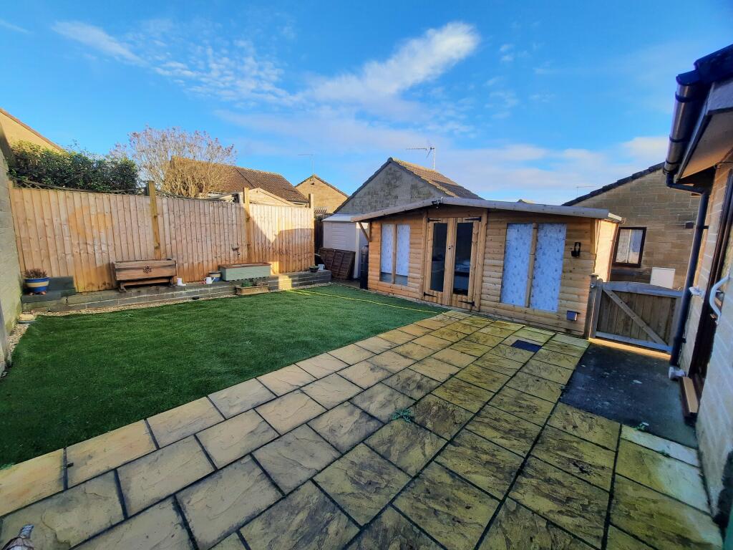
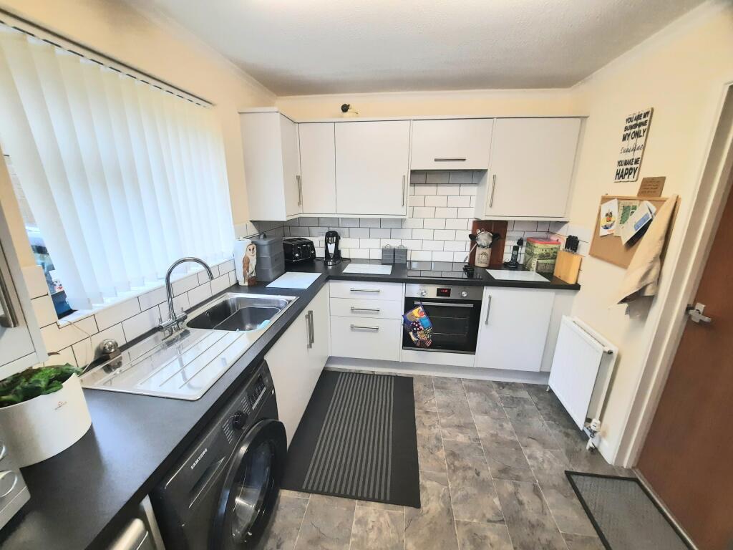
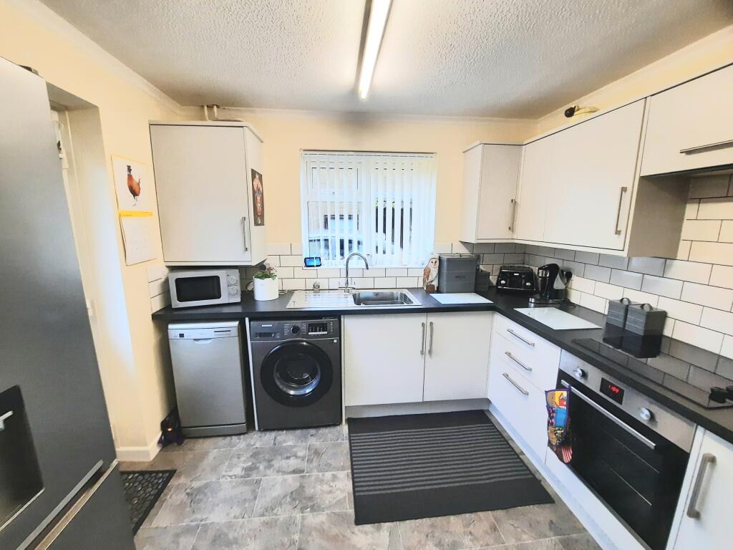
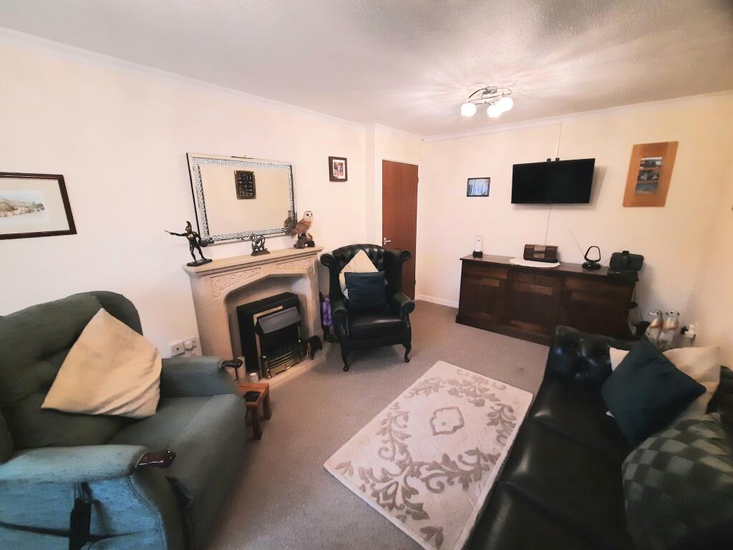
Full Description: This smartly presented two bedroom semi detached bungalow (for the over 55's) is situated in a sought after location on the western side of Yeovil. The property benefits from having plenty of driveway parking whilst to the rear there is a pleasant easy to maintain garden with a large summer house. The accommodation includes an entrance hallway, two double bedrooms, sitting/dining room, modern fitted kitchen and a walk in wet room. There is double glazed windows throughout and gas fired central heating. Offered to the market with no forward chain.Material Information- Part A• Council Tax Band - C. • Asking Price – Guide Price £240,000. • Tenure – Freehold.Entrance HallwayUpon entering the bungalow you are greeted with an L-shaped entrance hallway. Doors open to the sitting/dining room, wet room and both bedrooms. There is a ceiling light point, a radiator and a loft hatch.Sitting/Dining Room5.46m x 3.02mThis room enjoys a pleasant outlook over the rear garden through the double glazed window. There is an electric fire and surround which provides a nice focal feature to the room, a radiator and two decorative sets of ceiling lamps. A door opens to the kitchen.Kitchen3.17m x 2.48mFitted with a good selection of modern wall, base and drawer units with worksurfaces above. There is a built in electric oven and hob with extractor hood above and space is available for a washing machine, dishwasher and fridge/freezer. The stainless steel sink with mixer tap is conveniently situated under the side facing double glazed window. There is a strip light, a radiator and a door which opens to the rear garden. The gas fired boiler is neatly concealed in one of the units.Bedroom One3.32m x 2.87mA comfortable double room with a radiator and a decorative light fitting. A double glazed window overlooks the front of the property.Bedroom Two3.3m x 2.66mThe second bedroom is a small double room with a radiator and a ceiling light point. A double glazed window faces the front of the property.Wet Room2.48m x 2mWell equipped with a walk in shower with low level folding screen and curtain rail, a wall mounted sink and a low level WC. There is an obscured double glazed window facing the side, an enclosed ceiling lamp, shaver point and radiator. A door opens to an airing cupboard.OutsideThe property sits neatly back from the road behind a brick wall which leads to ample driveway parking. The rear garden has been designed with ease of maintenance in mind with a generous patio leading to an area of artificial grass above which on the wall there is plenty of space to display pots. There is a recently added summerhouse where one can overlook the garden.Material Information - Part BIn compliance with The Consumer Protection from Unfair Trading Regulations 2008 and National Trading Standards Estate and Letting Agency Team’s Material Information in Property Listings Guidance• Property Type – Semi-Detached Bungalow• Property Construction – Traditional build. • Number And Types Of Rooms – See details and plan. • Electricity Supply - Mains• Water Supply - Mains• Sewerage - Mains• Heating -Gas Central Heating (mains)- Combination Boiler in Kitchen• Broadband – Please refer to Ofcom website. • Mobile Signal/Coverage – Please refer to Ofcom website. • Parking – Driveway ParkingMaterial Information-Part C• Building Safety- On enquiry of Vendor, we’re not aware of any Building Safety issues. However, we would recommend purchaser’s engage the services of a Chartered Surveyor to Confirm. • Restrictive convenants-• Not (except as permitted elsewhere in this transfer) to permit the property to be occupied save by a qualifying person. A qualifying person or persons in receipt of a pension or a retired person who in either such case is not less than 55 years of age and who capable of performing the transferees covenants in this transfer. Not to use the parking space forming part of the property for any purpose other than for the parking of a private taxed private motor vehicle. Not to repair any motor vehicle except in an emergency and no parking of any boat, caravan, trailer or commercial vehicle is permitted.• Rights and Easements – Buyers solicitor to confirmMaterial Information- Part C- Continued• Flood Risk – Rivers/sea and surface water- According to the Environment Agency’s website, the property is in an area at a Very low risk from River/Sea and Surface Water flooding (defined as the chance of flooding each year of less than 0.1%)• Coastal Erosion Risk – N/A• Planning Permission – We understand that there is outline planning permission for a dwelling house to be built behind 1 White Mead (2 properties down). Ref number:- 20/00407/OUT• Accessibility/Adaptations – As per details- Wet Room• Coalfield Or Mining Area – N/AEnergy Performance Certificate (EPC Rating ) - DOther disclosuresAwaiting probate. This Material Information has been compiled in good faith using the resources readily available online and by enquiry of the vendor, on the 5th January 2023. However, such information could change after compilation of the data, so Laceys cannot be held liable for any changes post compilation or any accidental errors or omissions. Furthermore, Laceys are not legally q…Brochuresexternal