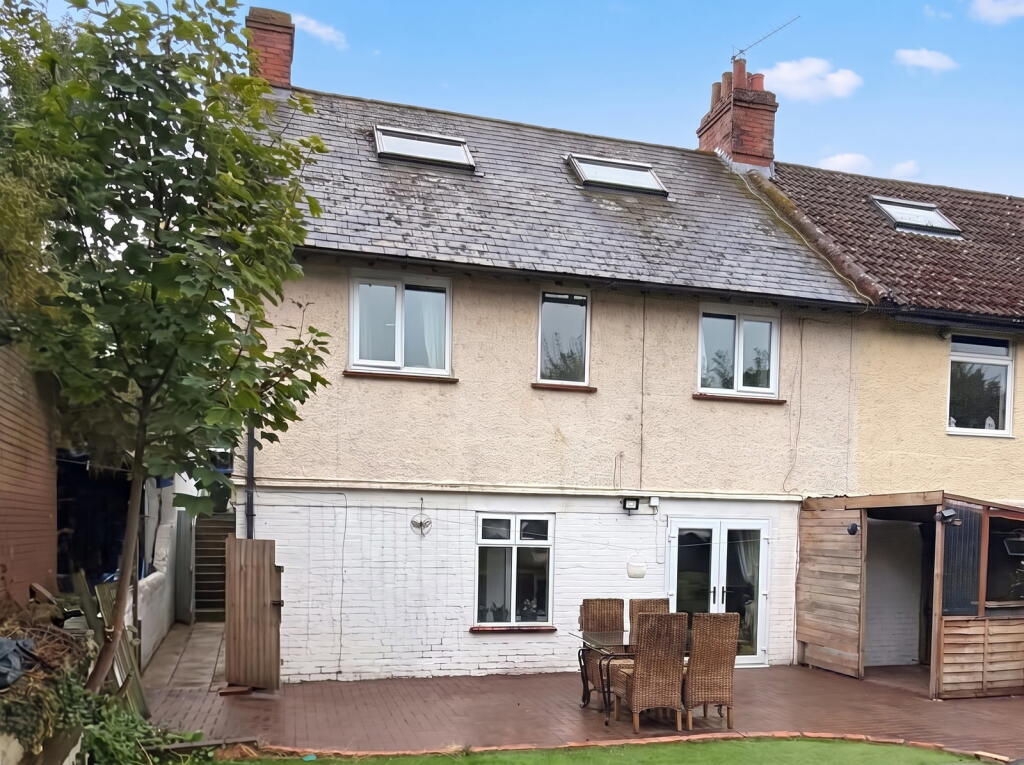
Property Details:
• Type: Terraced
• Tenure: N/A
• Floor Area: N/A
Key Features:
• READY TO MOVE INTO NOW! WITH FLOORING FITTED THROUGHOUT
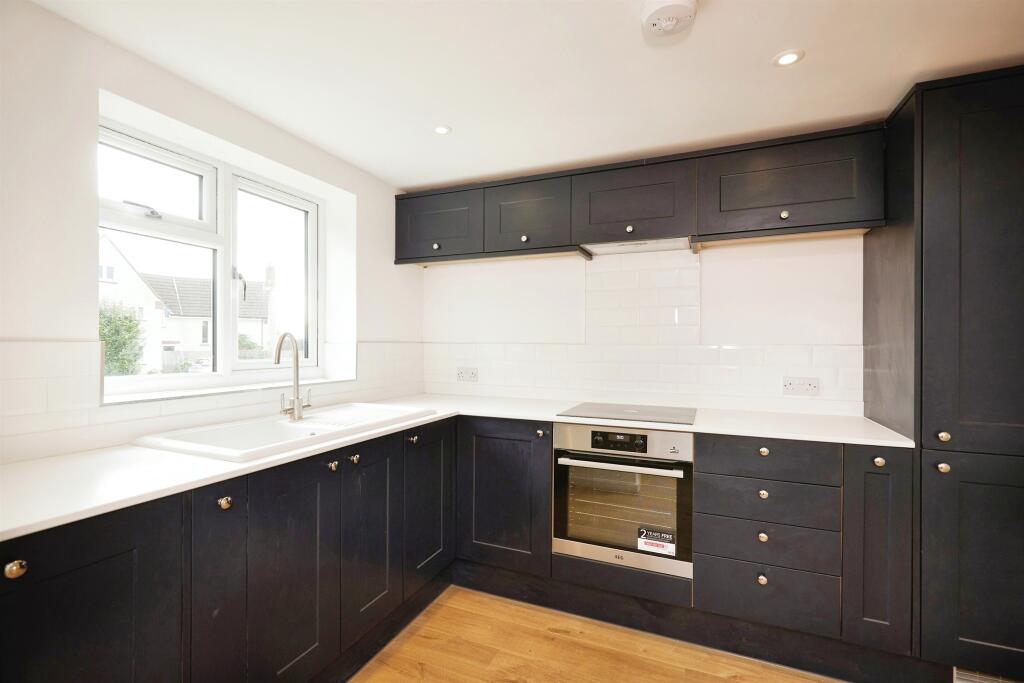
• Integrated Storage and Appliances
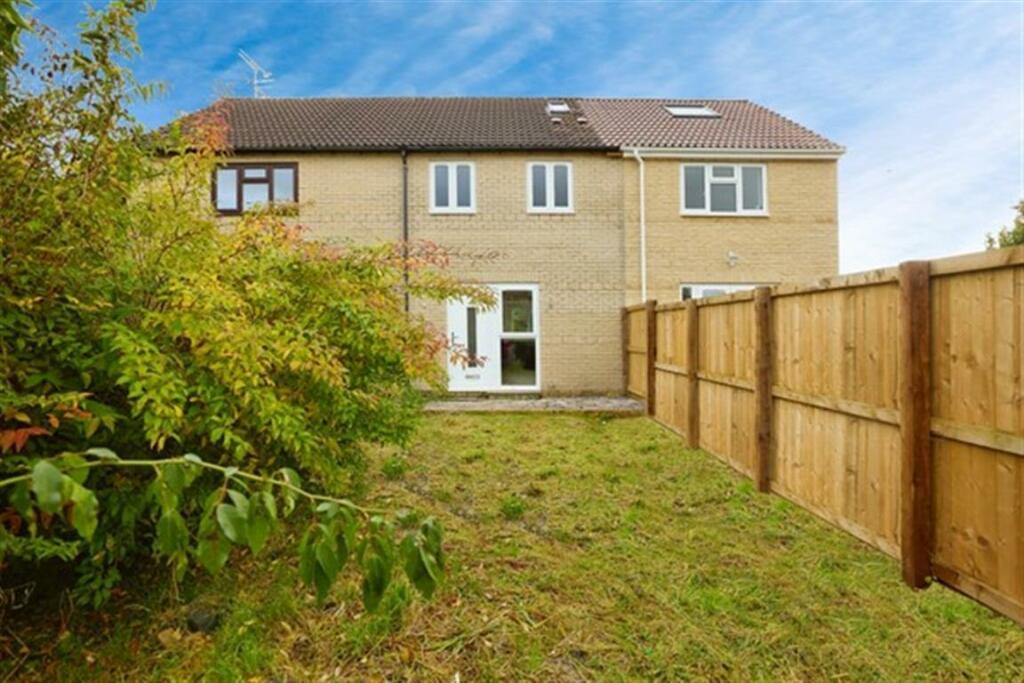
• Private rear garden and parking
• Air Source Heat Pump and Underfloor Heating
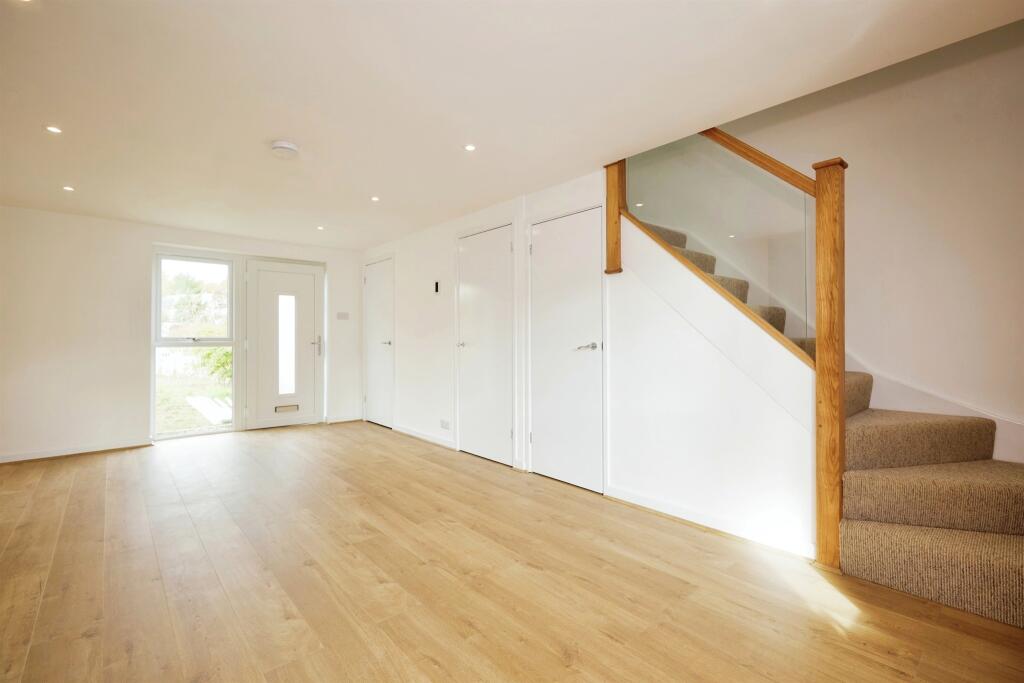
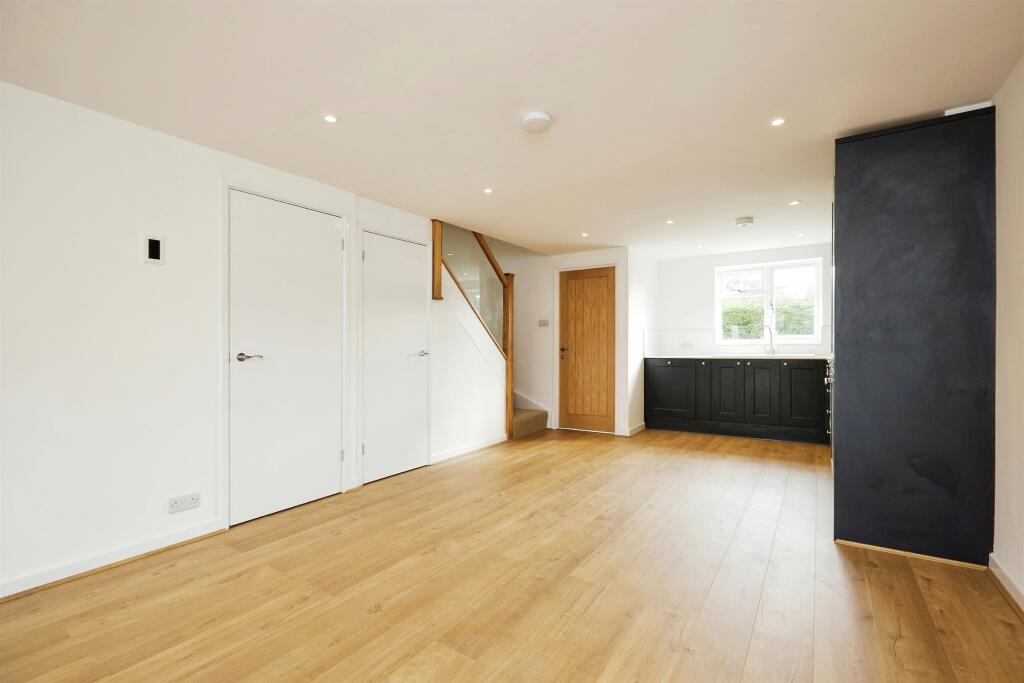
• Modern Open Plan Living and stylish fitted kitchen and bathroom
• Prime Village Location
• Finished to an Immaculate Standard
• Two Storey Living
Location:
• Nearest Station: N/A
• Distance to Station: N/A
Agent Information:
• Address: 4 High Street
Gillingham
SP8 4QT
Full Description:
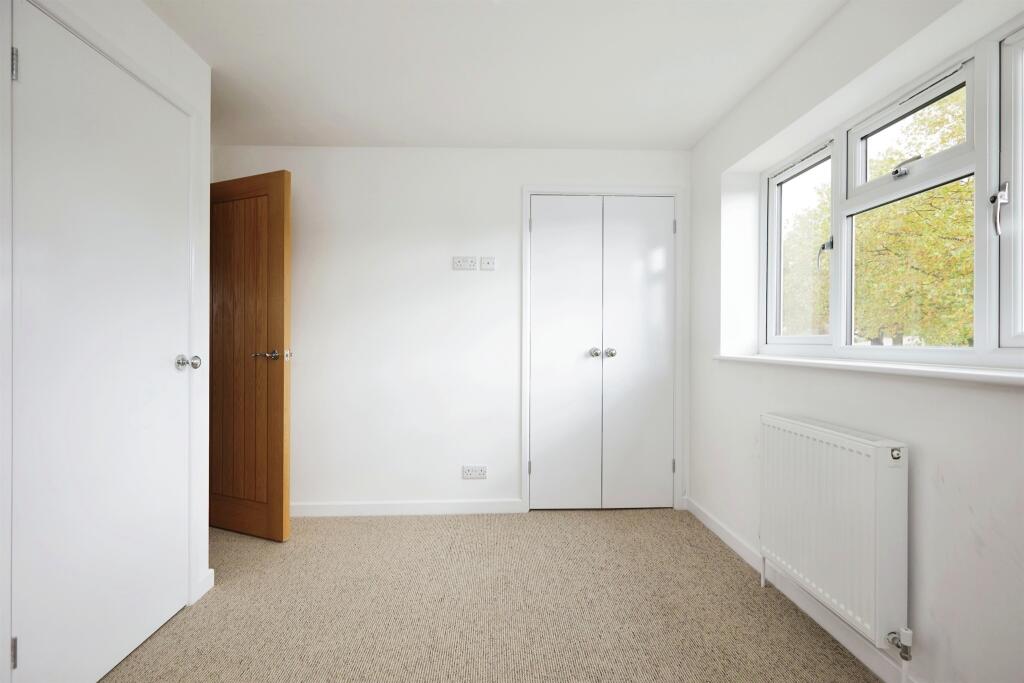
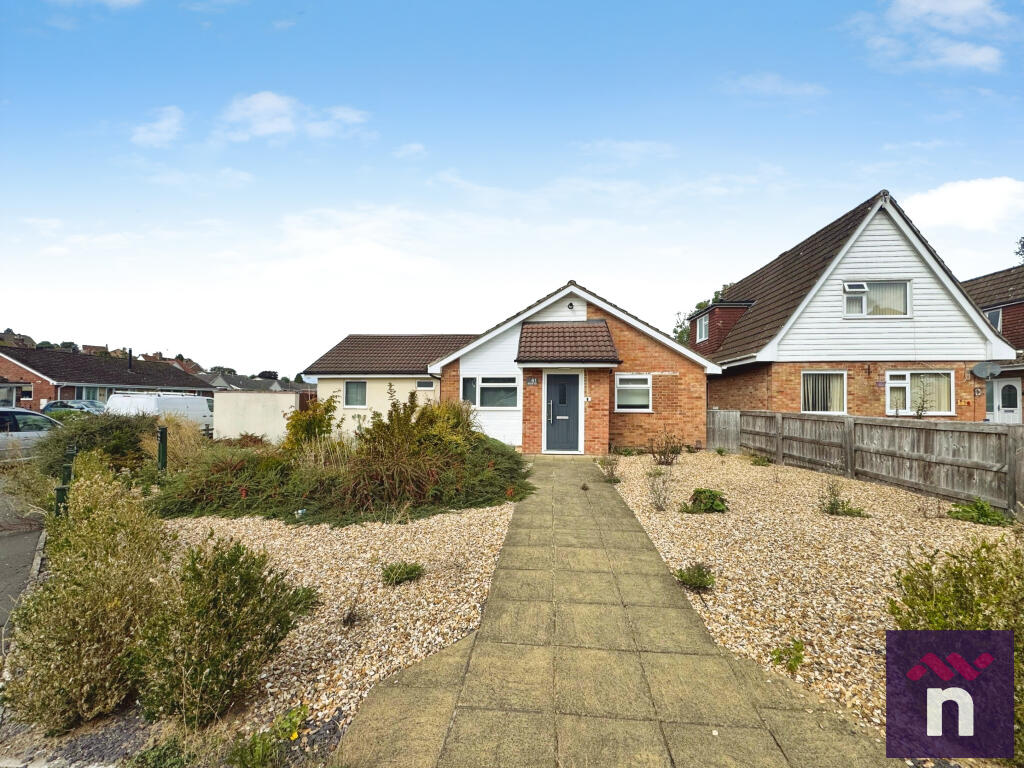
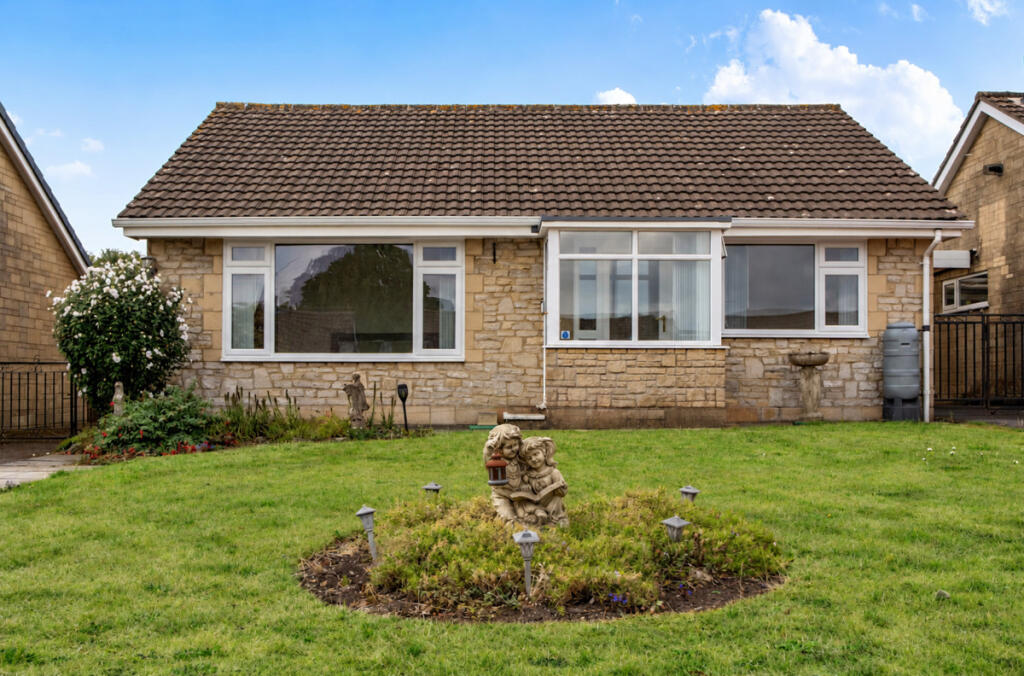
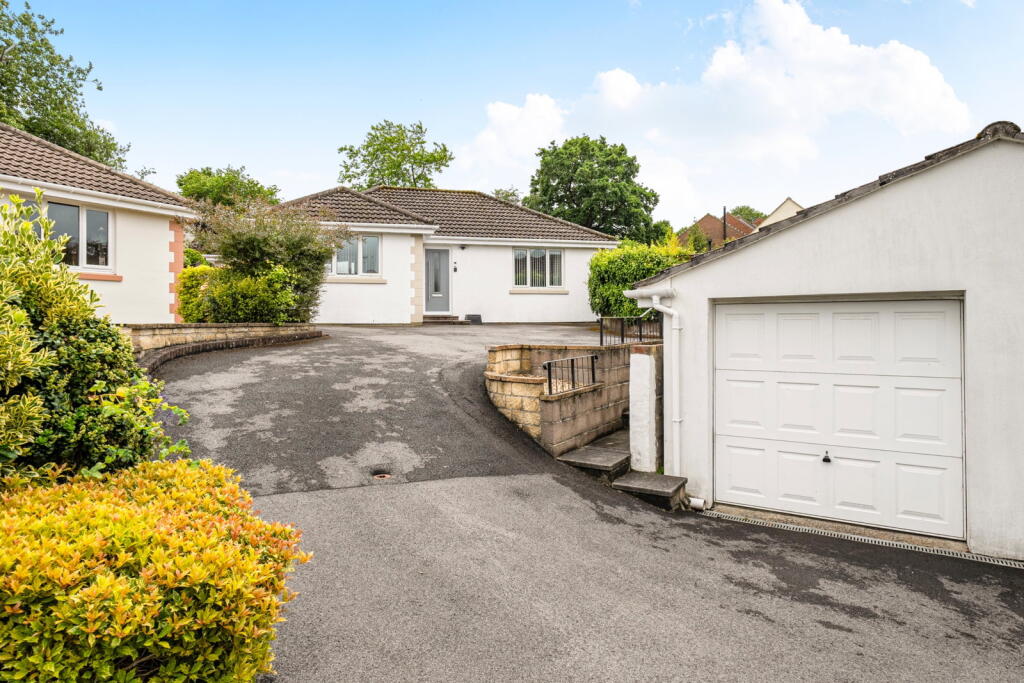
SUMMARYAn ideal choice for those seeking a blend of style, comfort, and practicality, making it a standout home in a highly desirable location. The high-quality finishes and attention to detail throughout ensure a luxurious living experience. Parking and Private rear garden Call NOW to be the first to viewDESCRIPTIONThis stunning three-bedroom, mid-terrace property is located in the prime village setting. Plot 3 Underdown Mead offers a perfect blend of modern living and traditional aesthetics. It is finished to an immaculate standard, featuring high-quality materials, thoughtful design elements, and energy-efficient systems such as an air source heat pump, underfloor heating, and EV charging capability. The property spans two storeys and provides a spacious, open-plan living experience suitable for contemporary family life.Entrance & Living Space The open-plan living area measures 11'8" x 23'0" and creates an inviting space for family gatherings and entertaining. The living room seamlessly flows into the kitchen, maintaining a cohesive feel throughout the ground floor.Internal doors are made of solid oak with polished chrome hardware, providing a luxurious touch and durability.The floors are equipped with underfloor heating for added comfort and energy efficiency.Kitchen Brand new Howdens kitchen designed in a stylish navy blue shaker style with sleek white worktops, the kitchen combines elegance with functionality.Integrated appliances include an electric oven, an induction hob with extractor hood, a fridge-freezer, and a dishwasher. The layout ensures that all cooking and storage needs are met while maintaining a sleek, uncluttered appearance.The kitchen is further enhanced by a part-tiled splashback in complementary tones, creating a clean, modern look.Utility Space The adjacent utility cupboard has ample space for both a washing machine and a tumble dryer. This utility area helps keep the main kitchen free of clutter and noise.Ground Floor Wc This conveniently located WC with a concealed cistern features a vanity sink for a streamlined finish.The fixtures include chrome fittings, contributing to a contemporary look.Landing & Staircase The oak and glass staircase detail sets the tone for the upper level, adding an element of sophistication and openness to the layout.The landing area provides access to a loft hatch for additional storage and potential loft space.Bedrooms Bedroom 1:Dimensions: 8'2" x 11'2".This spacious bedroom includes a single integrated wardrobe, a TV point, and a double cupboard for extra storage, making it perfect for organizing clothing and personal items.Bedroom 2:Dimensions: 8'2" x 8'3".Equipped with a TV point, it offers flexibility as a guest room, home office, or children's bedroom.Bedroom 3:Dimensions: 6'2" x 9'10".This room also includes a TV point, making it adaptable to various needs.Family Bathroom A true highlight of the home, the bathroom is designed with modern style and comfort in mind.Features a vanity sink and fitted storage units that integrate seamlessly into the space, along with a concealed cistern for a minimalist aesthetic.Additional amenities include a glass shower screen, a bath with a shower-over-bath configuration, and a round vanity mirror.The bathroom is fully tiled with modern white tiles on the walls and a statement tiled floor, adding visual interest and sophistication.Chrome wall-hung towel rail heater and chrome fittings complete the look, providing both style and functionality.Exterior Features Patio and Garden:The rear garden is beautifully landscaped with a L-shaped lawn, accessible via steps that lead from the patio area.This outdoor space, complete with soft lighting, is perfect for entertaining, gardening, or simply relaxing in a peaceful setting.Parking The property offers parking for 3 to 5 cars, ensuring ample space for residents and guests, complete with soft lighting.Additional Features Windows: The property is equipped with UPVC double-glazed windows, enhancing insulation and soundproofing while maintaining a classic appearance.Energy Efficiency: The air source heat pump and underfloor heating provide sustainable and cost-effective climate control throughout the year.Please Note Please note that images used may be computer generated and/or from a show-home by the developer and are meant for guidance only. Images are general of the development and may not relate to your chosen Plot - clarification should be sought from our sales team.1. MONEY LAUNDERING REGULATIONS - Intending purchasers will be asked to produce identification documentation at a later stage and we would ask for your co-operation in order that there will be no delay in agreeing the sale.
2: These particulars do not constitute part or all of an offer or contract.
3: The measurements indicated are supplied for guidance only and as such must be considered incorrect.
4: Potential buyers are advised to recheck the measurements before committing to any expense.
5: Connells has not tested any apparatus, equipment, fixtures, fittings or services and it is the buyers interests to check the working condition of any appliances.
6: Connells has not sought to verify the legal title of the property and the buyers must obtain verification from their solicitor.BrochuresFull Details