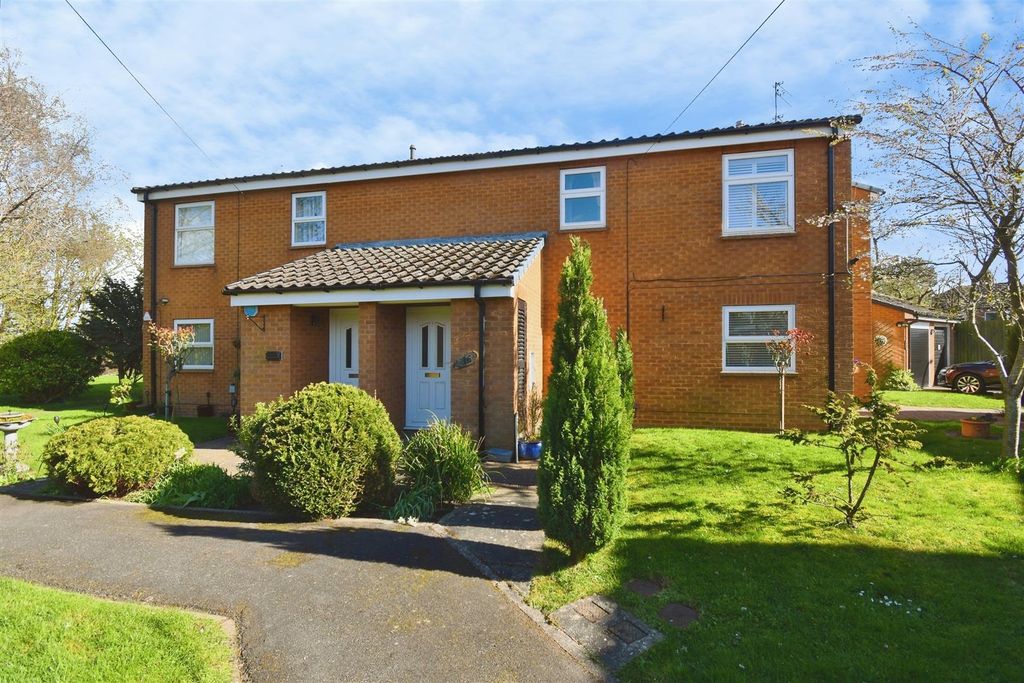
Property Details:
- Type: Detached bungalow
- Bedrooms: 3
- Bathrooms: 1
Agent: Clubleys - Brough
Phone: 01482 763967
Occupying a substantial corner plot within one of Kirk Ella's most sought-after residential locations, this detached three-bedroom bungalow presents a rare opportunity for purchasers seeking both a comfortable home and exceptional future potential.<br/> <br/>The property's standout feature is its generous plot, with an extensive side garden extending to a detached double garage positioned at the far end of the site. This unique arrangement creates a vast amount of outdoor space and offers outstanding scope for extension, remodelling or redevelopment, subject to the necessary consents.<br/> <br/>The bungalow itself provides well-proportioned accommodation including three bedrooms, a bathroom, separate W.C. and spacious living areas. While some updating may be desired, it offers an excellent opportunity to create a wonderful long-term home tailored to individual requirements.<br/> <br/>Rarely do properties combining such a generous plot, corner position and development potential become available in Kirk Ella. Offered with no onward chain, early viewing is strongly recommended.<br/><br/>Tenure - Freehold<br/>Council Tax Band - D<br/><br/><b>The Accommodation Comprises</b> - <br/><br/><b>Covered Entrance Porch</b> - With glazed UPVC entrance door and glazed side-screen. Tiled floor and exposed brick, ceiling light.<br/><br/><b>Entrance Hall</b> - Timber glazed entrance door and side screen. The entrance hall provides a range of built-in storage, radiator, two ceiling lights and a door off to bedroom one. It also contains additional storage which houses the electric circuit breaker and water tank. Door off to bedroom three/study.<br/><br/><b>Bedroom One</b> - 3.638 x 3.101 (11'11" x 10'2") - Lovely sized room, with dual aspect windows to the side and front elevation, providing a range of built in furniture, vanity dressing table, radiator and ceiling light.<br/><br/><b>Lounge/Diner</b> - 5.867 x 3.882 (19'2" x 12'8") - Archway leading into a lounge/dining area with picture window to the front elevation, radiator, ceiling light. A feature fire surround with inset electric fire. Dual aspect windows. Additional archway into dining area with room for dining table and chairs, also a useful serving hatch into the kitchen. Radiator.<br/><br/><b>Kitchen</b> - 3.444 x 3.374 (11'3" x 11'0") - A modern kitchen with a range of base, floor, wall units and drawer units with complimentary work surfaces and tiled splashbacks. Integrated electric oven and microwave, four ring electric hob, one and a half bowl single drainer sink unit. Space for washing machine, integrated fridge freezer, vinyl flooring, coving, ceiling light, and personal door with access to rear elevation.<br/><br/><b>Bedroom Two</b> - 3.115 x 2.415 (10'2" x 7'11") - With a range of built in fitted furniture, overhead storage and space for double bed with side units. Window to the side, radiator and ceiling light.<br/><br/><b>Bedroom Three/Study</b> - 3.035 x 2.492 (9'11" x 8'2") - Window to the side and radiator beneath. A generous sized room. Ceiling light.<br/><br/><b>Separate Wc</b> - 1.731 x 0.728 (5'8" x 2'4") - Located off the entrance hall, with a low flush WC. ceiling light and window to the rear elevation.<br/><br/><b>Bathroom</b> - 1.704 x 1.642 (5'7" x 5'4") - Suite comprising: panelled bath with a Mira electric shower over and glazed screen. Pedestal wash hand basin, radiator, window to side elevation and ceiling light.<br/><br/><b>Outside</b> - An extensive corner plot with multi paved garden to the front for ease of maintenance, a spacious lawned area, side driveway leading to a detached larger style garage which also provides additional parking and bin storage. A useful paved/stone area to one side, fenced to surrounds and established borders with shrubbery etc. A vast space with multiple use.<br/><br/><b>Additional Information</b> - *Broadband <br/>For broadband coverage, prospective occupants are advised to check the Ofcom website:- <br/>*Mobile<br/>For mobile coverage, prospective occupants are advised to check the Ofcom website:- <br/>*Referral Fees<br/>We may receive a commission, payment, fee, or other reward or other benefit (known as a Referral Fee) from ancillary service providers for recommending their service to you. Details can be found on our website.<br/><br/>PLEASE NOTE: We are advised by the sellers that spray foam insulation has been used in the loft space - and the property has Cavity Wall Insulation.<br/><br/><b>Measurements/Floorplans</b> - Are approximate (not to scale) and for guidance only - Buyers are advised to check for their own reassurance.<br/><br/><b>Services</b> - Mains drainage, electricity & gas are connected to the property.<br/><br/><b>Appliances</b> - No appliances have been tested by the agents.<br/><br/>