Property Details:
- Type: Townhouse
- Bedrooms: 3
- Bathrooms: 2
Agent: Quick & Clarke - Beverley
Phone: 01482 763945
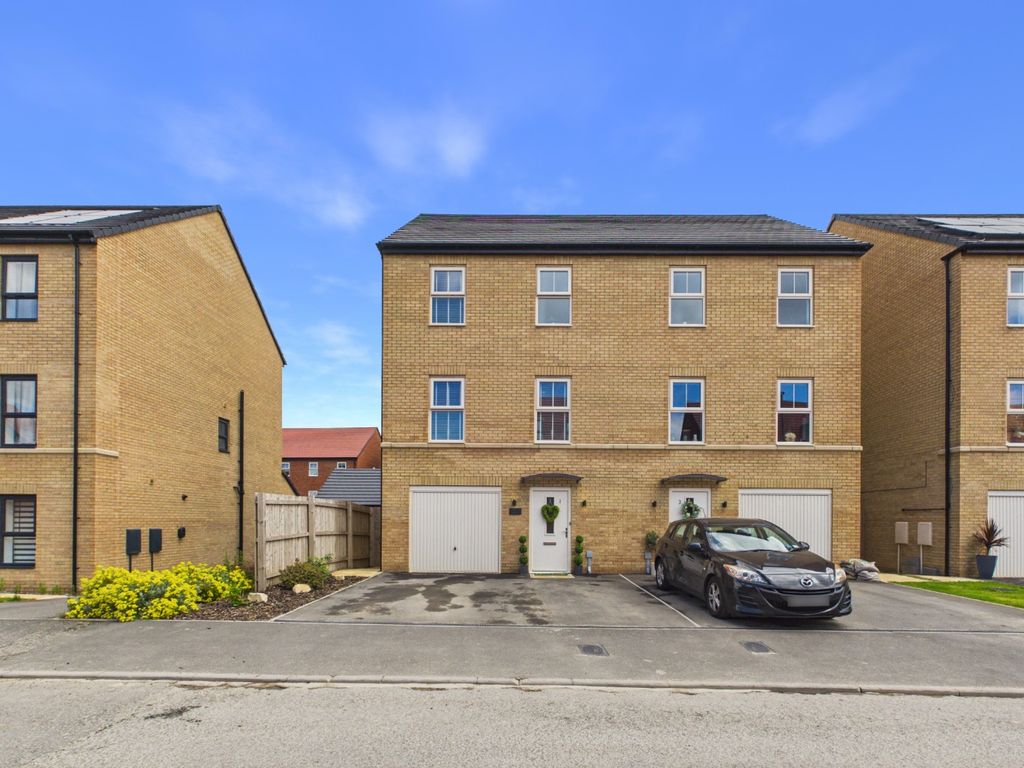
A beautifully laid out, modern townhouse situated in a superb location with convenient access to Beverley town centre.<br/><br/>This contemporary three-bedroom townhouse offers generously proportioned accommodation arranged over three floors, combining modern living with a convenient location. Situated in a quiet cul-de-sac within an excellent school catchment area, the property is also just a short walk (0.9miles) from Beverley's bustling town centre.<br/><br/>Built only two years ago, the home remains in excellent condition, benefitting from stylish, high-specification kitchen and bathroom fittings. The deceptively spacious layout features two versatile reception rooms, alongside three well-sized double bedrooms and two modern bathrooms.<br/><br/>Outside, the property boasts a low-maintenance rear garden—perfect for outdoor dining—whilst two private parking spaces are conveniently located directly to the front.<br/><br/><b>Location</b> - The property is located on the cul-de-sac which forms Whitebeam Lea, which is accessed directly off Blanchard Avenue via Voase Way in this modern development lying just to the South of the centre of Beverley. Situated in the much sought after catchment for Keldmarsh Primary School and the High School , the property also lies just off the main road network linking Beverley with Hull and the M62.<br/><br/><b>The Accommodationcomprises</b> - <br/><br/><b>Ground Floor</b> - <br/><br/><b>Entrance Hall</b> - Modern composite front door with multi-lock security system and spy hole, and with window over. Stairs to the first floor accommodation. Utility cupboard housing the washing machine and wall mounted boiler.<br/><br/><b>Cloakroom</b> - 1.60m x 0.97m (5'3" x 3'2") - Two piece sanitary suite comprising low level w.c. and corner hand wash basin.<br/><br/><b>Open Plan Living Dining Kitchen</b> - 6.15m x 4.19m plus bay (20'2" x 13'9" plus bay) - A superb, modern layout offering a well propertioned kitchen which is open plan into the living dining area. Within the kitchen there is a generous range of wall and base storage units with contemporary grey fronts, laminate work surfaces, four ring stainless steel gas hob with glass splashback and extractor over, stainless steel sink and drainer, integrated oven, space and plumbing for dishwasher and fridge freezer. <br/><br/>In the living area French doors in the bay lead out into the rear garden with windows to either side. Further storage cupboard under the stairs.<br/><br/><b>Study/Snug</b> - 2.49m x 1.96m (8'2" x 6'5") - Window to the front elevation.<br/><br/><b>First Floor</b> - <br/><br/><b>Landing</b> - Storage cupboard with double doors.<br/><br/><b>Living Room</b> - 4.17m x 3.25m (13'8" x 10'8") - A further well proportioned reception room with two windows to the rear elevation.<br/><br/><b>Bedroom 1</b> - 4.19m x 3.30m reducing to 2.51m (13'9" x 10'10" re - Two windows to the front elevation.<br/><br/><b>En-Suite Shower Room</b> - 1.93m x 1.83m (6'4" x 6') - Three piece sanitary suite comprising shower enclosure, close coupled w.c., pedestal hand wash basin and heated towel radiator.<br/><br/><b>Second Floor</b> - <br/><br/><b>Landing</b> - <br/><br/><b>Bedroom 2</b> - 3.71m reducing to 2.51m x 4.17m (12'2" reducing to - Window to the front elevation and Velux skylight.<br/><br/><b>Bedroom 3</b> - 4.19m x 2.74m (13'9" x 9') - Two Velux skylights and built-in storage cupboard.<br/><br/><b>Bathroom</b> - 2.01m x 2.01m (6'7" x 6'7") - Three piece sanitary suite comprising panelled bath, low level w.c., pedestal hand wash basin and heated towel radiator.<br/><br/><b>Outside</b> - The property is set back from the cul-de-sac with two parking spaces immediately in front of the property. <br/><br/>The rear garden has been landscaped for ease of maintenance with an artificial lawn leading out onto a porcelain laid patio seating area. With a fenced perimeter and shed, there is a gate that provides direct accessdown the side of the property to the driveway.<br/><br/><b>Services</b> - All mains services are available or connected to the property.<br/><br/><b>Central Heating</b> - The property benefits from a gas fired central heating system.<br/><br/><b>Double Glazing</b> - The property benefits from uPVC double glazing.<br/><br/><b>Tenure</b> - We believe the tenure of the property to be Freehold (this will be confirmed by the vendor's solicitor).<br/><br/><b>Viewing</b> - Please contact Quick and Clarke's Beverley office on[use Contact Agent Button] to arrange an appointment to view.<br/><br/><b>Financial Services</b> - Quick & Clarke are delighted to be able to offer the locally based professional services of PR Mortgages Ltd to provide you with impartial specialist and in depth mortgage advice. With access to the whole of the market and also exclusive mortgage deals not normally available on the high street, we are confident that they will be able to help find the very best deal for you.<br/><br/>Take the difficulty out of finding the right mortgage; for further details contact our Beverley office on[use Contact Agent Button] or [use Contact Agent Button]<br/><br/>