Property Details:
• Type: Terraced
• Tenure: Leasehold
• Floor Area: N/A
Key Features:
• Exceptional Mid Terrace Property
• Three Bedrooms
• Three Piece Bathroom Suite
• Immaculate Presentation Throughout
• Ample Living Space
• Low Maintenance Rear Garden
• On Street Parking
• Tenure Leasehold
• Council Tax Band B
• EPC Rating D
Location:
• Nearest Station: N/A
• Distance to Station: N/A
Agent Information:
• Address: 75 Bank Street,
Rawtenstall,
Rossendale,
BB4 7QN
Full Description:
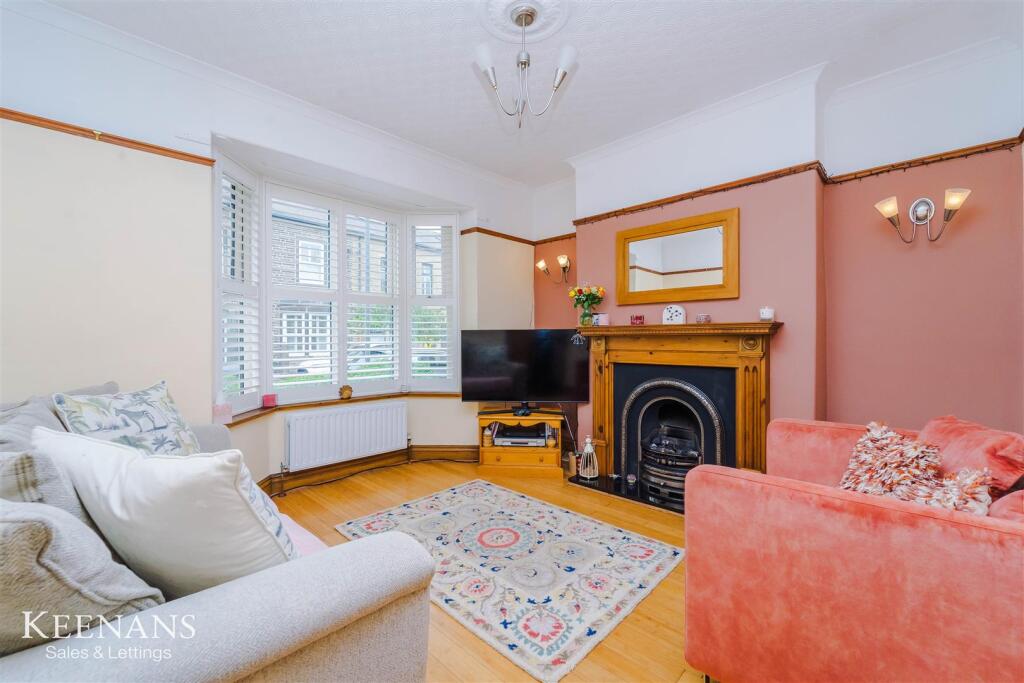
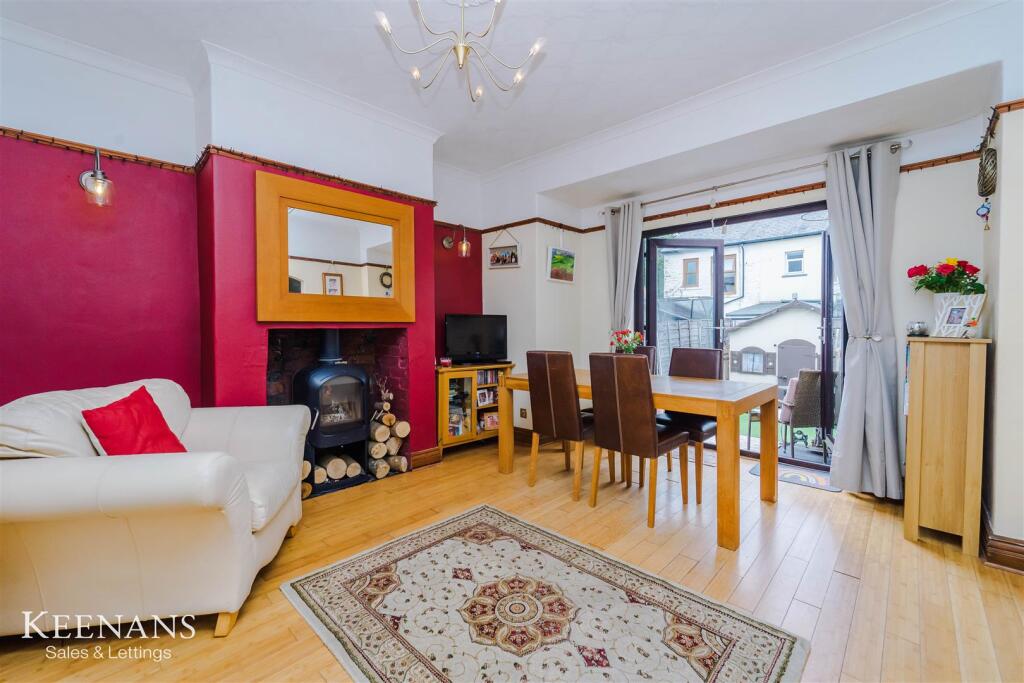
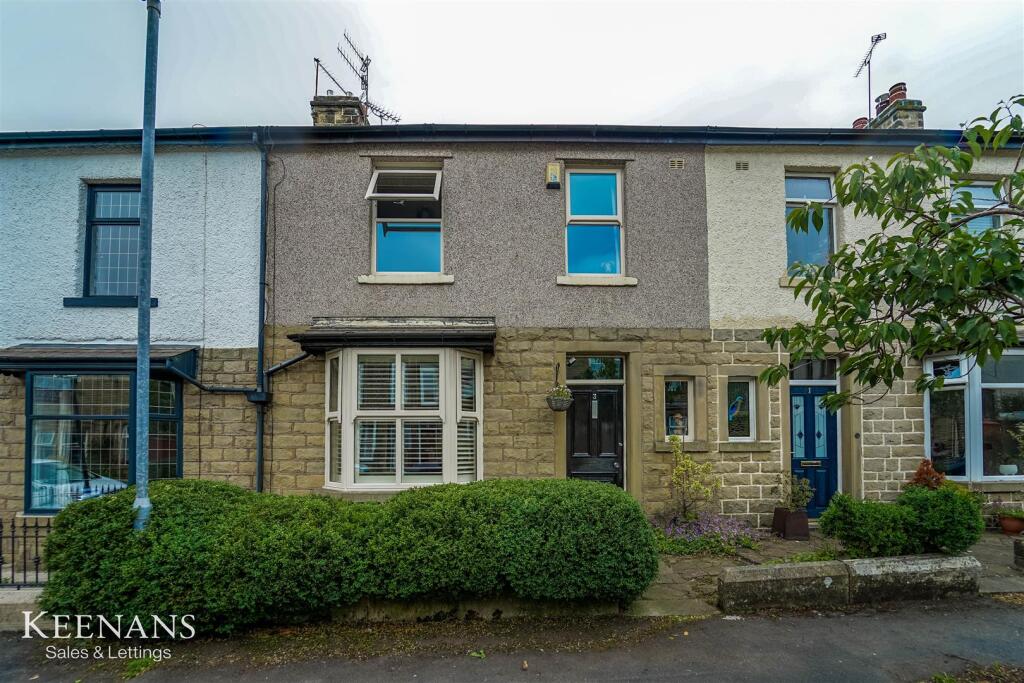
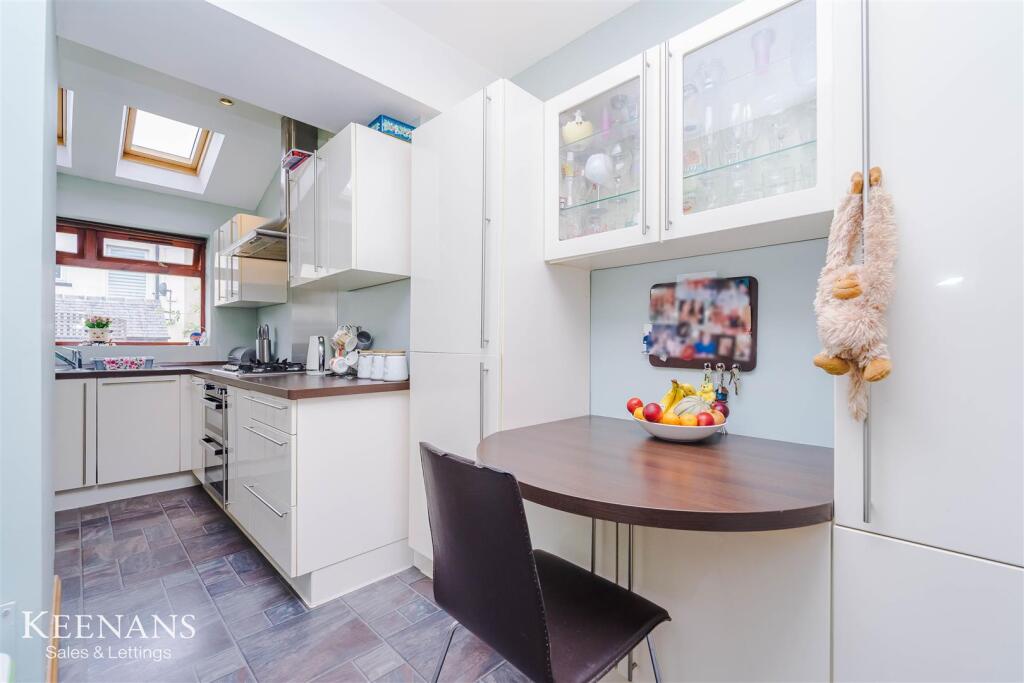
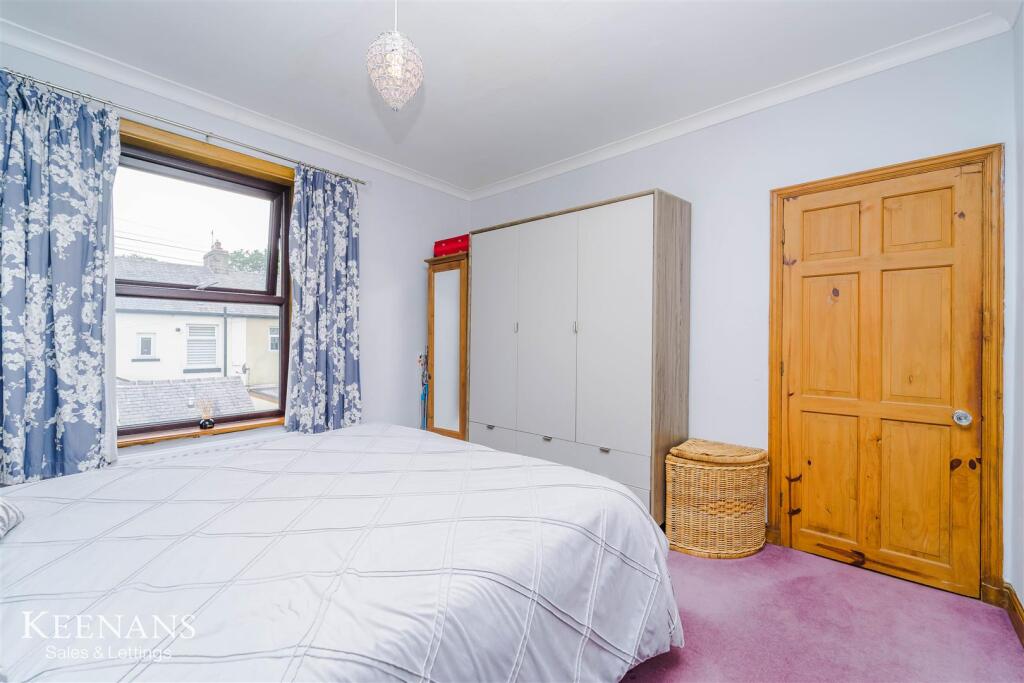
AN EXCEPTIONAL FAMILY HOME Having been presented and maintained to the highest standard throughout with immaculate presentation, stunning original features and three generously sized bedrooms, this enviable mid terraced property is being proudly welcomed to the market in the desirable location of Haslingden. With two living areas, low maintenance garden space and neutral decoration, this idyllic property is the perfect family home ready to move straight into! Situated conveniently close to bus routes, local schools and amenities, as well as network links to Rawtenstall, Manchester, Bury and major motorway links. A credit to the current owners, this property has been transformed into a characterful and stylish home truly not to be missed! The property comprises briefly; a welcoming entrance hallway provides access through to a spacious reception room, dining room and houses a staircase to the first floor. The dining room leads on to a contemporary fitted kitchen extension. The first floor comprises of doors on to three generously sized bedrooms and a family bathroom. Externally there is an enclosed garden to the rear with artificial lawn. To the front there is a garden with paving and mature shrubs. For further information or to arrange a viewing please contact our Rossendale branch at your earliest convenience.Ground Floor - Entrance Hall - 4.57m x 2.08m (15'0 x 6'10) - Hardwood front door, UPVC double glazed window, central heating radiator, coving, ceiling rose, picture rail, under stairs storage, solid wood flooring, hardwood doors leading to reception room, dining room and stairs to first floor.Reception Room - 3.81m x 3.81m (12'6 x 12'6 ) - UPVC double glazed bay window, central heating radiator, coving, picture rail, ceiling rose, open coal cast iron fire with oak mantel, two feature wall lights, television point and solid wood flooring.Dining Room - 4.17m x 3.81m (13'8 x 12'6) - Central heating radiator, coving, ceiling rose, picture rail, two feature wall lights, cast iron multifuel burner with exposed brick, television point, solid wood flooring, open to kitchen and UPVC double glazed French doors to rear.Kitchen - 5.08m x 2.18m (16'8 x 7'2 ) - UPVC double glazed window, two Velux windows, range of high gloss wall and base units with wood effect work surfaces, stainless steel sink and drainer with mixer tap, integrated double oven with five ring gas hob and extractor hood, integrated fridge freezer, dishwasher and washing machine, breakfast bar, spotlights and tiled effect vinyl flooring.First Floor - Landing - 2.29m x 2.06m (7'6 x 6'9) - Loft access, hardwood doors leading to three bedrooms and bathroom.Bedroom One - 3.86m x 3.48m (12'8 x 11'5) - UPVC double glazed window, central heating radiator, coving and ceiling rose.Bedroom Two - 3.86m x 3.35m (12'8 x 11'0) - UPVC double glazed window, central heating radiator, acoustic wood panelling, integrated wardrobe, television point and wood effect laminate flooring.Bedroom Three - 2.44m x 2.18m (8'0 x 7'2 ) - UPVC double glazed window and central heating radiator.Bathroom - 2.26m x 2.06m (7'5 x 6'9) - UPVC double glazed frosted window, central heating radiator, low basin WC, pedestal wash basin with traditional taps, corner panel bath with mixer tap and overhead electric feed shower, tiled elevations, spotlights and wood effect vinyl flooring.External - Rear - Enclosed garden with artificial lawn and summer house.Front - Forecourt with mature shrubbery.BrochuresWhitecroft Avenue, Haslingden, RossendaleBrochure