Property Details:
• Type: Semi-Detached
• Tenure: N/A
• Floor Area: N/A
Key Features:
• No Agent Fees
• Property Reference Number: 1817162
Location:
• Nearest Station: Marston Green Station
• Distance to Station: 1.0544143378898585 miles
Agent Information:
• Address: 20
Wenlock Road,
London,
N1 7GU
Full Description:
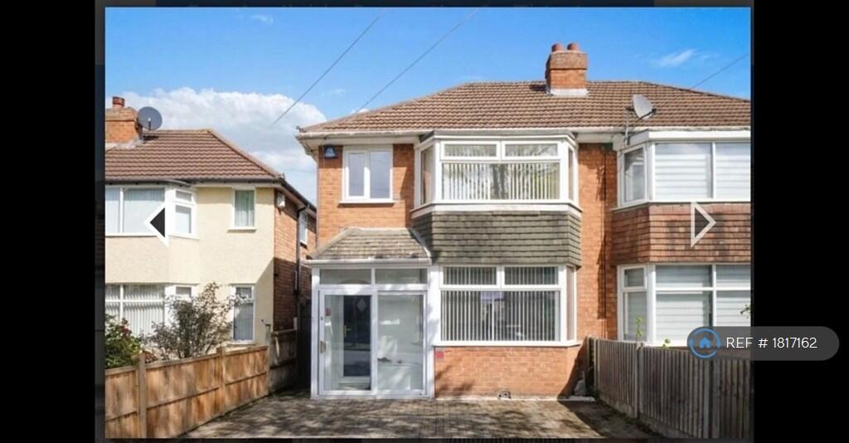
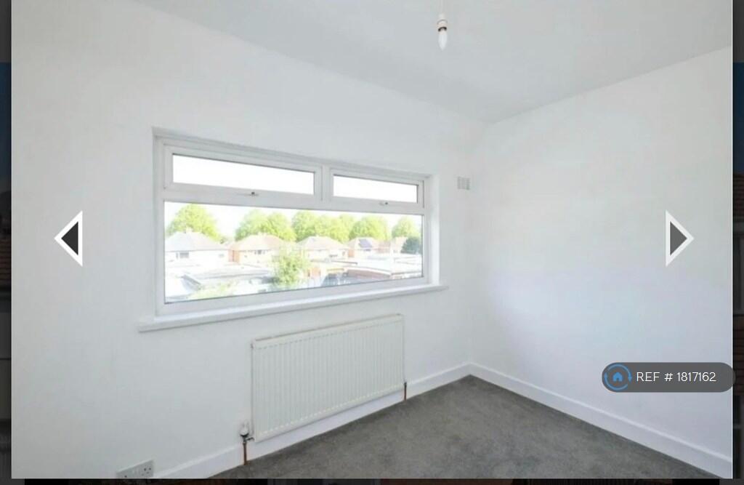
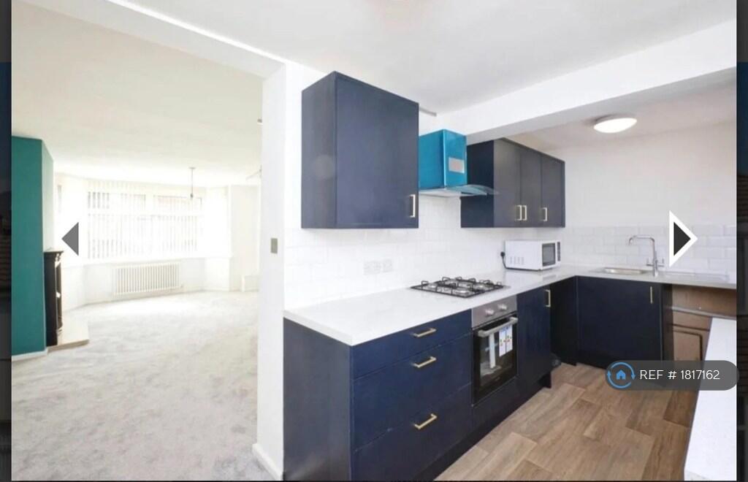
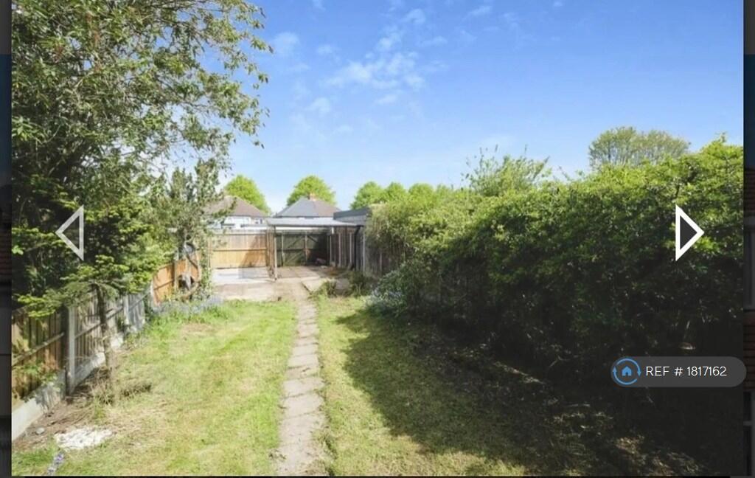
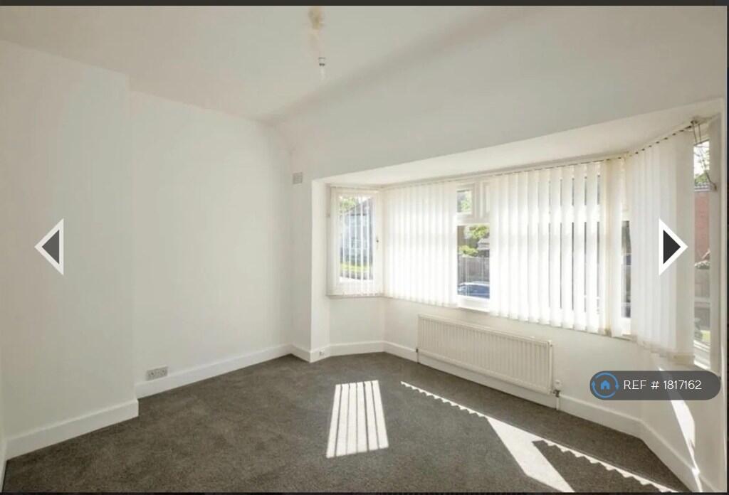
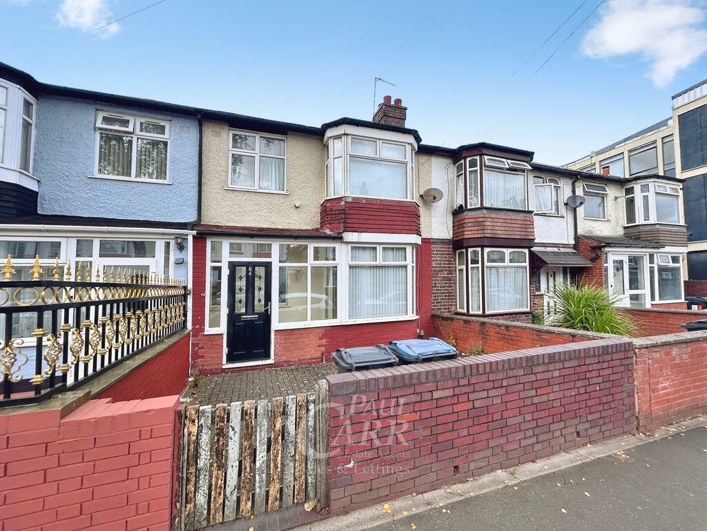
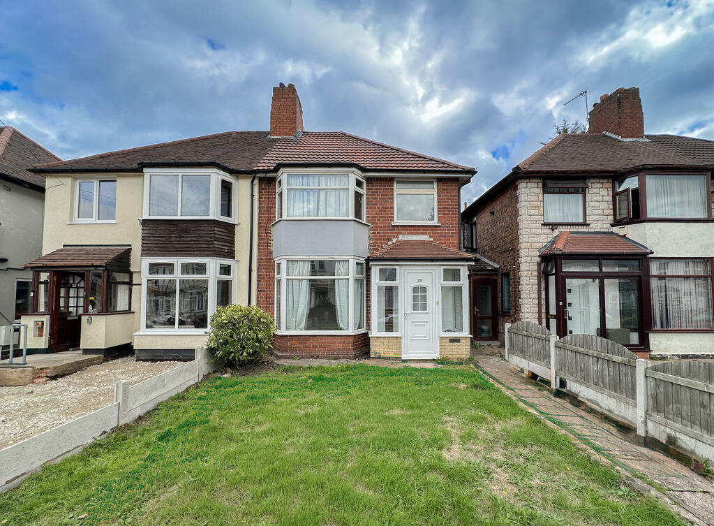
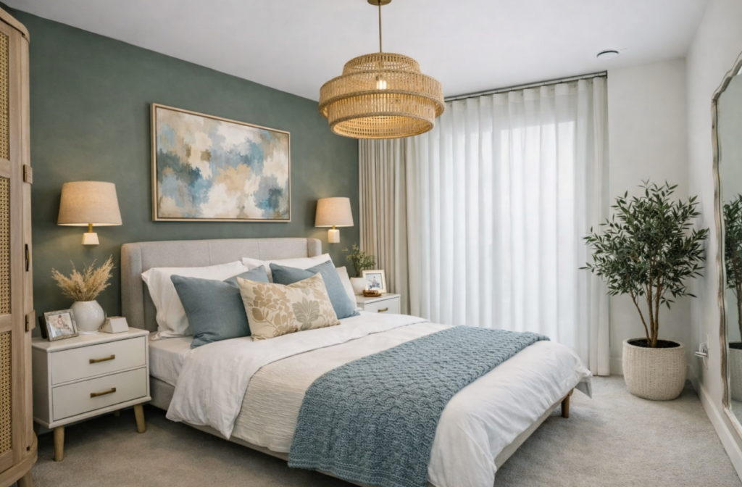
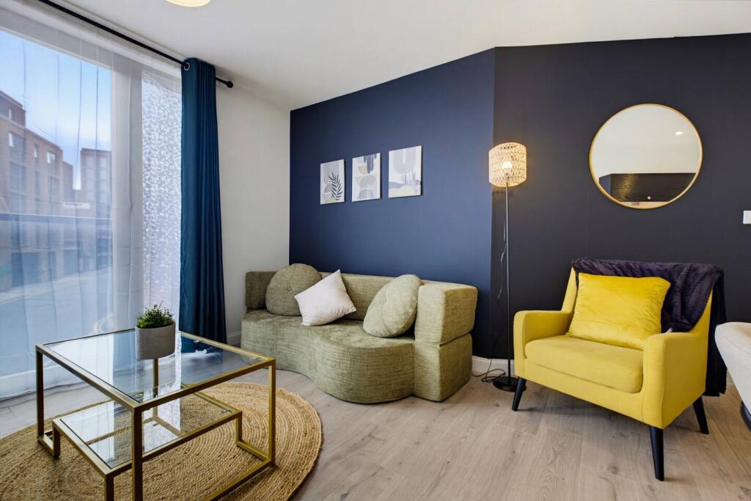
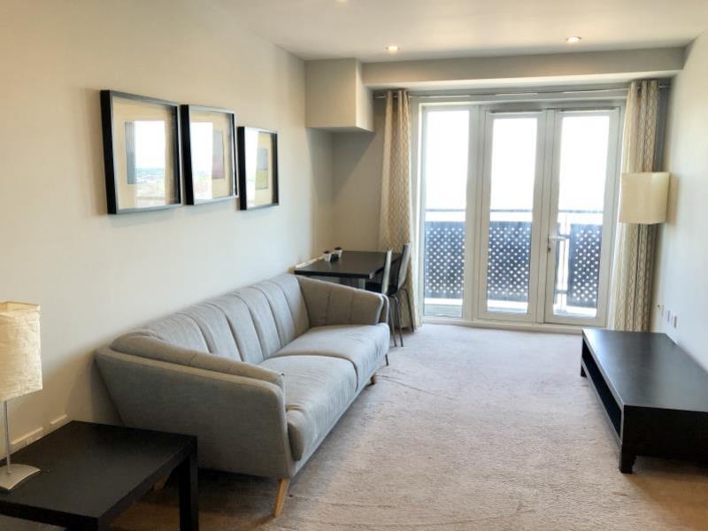
Property Reference: 1817162.<br /><br /><b>DESCRIPTION</b><br /> We are proud to offer this delightful 3 bedroom, 1 bathroom semi-detached house in a great location.<br /><br />Available to move in from 12 September 2026, this property benefits from available parking, a warm fireplace, and garden access. Property is offered unfurnished.<br /><br />BEFORE YOU REQUEST YOUR VIEWINGS, PLEASE LET US KNOW WHAT DO YOU DO FOR LIVING, WHO WILL BE MOVING IN WITH YOU ? <br />FROM WHAT DATE ARE YOU HAPPY TO SIGN THE CONTRACT TO RENT THE PROPERTY ?<br /><br />THIS PROPERTY IS NOT AVAILABLE FOR COMPANY LET, MULTIPLE OCCUPANCY SO PLEASE DO NOT CONTACT US. <br /><br /><b>Approach</b> <br />Block paved drive providing off road parking for 2 cars and an extra car in front of the drive on the path leading up to driveway. Fnced boundaries in the front and at the back. Upvc leaded and stained double glazed door and matching side windows. <br /><b><br /></b><br /><b>Dining Kitchen</b> 15' 2" x 8' 8" ( 4.62m x 2.64m )<br />A range of wall and base units with roll edge work surfaces over, incorporating an one and a half bowl inset sink and drainer with mixer tap, integrated oven, hob and extractor, plumbing for a washing machine, upvc double glazed window to rear elevation, obscure double glazed door to rear accessing the garden, telephone point, a central heating boiler, useful under stairs storage, further appliance space and door off to stairs rising to first floor.<br /><br /><b>Lounge</b> 10' x 15' 1" plus recess ( 3.05m x 4.60m plus recess )<br />Upvc double glazed window to front elevation, a central heating radiator, television point and recessed study area.<br /><br /><b>Landing</b> <br />Loft access<br /><br /><b>Bedroom One</b> 11' 7" x 9' 5" max ( 3.53m x 2.87m max )<br />Upcv double glazed window to rear elevation, a central heating radiator, television point, ceiling light point and laminate flooring.<br /><br /><b>Bedroom Two</b> 9' 11" x 7' ( 3.02m x 2.13m )<br />Upcv double glazed window to front elevation, a central heating radiator, ceiling light point and laminate flooring.<br /><br /><b>Bedroom Three</b> 6' 11" x 7' ( 2.11m x 2.13m )<br />Upvc double glazed window to front elevation, a central heating radiator, ceiling light point and laminate flooring.<br /><br /><b>Shower Room</b> <br />Obscure upvc double glazed window to rear elevation, fully tiled shower enclosure with electric shower over, pedestal wash hand basin, close coupled dual w.c, extractor fan, chrome towel radiator, electric shaver point and light and partial ceramic wall tiling.<br /><br /><b>Garden</b> <br />Side gated access, decked patio mainly laid to lawn fenced boundaries, external lighting and double gates to rear.<br /><br /><b>Summary & Exclusions:</b><br />- Rent Amount: £1,375.00 per month (£317.31 per week)<br />- Deposit / Bond: £1,586.53<br />- 3 Bedrooms<br />- 1 Bathrooms<br />- Property comes unfurnished<br />- Available to move in from 11 September 2026<br />- Maximum number of tenants is 4<br />- No Students<br />- No Smokers<br />- Bills not included<br />- Property has parking<br />- Property has garden access<br />- EPC Rating: D<br /><br /> <b> If calling, please quote reference: 1817162 </b> <br /><br /><b>Fees:</b><br />You will <b>not</b> be charged any admin fees.<br /><br /><br /> ** Contact today to book a viewing and have the landlord show you round! ** <br />Request Details form responded to 24/7, with phone bookings available 9am-9pm, 7 days a week.<br />