Property Details:
- Type: Detached house
- Bedrooms: 4
- Bathrooms: 2
Agent: Arkwright & Co - Saffron Walden
Phone: 01799 801970
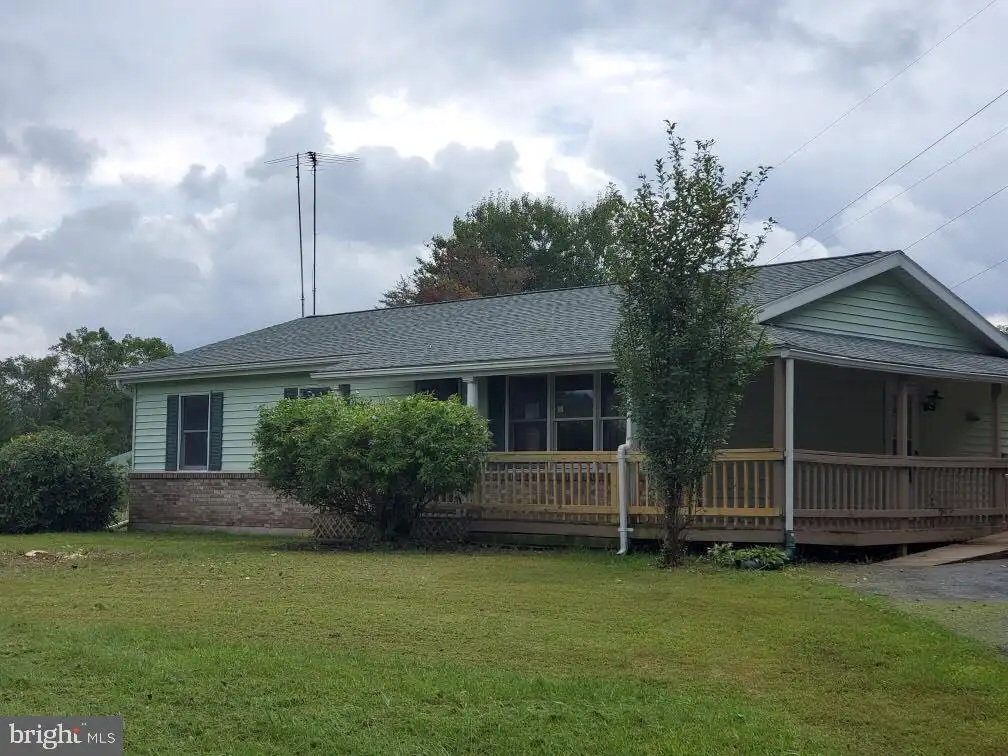
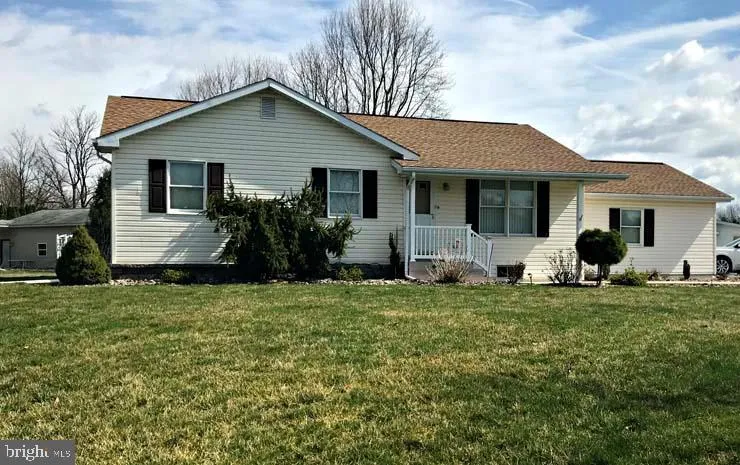
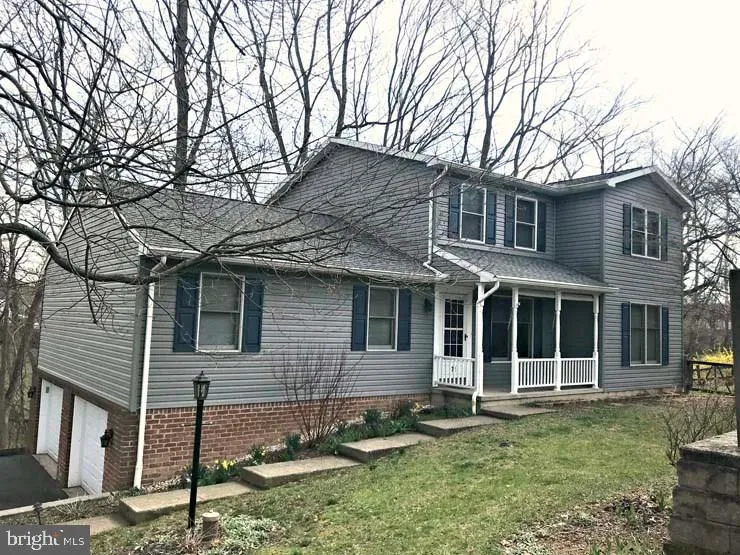
<p>The Accommodation</p><p>Standing quietly along a leafy country lane, embraced by mature, Greenways is a handsome and much-loved family house of enduring charm, thoughtfully enlarged and carefully improved over the past two decades. Originally built over seventy years ago, the house today offers both generous accommodation and the unusual benefit of an adjoining building plot with planning consent — a rarity in such a peaceful setting. The present owners were first drawn to Greenways by its enviable balance: the tranquillity of rural life combined with proximity to well-regarded schools, the nearby station, the M11 and the historic market town of Saffron Walden. Since then, they have enhanced the property with sensitivity — introducing a light-filled side porch with skylight, installing a wood-burning stove, and landscaping both the gardens and driveway to create a home that is as practical as it is welcoming.</p><p>Double doors open into an entrance porch and onward into a gracious reception hall laid with parquet flooring, where natural light filters in softly. The principal sitting room is a delightful and generously proportioned space, centred around a handsome stone fireplace housing the wood burner — an inviting focal point for winter evenings and relaxed family gatherings. Large windows frame views of the surrounding greenery, while double doors lead through to a dual-aspect study overlooking the garden, offering a peaceful retreat for work or quiet reflection. On the opposite side of the hall lies a more intimate drawing room with an open fireplace and outlook to the front — a wonderfully cosy setting. At the heart of the house is the impressive L-shaped kitchen and breakfast room, designed with family life in mind. Fitted with maple cabinetry and polished black granite worktops, it incorporates a breakfast bar, integrated double oven, induction hob and double fridge. Beyond the kitchen area, a generous dining and sitting space allows for both everyday living and larger gatherings, with French doors opening onto the terrace and gardens beyond — a seamless connection between house and landscape.</p><p>Upstairs, a bright landing illuminated by a skylight leads to four well-proportioned bedrooms and a family bathroom. The principal bedroom enjoys a contemporary en suite shower room and a calm, neutral decorative scheme. The remaining bedrooms are all doubles, thoughtfully presented, while the family bathroom offers a four-piece suite finished in classic white with subtle detailing.</p><p>Outside</p><p>The gardens have been carefully cultivated and now provide a mature and private setting. Apple, plum, cherry, and birch trees offer seasonal blossom and autumn colour, while wide stretches of lawn create space for play and relaxation. A pergola-covered seating area and pizza oven provide an idyllic spot for summer entertaining. Enhancing the practicality of the outdoor space, the property features a dedicated external bike shed alongside a substantial main garden shed, providing excellent storage space.</p><p>To the front, a broad driveway affords parking for several vehicles, in addition to a garage, all framed by an attractive stone frontage.</p><p>Within the curtilage lies an adjoining building plot extending to approximately 0.37 acres, benefitting from planning permission which has now lapsed, (Uttlesford DC Ref: UTT/21/1143/FUL) for the construction of a detached dwelling of around 1,500 sq ft with open-plan living accommodation and dedicated parking — presenting an intriguing opportunity for multi-generational living, guest accommodation or future development.</p>