Property Details:
• Type: Semi-Detached
• Tenure: N/A
• Floor Area: N/A
Key Features:
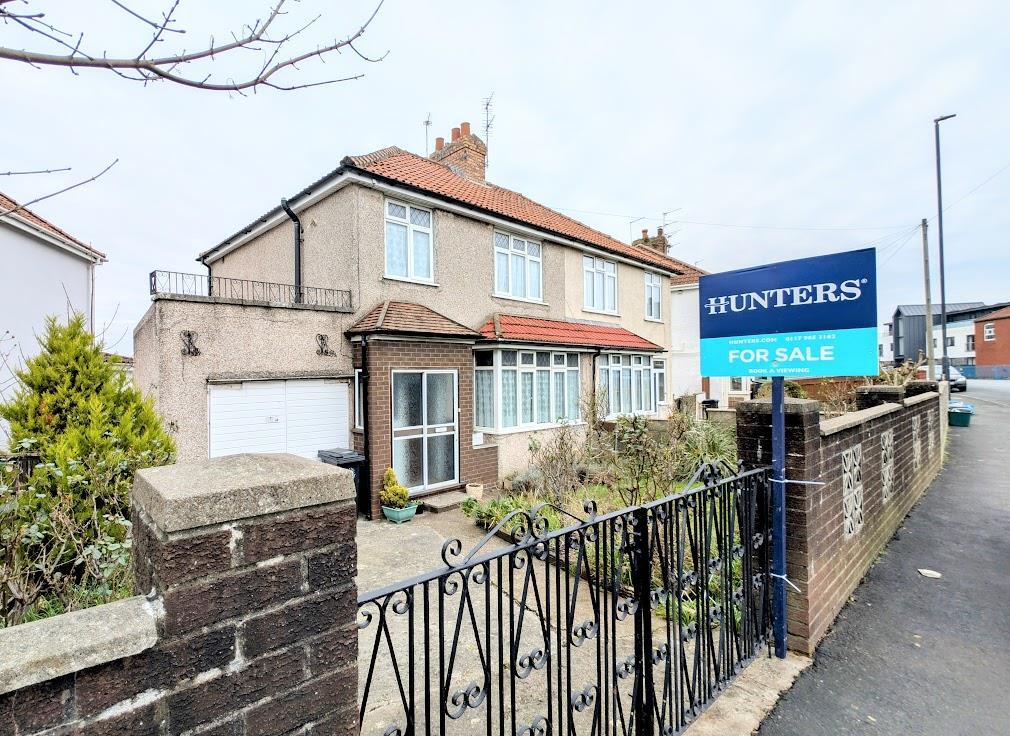
• 1930's semi detached property
• 3 good size bedrooms
• Offered with vacant possession
• Requires modernisation
• Off street parking
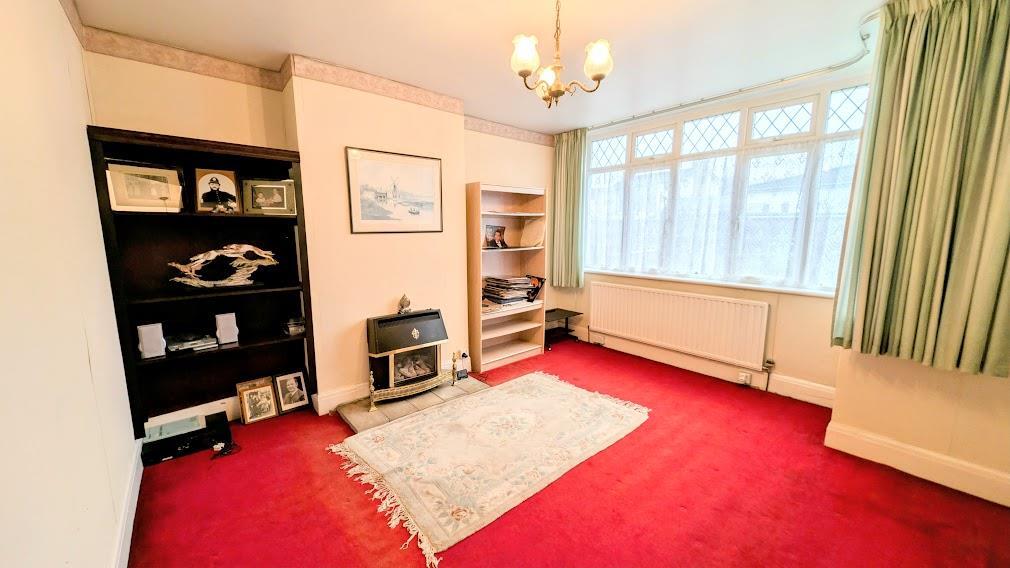
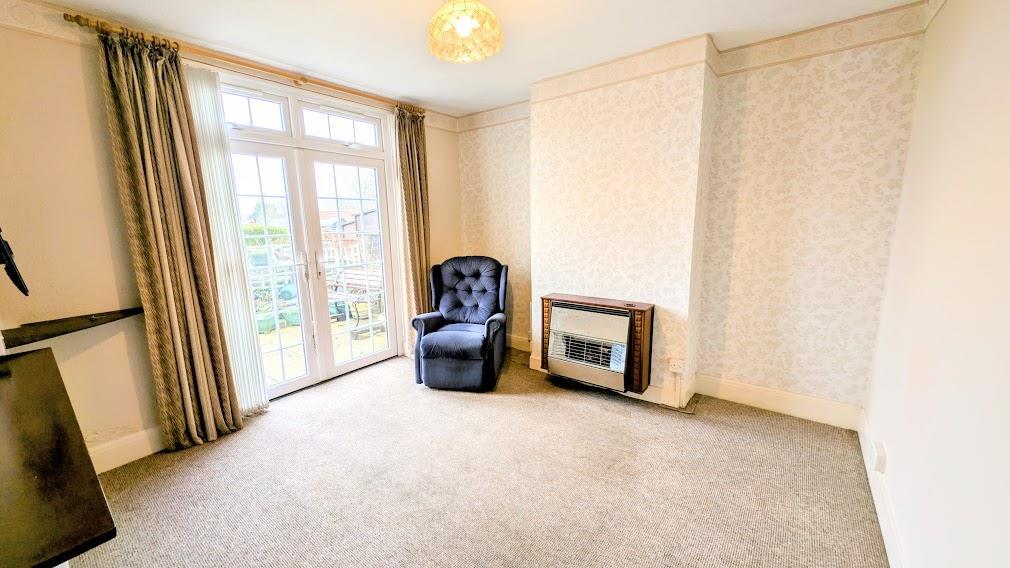
• Lounge and separate dining room
• 2 x garages
• Ideal first time buyer/family
• First floor fitted wet room
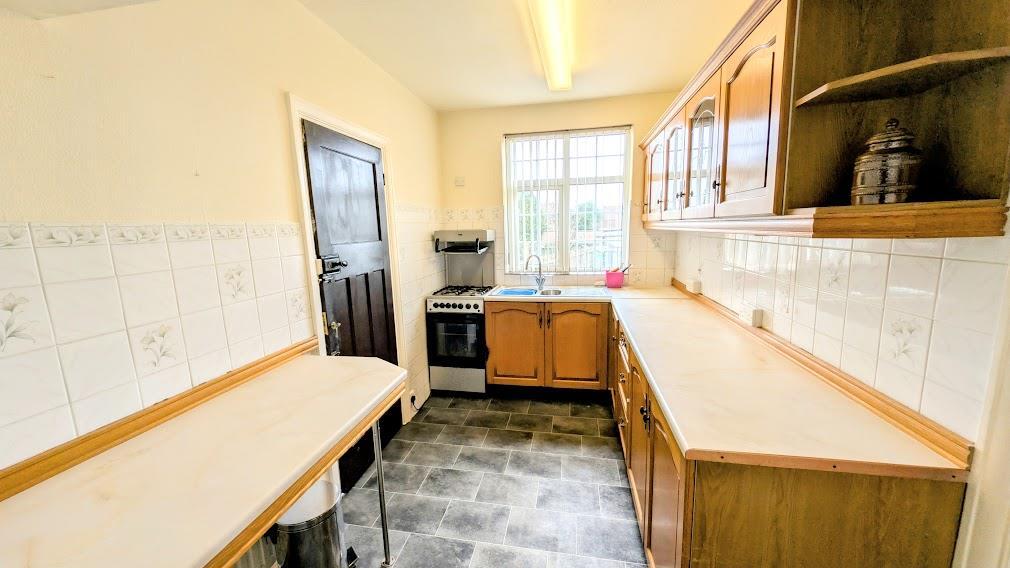
• Fitted kitchen/utilty room
Location:
• Nearest Station: N/A
• Distance to Station: N/A
Agent Information:
• Address: 764 Fishponds Road,
Fishponds,
Bristol,
BS16 3UA
Full Description:
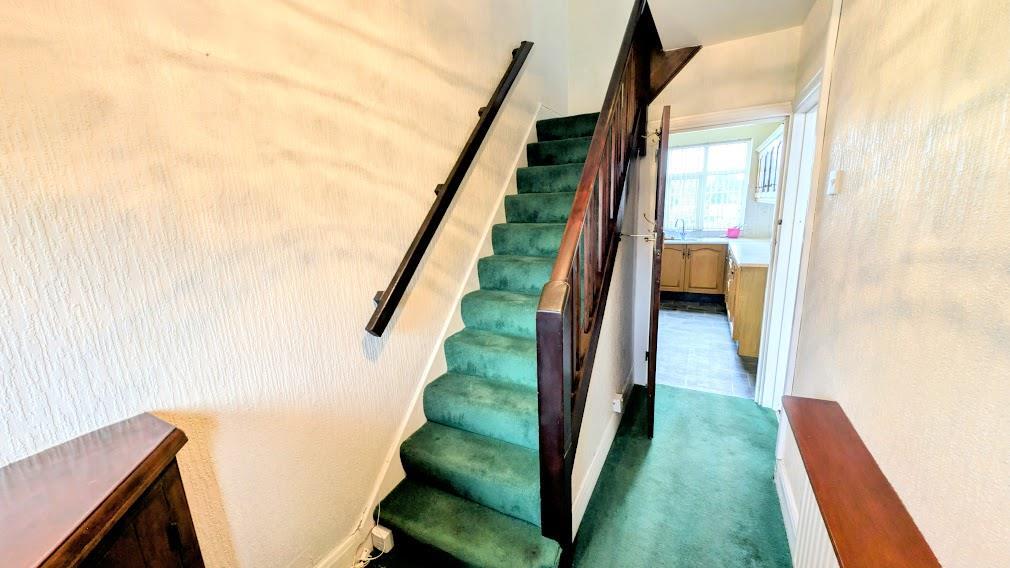
Hunters are delighted to offer for sale this traditional 1930's semi detached property offered with vacant possession! This delightful home would make a great property for many buyers and requires internal modernising. The property briefly comprises to the ground floor, a lounge, a separate dining room with french doors opening onto the garden, a fitted kitchen and utility room. To the first floor there are 3 bedrooms and wet room. Further benefits include, off street parking, an enclosed rear garden, an attached garage and a 2nd detached garage located to the rear of the garden. We would recommend a viewing to fully appreciate what there is to offer.Entrance - Sliding doors toInner Vestibule - Etched leaded stained glass windows to side.Hallway - Stairs to first floor, radiator.Lounge - 4.06m x 3.83m (13'3" x 12'6" ) - Double glazed bay window to front, radiator, fitted gas fire.Dining Room - 3.53m x 3.36m (11'6" x 11'0" ) - Double glazed French doors to rear opening onto rear garden, radiator, wood mounted fitted gas fire with back boiler behind serving central heating.Kitchen - 3.49m x 2.13m (11'5" x 6'11" ) - Cross beaded double glazed window to rear, base and wall fitted units with roll top working surfaces incorporating a one and quarter bowl sink, gas point for cooker.Utility Room - 2.35m x 1.81m (7'8" x 5'11" ) - Access to garage and door leading to garden. Utility area has plumbing for automatic washing machine, wall mounted wash hand basin.First Floor Landing - Bedroom 1 - 3.72m x 3.35m (12'2" x 10'11" ) - Double glazed window to front, radiator.Bedroom 2 - 3.52m x 2.85m (11'6" x 9'4" ) - Double glazed window, radiator, cupboard housing hot water cylinder.Bedroom 3 - 2.63m x 2.25m (8'7" x 7'4" ) - Double glazed window to rear, radiator.Wet Room - Comprising of overhead Mira shower, low level WC, pedestal wash hand basin, radiator, partly tiled throughout.Exterior To The Rear - Pleasant enclosed garden with paved patio adjoining the property having side access via utility the remainder if the garden is mainly laid to lawn with various mature and attracting planting and side pathway leading to second detached garage.Detached Garage - 6.30m x 3.84m (20'8" x 12'7" ) - With front entrance doors, power and light, access via private road located to the side of Nursery.Attached Garage - 4.76m x 2.17m (15'7" x 7'1" ) - Power and light.BrochuresWhitefield Road, Bristol