Property Details:
• Type: Semi-Detached
• Tenure: N/A
• Floor Area: N/A
Key Features:
• Well-Presented Dormer Bungalow
• No Chain
• Generous Corner Plot with Wraparound Garden
• Versatile Living Space
• Kitchen / Lounge / Dining Room / Snug Lounge
• Ground Floor Shower Room
• Three Double Bedrooms
• Spacious Family Bathroom
• Driveway & Detached Garage
• Great Location - Close to Schools and Local Amenities
Location:
• Nearest Station: N/A
• Distance to Station: N/A
Agent Information:
• Address: 454 Darwen Road,
Bromley Cross,
Bolton,
BL7 9DX
Full Description:
Welcome to Whitegate Drive...
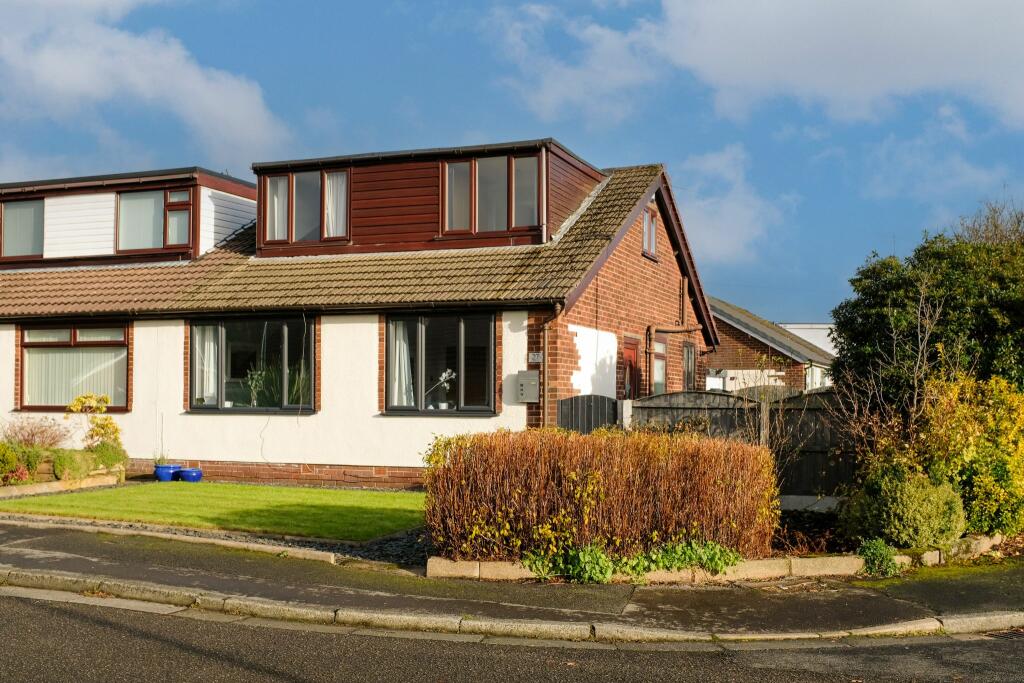
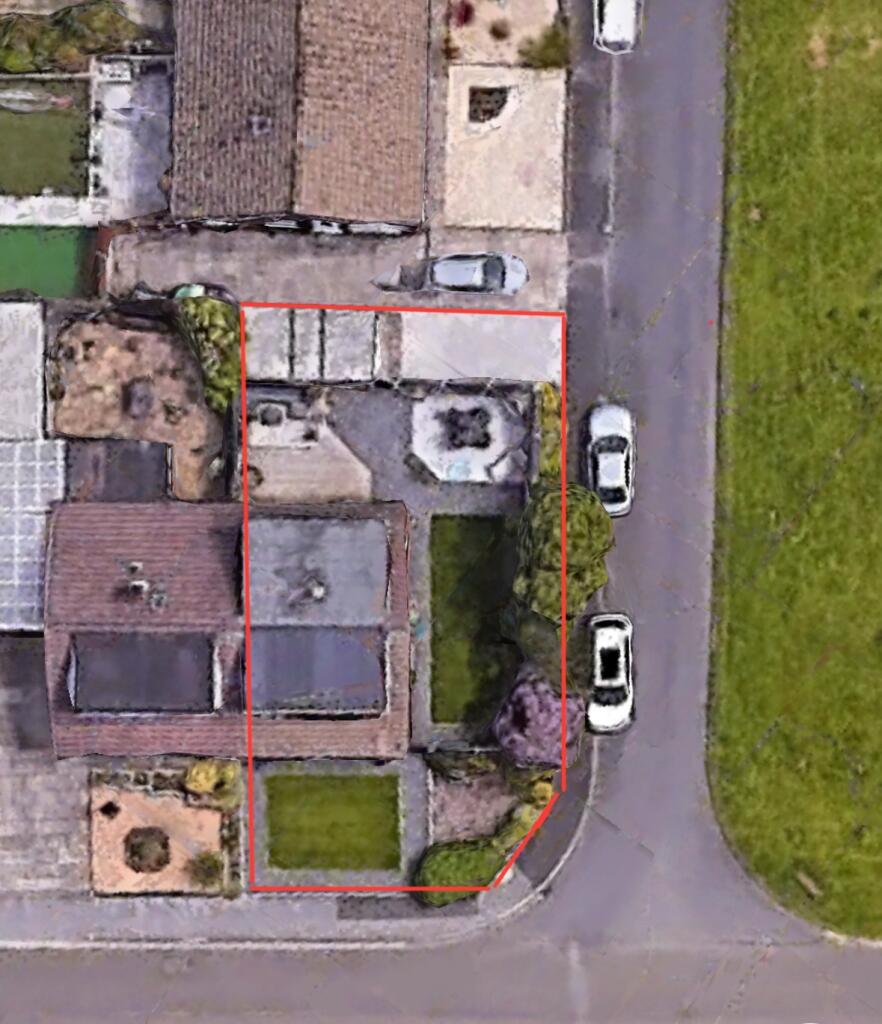
Situated on a large corner plot, this double former semi-detached bungalow is immaculately presented throughout and offers spacious living accommodation perfect for growing families. Offered with no onward chain, this home briefly comprises: entrance hallway, kitchen, family lounge, second reception through to dining room/home office, downstairs shower room, three double bedrooms and a family bathroom. Externally, there is a large driveway and separate garage, wraparound garden with porcelain patio, and front garden. Viewing is highly recommended to appreciate the fantastic versatility that this home has to offer.
A Closer Look...
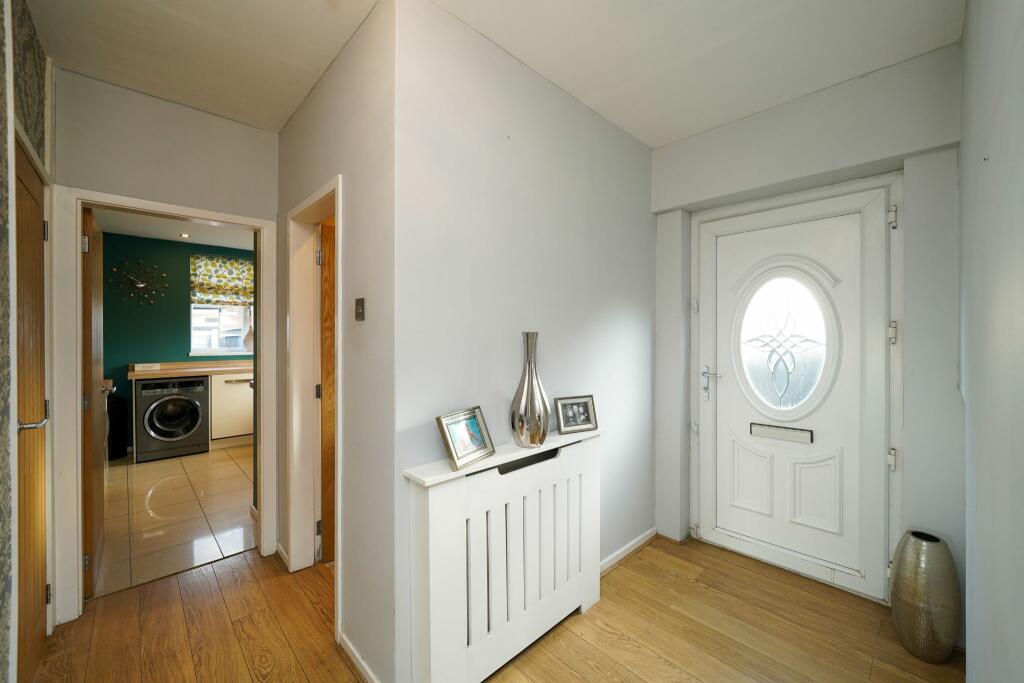
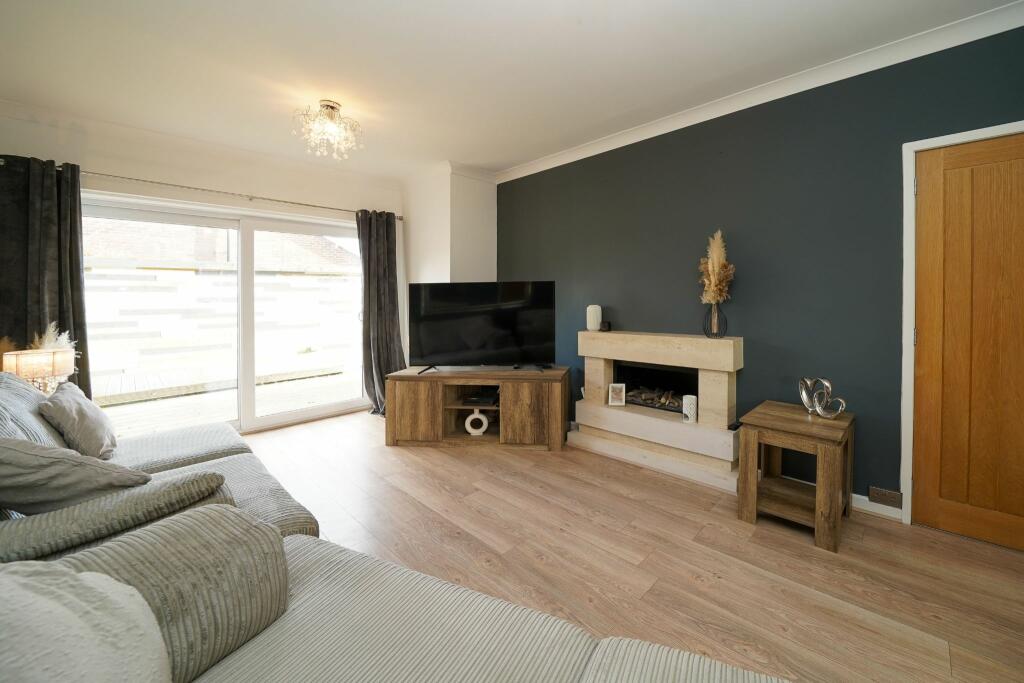
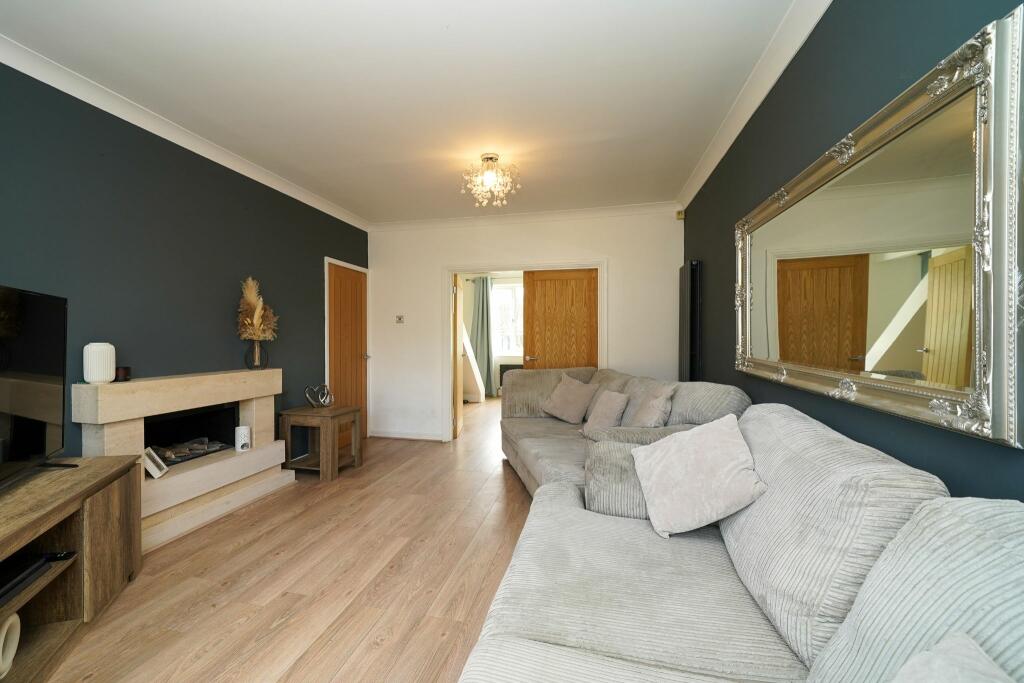
Step through the front door and into the entrance hallway, where wooden laminate flooring leads you past the cloak storage cupboard and through into the spacious family lounge. A feature remote controlled fireplace adds a cosy focal point, and sliding patio doors lead out to the garden. Double wooden doors give the option of opening the lounge up to the second reception room – fantastic if you need to host all the family for Christmas! The second reception would be perfect for a children's lounge, with plenty of space for furniture. An open doorway leads to another versatile space, currently used as a home studio, which would function well as a dining room or home office as required. Back along the hallway, the modern kitchen is fitted with a range of white gloss base and wall units, with integrated oven, 4-ring gas hob, dishwasher, fridge and freezer. There are also plumbing provisions for a washing machine so you'll have everything you need for everyday life. A door leads to the rear garden and driveway to help make unloading the car a breeze.
Completing the ground floor, there's a modern shower room – perfect for busy families! With fully tiled elevations in neutral tones, a walk-in shower with recessed shelving, vanity basin and W.C. with storage, and chrome heated towel rail.
Off to Bed…
Upstairs you'll find three double bedrooms, two of which have fitted wardrobes and lovely leafy views, and the stylish family bathroom. Fully tiled in warm neutral, this space invites you to relax and soak at the end of the day. A slipper claw-foot bathtub takes centre stage, and a white and wooden vanity basin with concealed cistern W.C. also offers plenty of storage.
Outside Oasis…
Step through the patio doors into the lovely wraparound garden, designed for low maintenance and easy entertaining. Raised wooden decking offers plenty of space to set up outdoor furniture against the feature wooden wall of the separate garage. To the corner of the garden is a lovely porcelain patio – ideal for alfresco dining and enjoying the sun. At the side of the home is a lawned area, with flowerbeds to add your own seasonal colour. A pedestrian gate leads directly to the garage and driveway at the rear, and a second gate leads to the front of the home and the front garden.
Out and About...
Whitegate Drive is located within a quiet residential area of Astley Bridge, ideally located for local schooling, shops and transport links. The A666 is within walking distance, offering easy access to motorways and regular bus routes. A short stroll down the estate will bring you to Barley Brook and beautiful woodland walks.
Front ExternalEntrance HallwayLoungeSecond Reception RoomDining Room / Home OfficeKitchenDownstairs Shower RoomMaster BedroomBedroom TwoBedroom ThreeBathroomGardenDriveway & GarageAerial PhotoAgents NotesWilliam Thomas Estates for themselves and for vendors or lessors of this property whose agents they are given notice that:
(i) the particulars are set out as a general outline only for the guidance of intended purchasers or lessees and do not constitute nor constitute part of an offer or a contract.
(ii) all descriptions, dimensions, reference to condition and necessary permissions for use and occupation and other details are given without responsibility and any intending purchasers or tenants should not rely on them as statements or representations of fact but must satisfy themselves by inspection or otherwise as to the correctness of each of them
(iii) no person in the employment of William Thomas Estates has authority to make or give any representations or warranty whatever in relation to this property