Property Details:
- Type: Barn conversion
- Bedrooms: 4
- Bathrooms: 3
Agent: Cornerstone Estates & Lettings - Shaw
Phone: 01706 408702
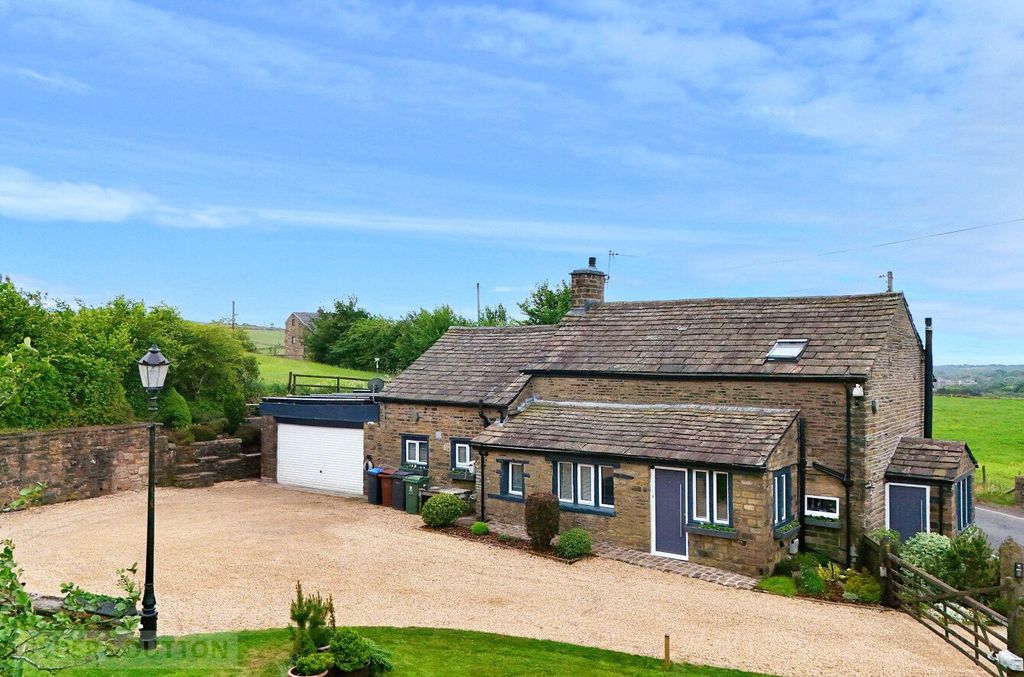
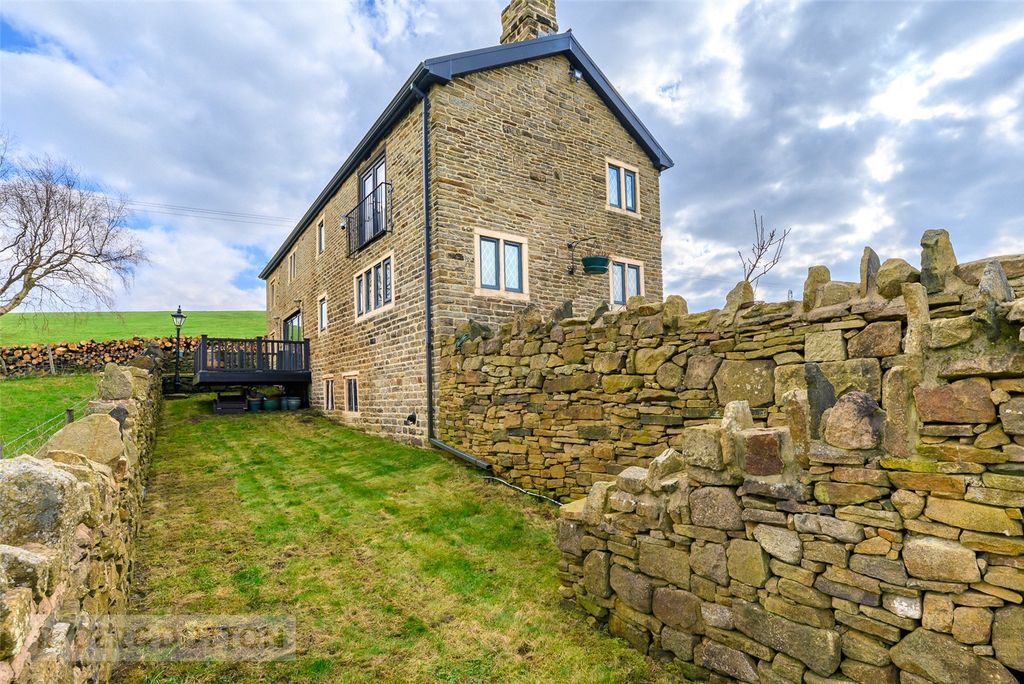
<br/>Stunning Detached Converted Stables with Breathtaking 360° ViewsBehind electric gates and nestled in approx. 2 acres of beautifully landscaped grounds, this one-of-a-kind converted stable offers the perfect blend of rural charm and modern luxury. The showstopping open-plan kitchen, dining, and lounge area features bi-fold doors opening to a large patio—ideal for seamless indoor-outdoor living. Downstairs offers a spacious en-suite bedroom for convenient single-level living, plus a separate utility room.Upstairs boasts three further bedrooms and a luxurious 4 piece bathroom with a freestanding bath. A detached conservatory with a central fireplace offers year-round enjoyment of the views.The gardens are made for entertaining: hot tub, two ponds, greenhouses, allotments, summer house, children's play area, and even a fenced arena. A cobbled courtyard leads to ample parking and an attached garage.Rural tranquillity just minutes from Shaw and Saddleworth—this is countryside living without compromise.A truly unique home. Early viewing is essential.<br/><br/>Lounge - 12' 6'' x 13' 1'' (3.8m x 4m)<br/>Open to the kitchen / dining area, this space is great for relaxing in. Log burner. Wall mounted TV. Tile flooring.<br/><br/>Kitchen/Diner - 21' 0'' x 19' 8'' (6.4m x 6m)<br/>Fitted with bespoke white gloss wall and base units, granite work surfaces and a 5 ring gas hob on the breakfast bar. Double electric oven, microwave, stainless steel sink unit, dishwasher, space for fridge freezer, tiling on floor throughout this room. Bi fold doors that frame the views well and open onto the patio.<br/><br/>Bedroom 1 - 13' 0'' x 12' 10'' (3.95m x 3.90m)<br/>On the ground floor, this room has fitted wardrobes and additional storage. Door to en Suite shower room. <br/><br/>En-suite - 9' 10'' x 3' 7'' (3m x 1.1m)<br/>Shower cubicle, w/c, vanity wash hand basin. serving the main bedroom on the ground floor.<br/><br/>Guest w/c - 6' 7'' x 3' 7'' (2m x 1.1m)<br/>W/c wash hand basin. Just off the main entrance.<br/><br/>Utility / boot room - 12' 6'' x 6' 7'' (3.80m x 2m)<br/>From the rear entrance, this handy boot room houses the boiler and the washing machine and tumble dryer along with a handy sink.<br/><br/>Bedroom 2 - 19' 8'' x 10' 6'' (6m x 3.2m)<br/>Spacious room, roof window, fitted carpet, radiator, power points. Currently housing a double bed and two single beds for guests.<br/><br/>Bedroom 3 - 19' 8'' x 12' 6'' (6m x 3.8m)<br/>Second generous bedroom, velux window fitted carpet, radiator, power points.<br/><br/>Bedroom 4 - 9' 6'' x 7' 3'' (2.9m x 2.2m)<br/>Single bedroom currently being used as a home office. Velux window.<br/><br/>Family Bathroom - 15' 7'' x 7' 3'' (4.75m x 2.2m)<br/>Impressive freestanding deardrop shaped bath, shower cubicle, low flush w.c. wash hand basin, floorboards, spot lights, 2 roof windows.<br/><br/>Garage - 19' 8'' x 9' 0'' (6m x 2.75m)<br/>To the side of the property is the attached garage with up and over garage door. Beyond it is parking for several cars.<br/><br/>Gardens<br/>The gardens are the jewel in the crown of this property and must be seen in person to understand the scale and versatility that they offer - from pets to livestock, entertaining to growing your own produce there is something for everyone and opportunity to be developed further (STPP) Indian stone patio. 360 degree sunroom. Hot tub under canopy. Childrens play area. Summer house. Vegetable patch. Greenhouses. Pond. Fenced arena. Log store. Wired in lamps and outdoor lighting. <br/><br/>Council Tax Band: E<br/>Tenure: Leasehold<br/>Lease Years Remaining: 763