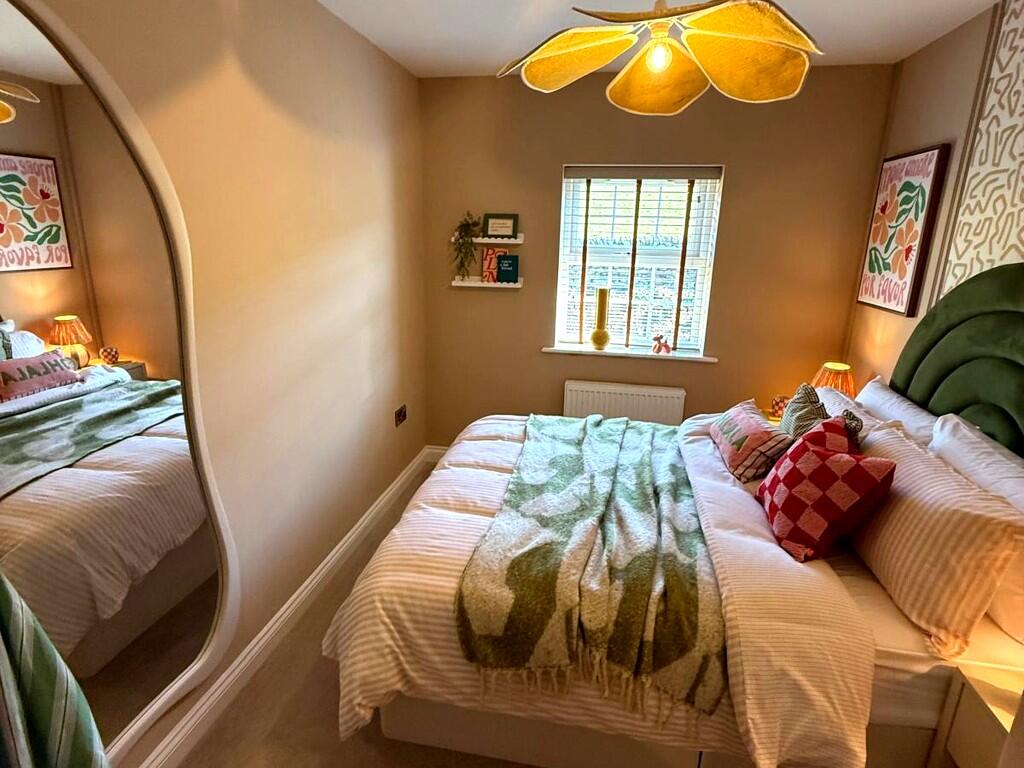
Whitehall Road, West Birkenshaw, BD11 2LS
Property facts
- Property type
- Detached
- Bedrooms
- 4
- Bathrooms
- 3
Only details supplied with this listing are shown. Ask the listing contact to confirm measurements, taxes and costs.
About this home
Property Details: • Type: Detached • Tenure: FREEHOLD • Floor Area: N/A
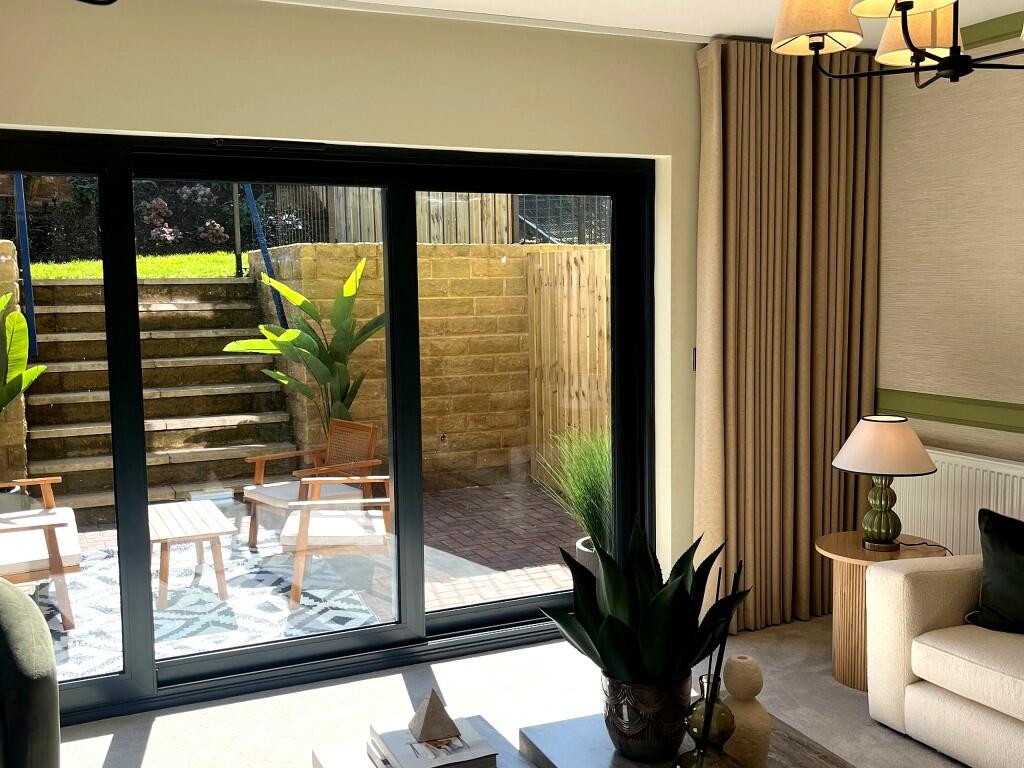
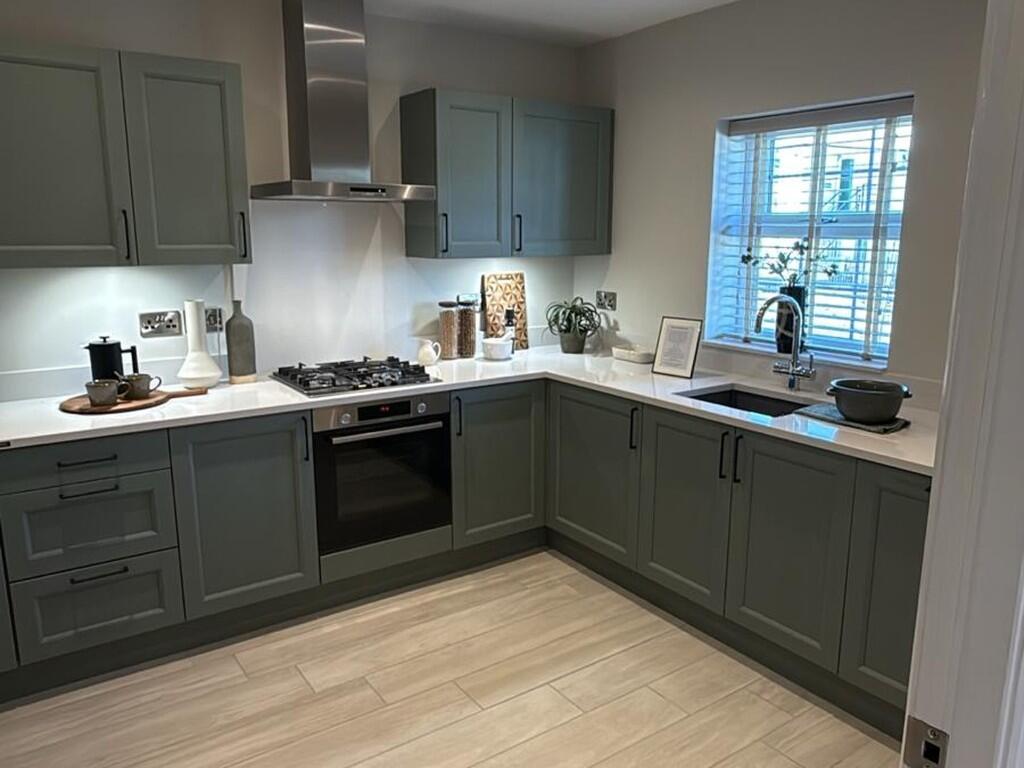
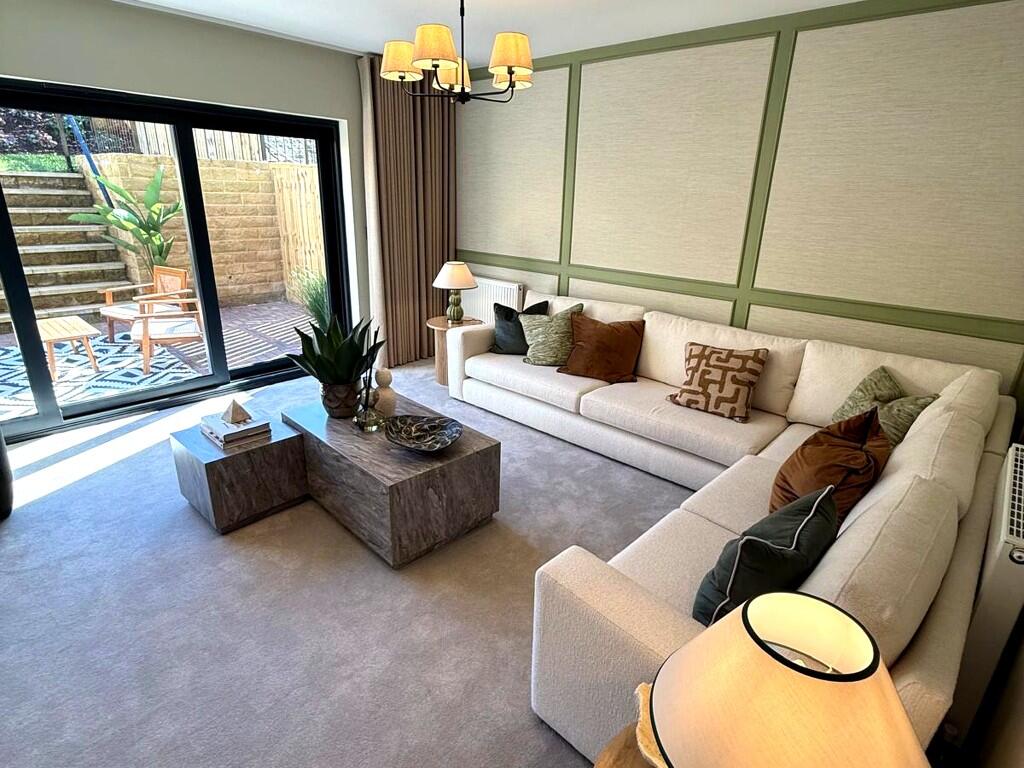
Key Features: • Spacious 4-Bedroom Detached Home - Generously sized throughout, perfect for growing families. • Master Suite with Dressing Area & Ensuite - A luxurious private retreat with added storage space. • Second Bedroom with Private Ensuite - Ideal for guests, teenagers, or multi-generational living. • Stylish Open-Plan Kitchen-Diner - Featuring Bosch appliances, personalisation options, and space for entertaining. • Bright Lounge with Tri-Slide Doors - Opens to a fully turfed and fenced rear garden for seamless indoor-outdoor living. • Modern Family Bathroom - Sleek three-piece suite serving 2 further double bedrooms • Attached Garage - Secure parking and useful storage space. • EV Charging Point & USB Sockets - Designed with future-ready, modern living in mind. • 10-Year Structural Warranty - Peace of mind with quality assurance. Excellent Location near Heckmondwike Grammar School - Highly desirable setting with outstanding education just around the corner.
Location: • Nearest Station: Low Moor Station • Distance to Station: 2.304160082743025 miles
Agent Information: • Address: Whitehall Road, West Birkenshaw, BD11 2LS
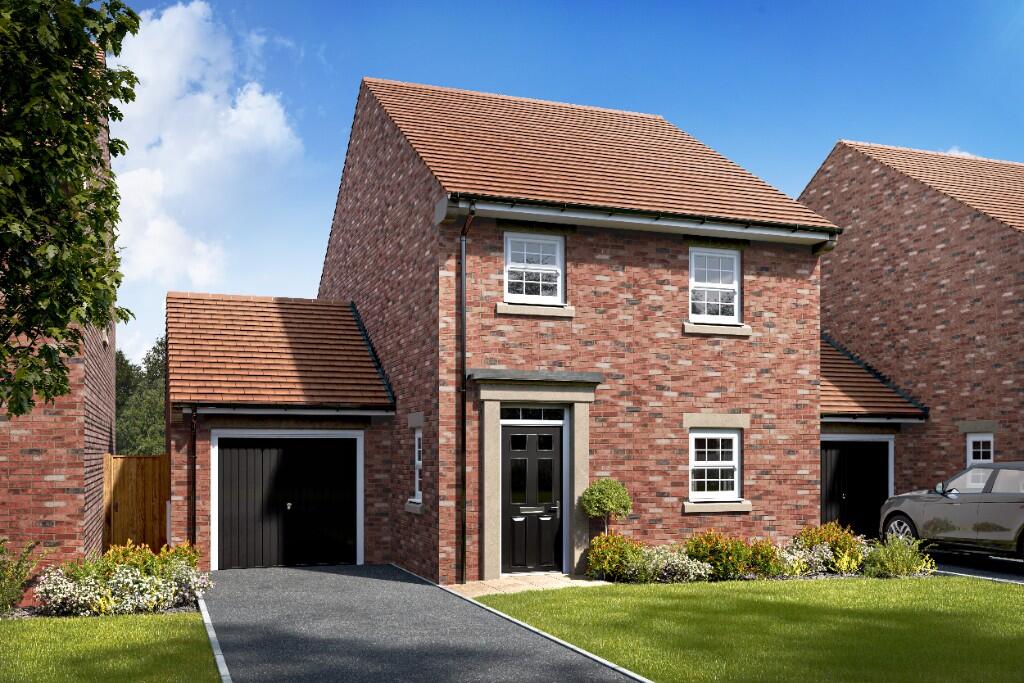
Full Description: SALES OFFICE NOW OPEN THURSDAY TO MONDAY 11-5PM <br /> <br />The Rothbury is an elegant and spacious 4-bedroom detached family home located in the sought-after village of Birkenshaw, just around the corner from the highly regarded Heckmondwike Grammar School. Designed with modern family living in mind, this home offers generous living spaces, high-quality finishes, and thoughtful features throughout. <br /> <br />Upon entering, you are welcomed by a bright, contemporary hallway that leads to both the upstairs bedrooms and the beautifully designed ground floor living areas. At the front of the home is a large, open-plan kitchen-diner, complete with a range of base and wall units and premium Bosch appliances including a gas hob, oven, and extractor hood. The space is perfect for everyday family life and entertaining alike, with the option to personalise finishes such as worktops, handles, and vinyl flooring. <br /> <br />To the rear, a spacious lounge with tri-slide doors opens directly onto a fully turfed and fenced garden-ideal for outdoor dining, entertaining, and relaxing. The ground floor offers the perfect blend of open-plan flow and cosy retreat. <br /> <br />Upstairs, the Rothbury truly shines. The luxurious master suite includes a private dressing area and a stylish ensuite shower room, finished with your choice of wall tiles and a white heated towel rail. The second bedroom also benefits from its own ensuite, making it ideal for guests, older children, or multi-generational living. Two further bedrooms are served by a sleek and modern family bathroom with quality fittings and finishes. <br /> <br />Additional features include an attached garage for secure parking and extra storage, USB charging sockets throughout, and an electric car charging point-future-ready for modern living. The home is protected by a comprehensive 10-year structural warranty, providing peace of mind. <br />Located in Birkenshaw, a vibrant village with local shops, green spaces, and excellent transport links, The Rothbury offers an exceptional lifestyle. And with Heckmondwike Grammar School just around the corner, it's a perfect setting for families prioritising education and convenience. <br />This is more than just a house-it's a forever home built for comfort, quality, and connection.
Features & amenities
Location
If the interactive map is unavailable, open the supplied location in maps.
Open location in mapsThe pin uses coordinates supplied with this listing. Confirm the exact location with the listing contact.
Listing information
- Original source
- www.rightmove.co.uk
- Added to Mirror
Added and updated dates describe the Mirror record. Source publication and verification dates are shown separately when known; none establishes time on market. Confirm current price and availability with the listing contact.
View original listing