For Rent
Price on request
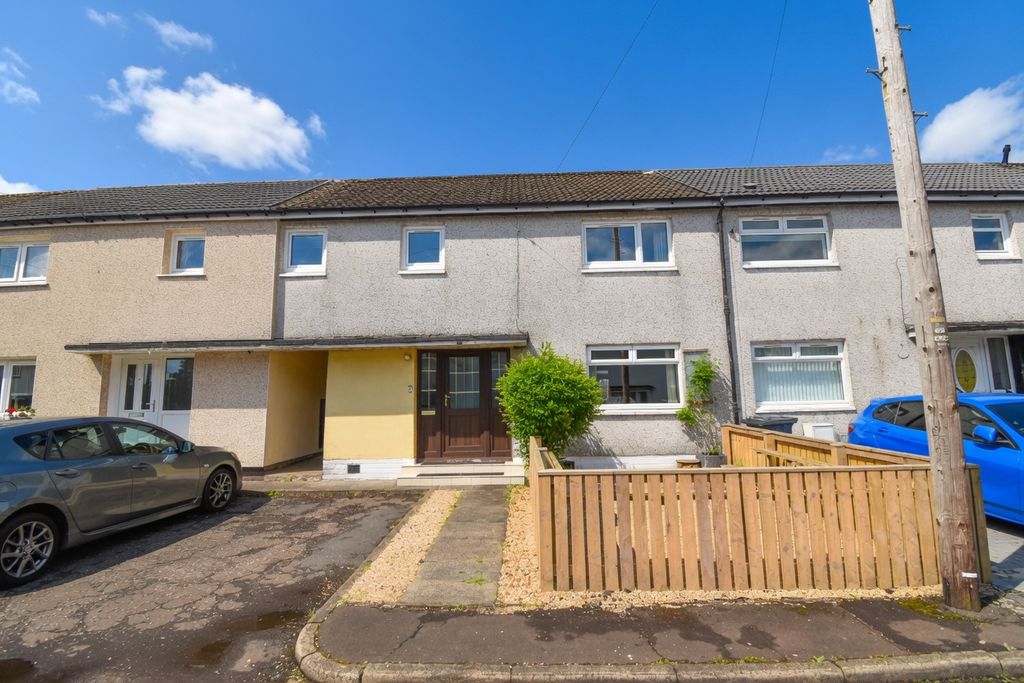
3 bed terraced house for saleScarffe Avenue, Linwood, Paisley, Renfrewshire PA3
Paisley


Only details supplied with this listing are shown. Ask the listing contact to confirm measurements, taxes and costs.
Property Details: - Type: Flat - Bedrooms: 1 - Bathrooms: 1
Agent: Allen & Harris - Paisley Phone: 0141 376 7593
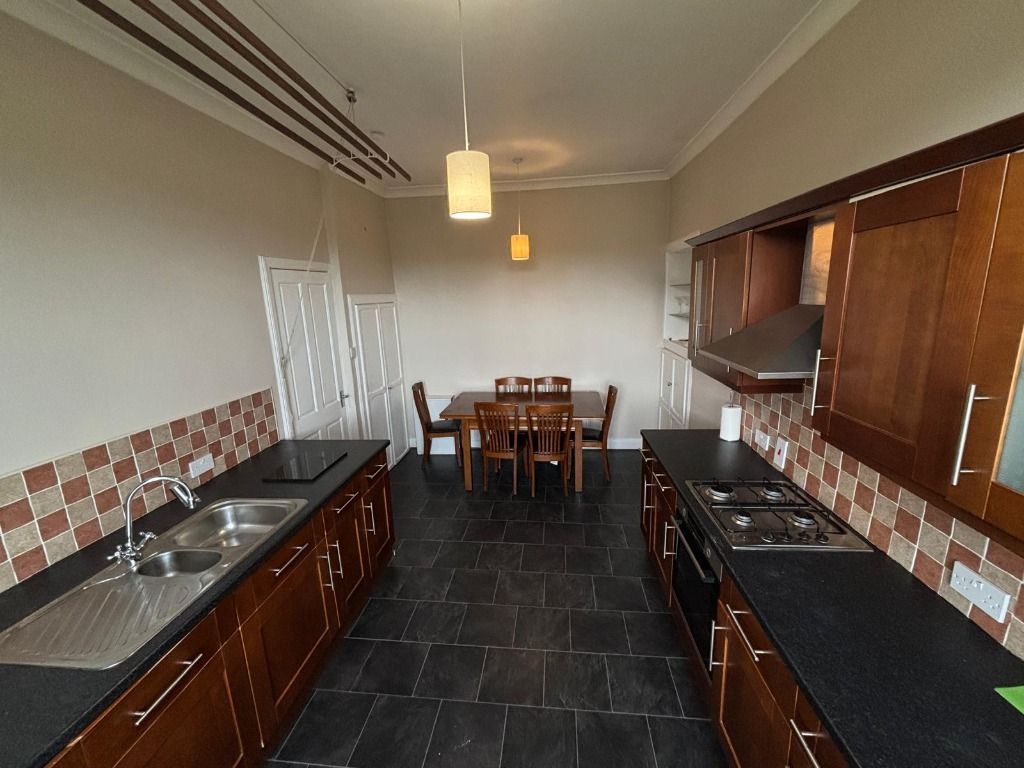
<br/><b>SUMMARY</b><br/>Immaculate one bedroom top floor tenement flat on Whitehaugh Drive, Paisley. Move-in ready and finished to an excellent standard, featuring a bright open-plan lounge and kitchen with dining space, a generous double bedroom and a stylish modern interior.<br/><br/><br/><b>DESCRIPTION</b><br/>Situated on the top floor of a traditional tenement building on the ever popular Whitehaugh Drive, this superb one bedroom flat is presented in true walk in condition and will appeal to first time buyers, professionals and buy to let investors alike. Entered via a well maintained communal stair, the accommodation comprises a welcoming reception hallway providing access to all rooms. The heart of the home is the impressive open plan lounge and kitchen, a bright and contemporary space offering ample room for both everyday living and dining. The kitchen is well appointed with modern units and worktop space, while the open layout allows for excellent natural light and an enjoyable flow to the room. The bedroom is particularly spacious, comfortably accommodating a double bed along with additional freestanding furniture and in-built cupboard space. Completing the accommodation is a stylish, modern shower room finished to a high standard. Further benefits include neutral décor throughout, excellent storage, gas central heating and the advantages of top floor living, including enhanced privacy and outlook. Whitehaugh Avenue is conveniently located for Paisley town centre, offering a wide range of shops, cafes, bars and amenities. Glasgow Airport, the University of the West of Scotland and excellent transport links including rail and motorway access are all close by, making this an ideal location for commuting and everyday convenience.<br/><br/><b>Entrance Hallway</b> <br/><br/><b>Lounge</b> 10' 11" x 21' 3" ( 3.33m x 6.48m )<br/><br/><b>Kitchen</b> 3' 6" x 12' 10" ( 1.07m x 3.91m )<br/><br/><b>Bedroom </b> 11' 5" x 16' 8" ( 3.48m x 5.08m )<br/><br/><b>Bathroom</b> <br/><br/><br/><br/>1. MONEY LAUNDERING REGULATIONS: Intending purchasers will be asked to produce identification documentation at a later stage and we would ask for your co-operation in order that there will be no delay in agreeing the sale. 2. General: While we endeavour to make our sales particulars fair, accurate and reliable, they are only a general guide to the property and, accordingly, if there is any point which is of particular importance to you, please contact the office and we will be pleased to check the position for you, especially if you are contemplating travelling some distance to view the property. 3. The measurements indicated are supplied for guidance only and as such must be considered incorrect. 4. Services: Please note we have not tested the services or any of the equipment or appliances in this property, accordingly we strongly advise prospective buyers to commission their own survey or service reports before finalising their offer to purchase. 5. THESE PARTICULARS ARE ISSUED IN GOOD FAITH BUT DO NOT CONSTITUTE REPRESENTATIONS OF FACT OR FORM PART OF ANY OFFER OR CONTRACT. THE MATTERS REFERRED TO IN THESE PARTICULARS SHOULD BE INDEPENDENTLY VERIFIED BY PROSPECTIVE BUYERS OR TENANTS. NEITHER SEQUENCE (UK) LIMITED NOR ANY OF ITS EMPLOYEES OR AGENTS HAS ANY AUTHORITY TO MAKE OR GIVE ANY REPRESENTATION OR WARRANTY WHATEVER IN RELATION TO THIS PROPERTY.
If the interactive map is unavailable, open the supplied location in maps.
Open location in mapsThe pin uses coordinates supplied with this listing. Confirm the exact location with the listing contact.
Added and updated dates describe the Mirror record. Source publication and verification dates are shown separately when known; none establishes time on market. Confirm current price and availability with the listing contact.
View original listing