Property Details:
• Type: Semi-Detached
• Tenure: N/A
• Floor Area: N/A
Key Features:
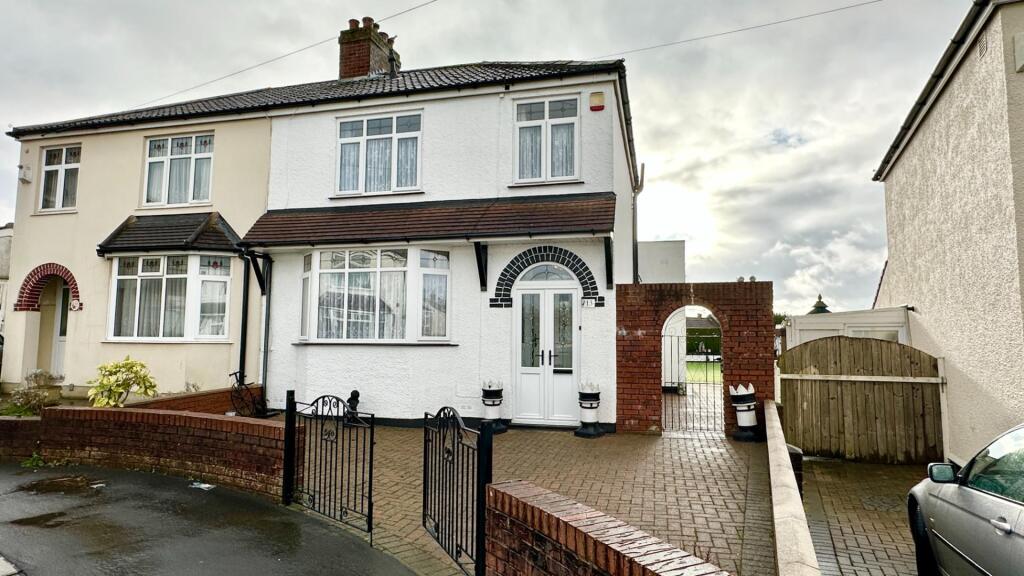
• Extended 1930's semi detached property
• Well maintained interior
• Offered with vacant possession
• Ideal family home
• 3 good size bedrooms
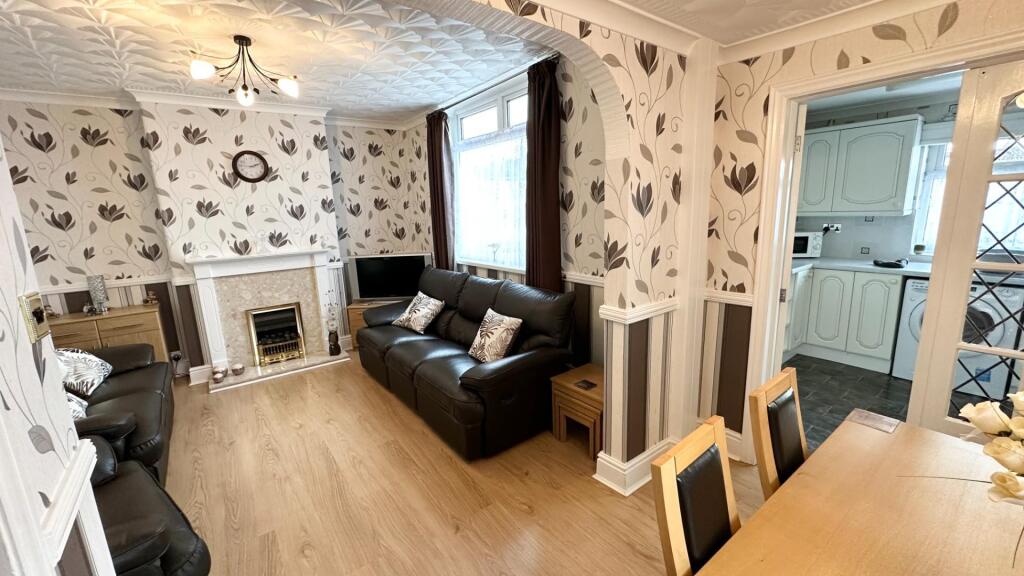
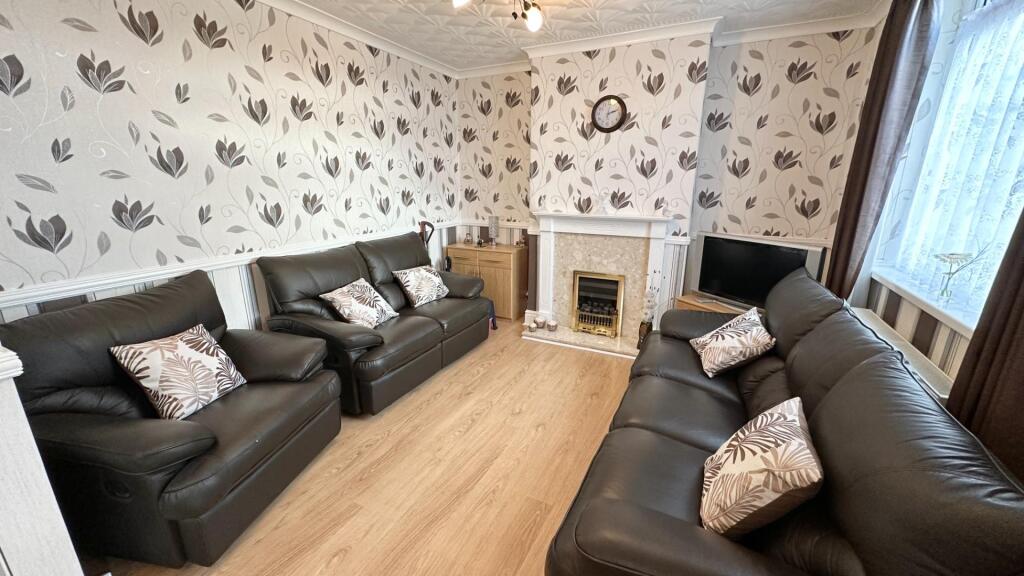
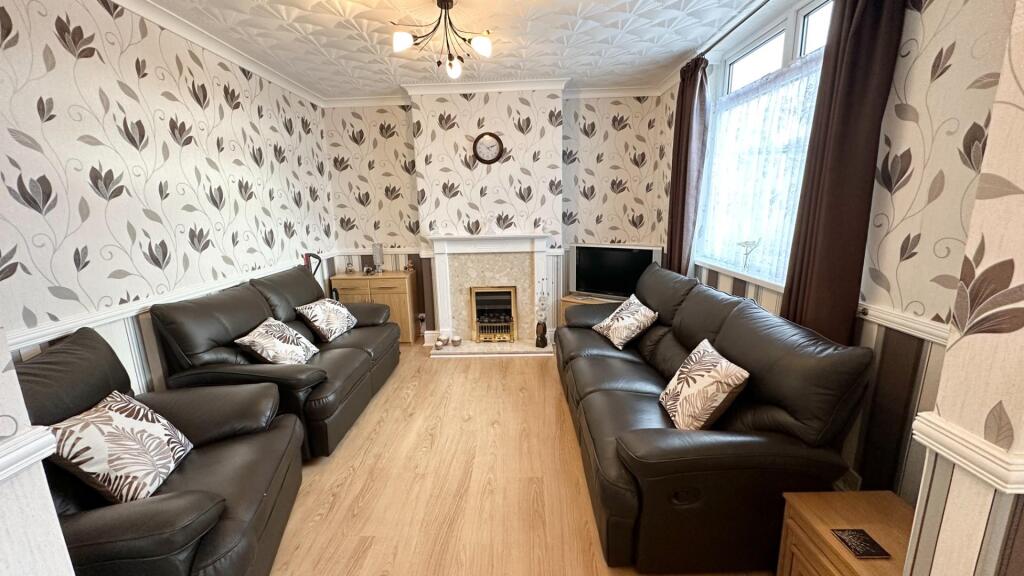
• Front lounge
• Separate 2nd reception room/dining area
• Large south facing rear garden
• First floor fitted bathroom
• Pedestrian access to side and rear
Location:
• Nearest Station: N/A
• Distance to Station: N/A
Agent Information:
• Address: 764 Fishponds Road,
Fishponds,
Bristol,
BS16 3UA
Full Description:
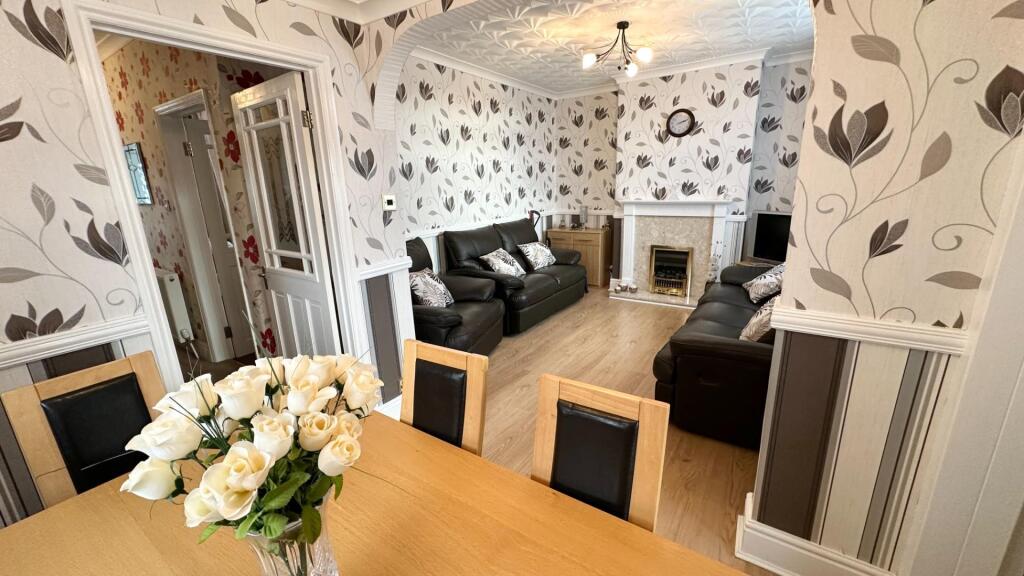
Hunters are delighted to offer for sale this attractive 1930's extended semi detached home. This property has been well maintained and has the benefit of being offered with vacant possession. Ideally suited families this superb home offers good space with practical accommodation. To the ground floor, there is a front lounge, a 2nd reception room/dining area and an extended kitchen. To the first floor you will find 3 bedrooms and bathroom. Further benefits include, gas central heating, dg windows, off street parking, a large south facing rear garden with both side and rear pedestrian access. Viewing is recommended.Entrance - Via opaque UPVC double glazed double doors to inner porch with glazed paneled door to ...Hallway - Under stairs storage cupboard, radiator, stairs to first floor.Lounge - 4.08m x 3.68m (13'4" x 12'0") - Dimension into bay and recess. Double glazed bay window to front, fitted radiator, wall mounted gas fire.Second Reception/Dining Room - 5.91m x 3.49m (overall) (19'4" x 11'5" (overall)) - Double glazed window to side and rear, two fitted radiators, wood grain effect fitted laminate floor, coal effect fitted gas fire, space and area for table and chairs.Kitchen Extendsion - 3.95m x 2.53m (12'11" x 8'3") - Double glazed window to rear with pleasant outlook onto garden. The kitchen comprising of base and wall units with roll topped working surfaces incorporating a gas hob with oven below, plumbing for automatic washing machine, space for fridge/freezer, double glazed door leading to garden.First Floor Landing - Access to loft space.Bedroom 1 - 3.50m x 3.47m (11'5" x 11'4" ) - Double glazed window to front, fitted radiator, mirror fitted wardrobes with hanging and shelving.Bedroom 2 - 3.90m x 3.10m (12'9" x 10'2") - Double glazed window to rear, fitted radiator , fitted matching wardrobes, side tables and fitted dresser.Bedroom 3 - 2.65m x 2.20m (8'8" x 7'2") - Double glazed window to front, fitted radiator.Bathroom - Modern suite with paneled bath with overhead shower, pedestal wash hand basin, low level w.c. fitted radiator, tiled throughout.Exterior - To the rear has a large south facing garden, with block paving initially adjoining the property with the remainder having artificial turf, pedestrian side access via side gate leading to front, there is also a gate located to the rear of the garden with pedestrian access onto rear pedestrian lane. The garden has hedge and walled boundaries. To the front is mainly laid to block paving offering off street parking with side access and double wrought iron gates.Storage Shed - 2.94m x 2.76m (9'7" x 9'0") - BrochuresWhiteway Close, Bristol