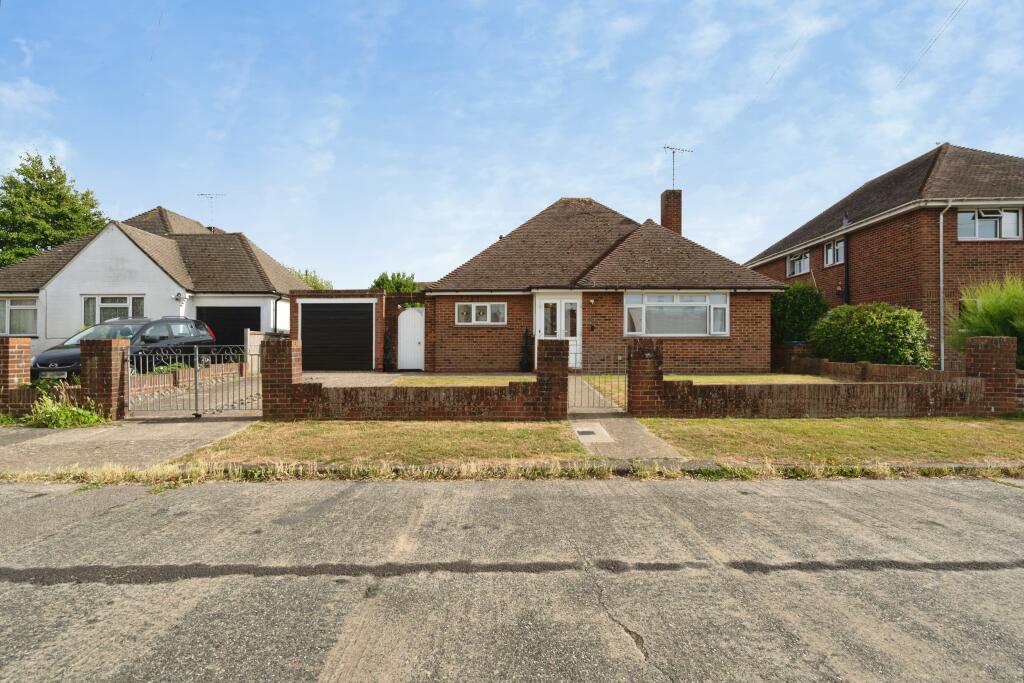
About this home
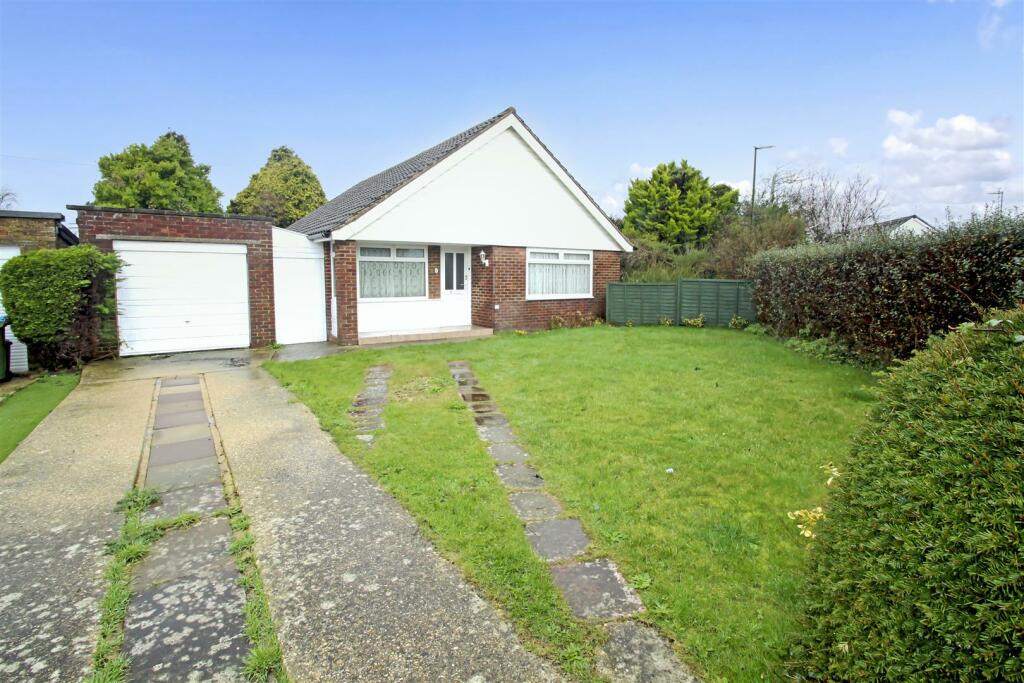
Property Details: • Type: Detached Bungalow • Tenure: N/A • Floor Area: N/A
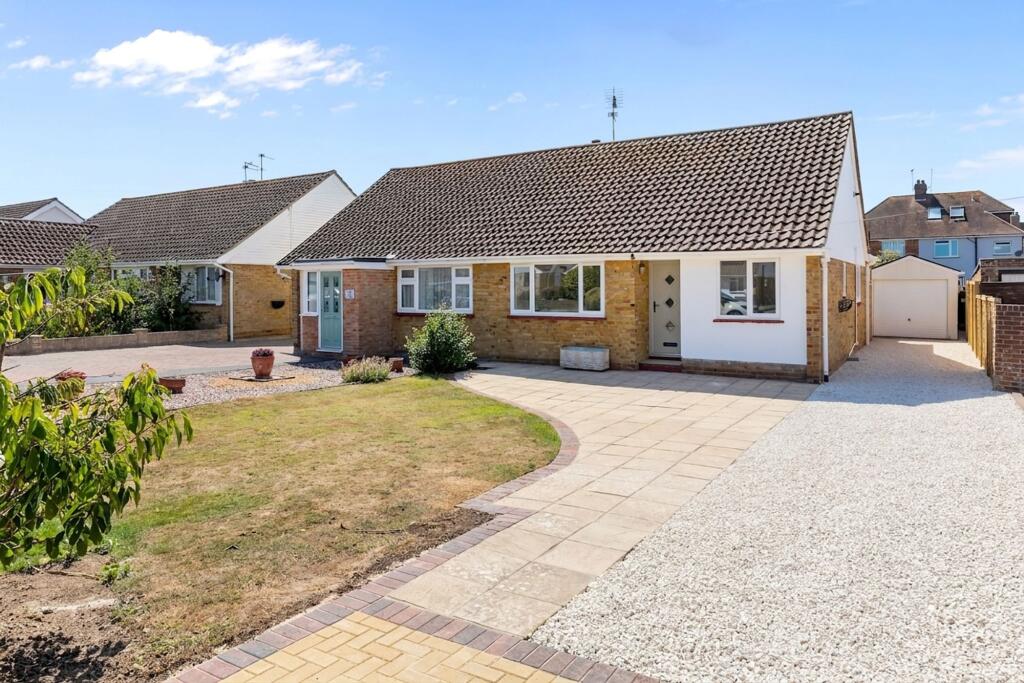
Key Features: • Substantial Detached Three Bedroom Bungalow • Popular Residential Location Situated 1 Mile from Seafront • 14'04 x 13'06 Lounge • In Need Of Some Modernisation • 11'05 x 11'03 Kitchen • Garage & Driveway • Good Sized Plot With Scope To Extend (STNC) • Tucked Away Positon In Cul De Sac • Vacant Possession • Chain Free
Location: • Nearest Station: N/A • Distance to Station: N/A
Agent Information: • Address: 69 High Street, Littlehampton, BN17 5EJ
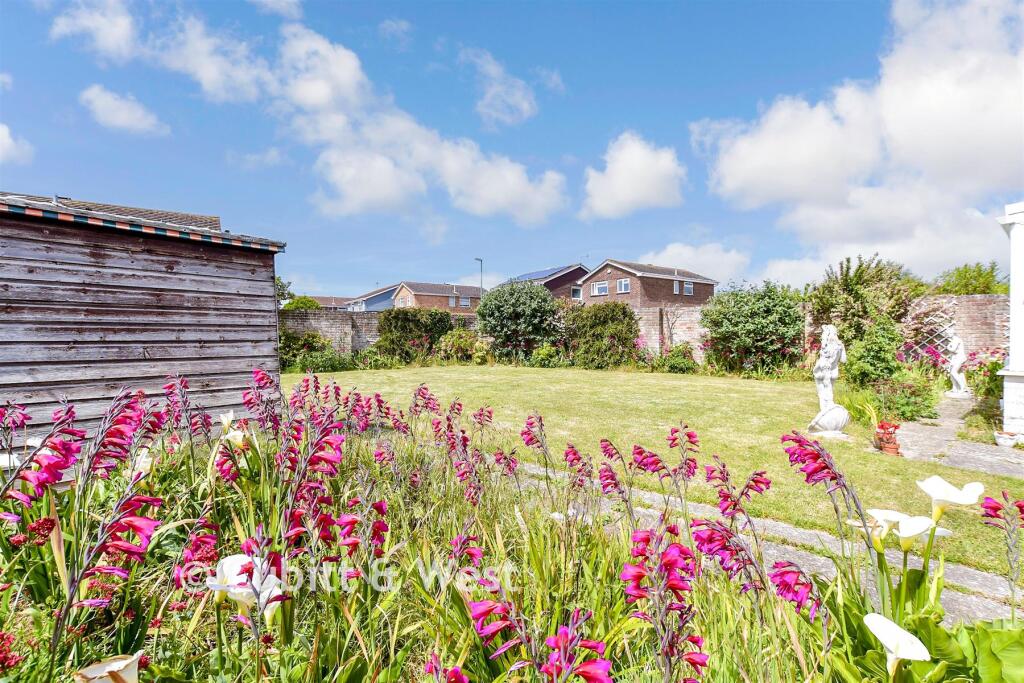
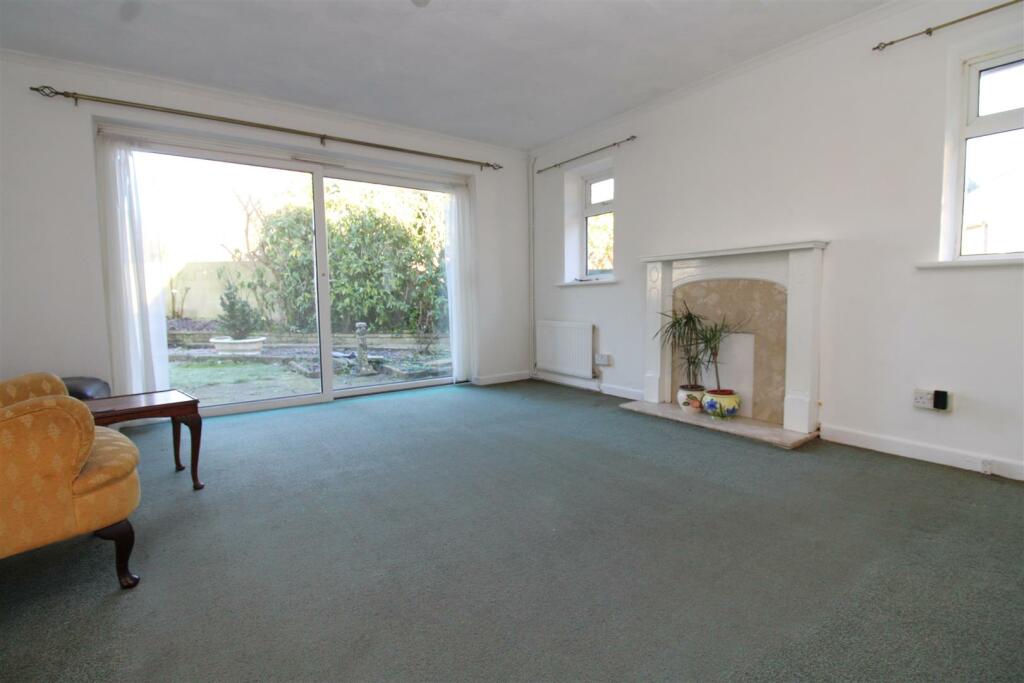
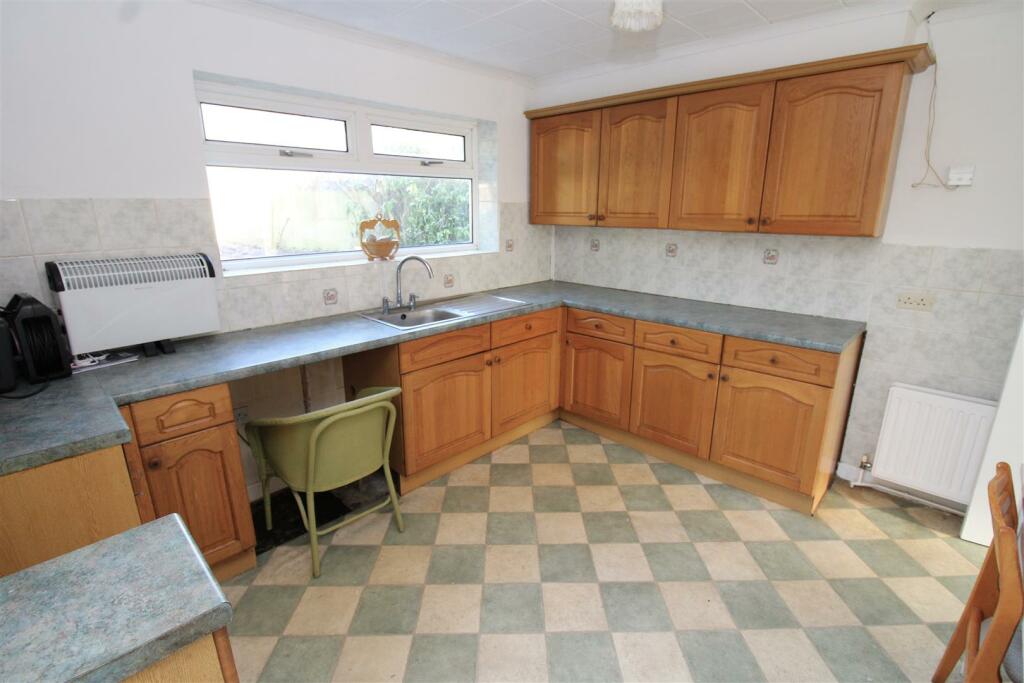
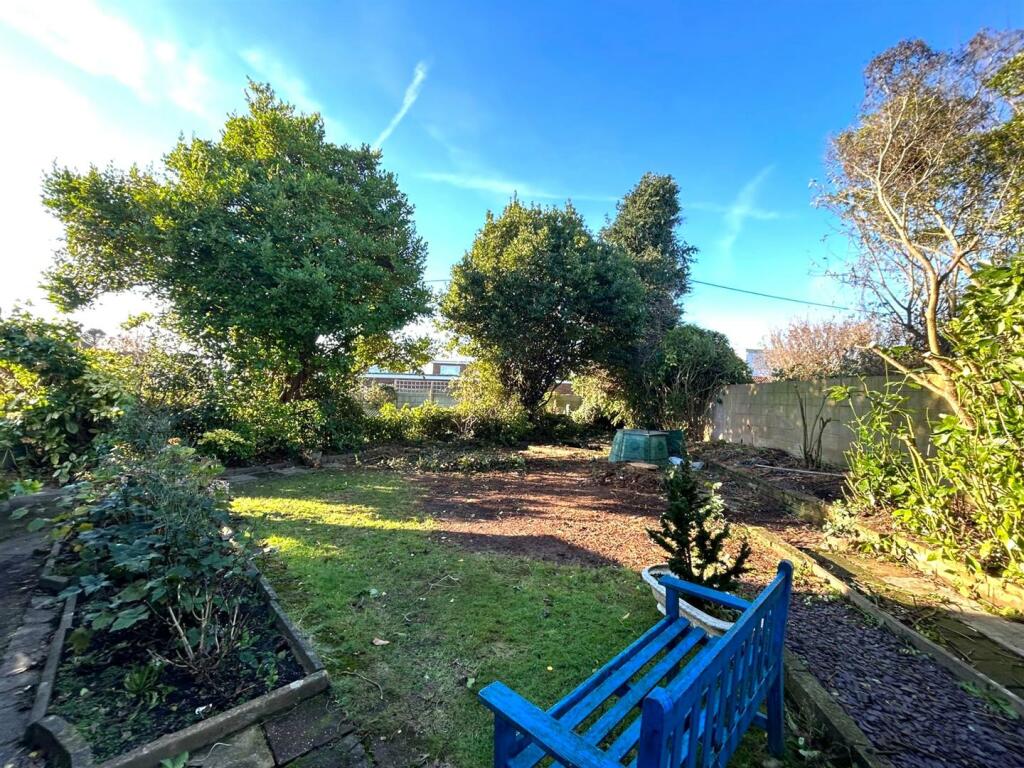
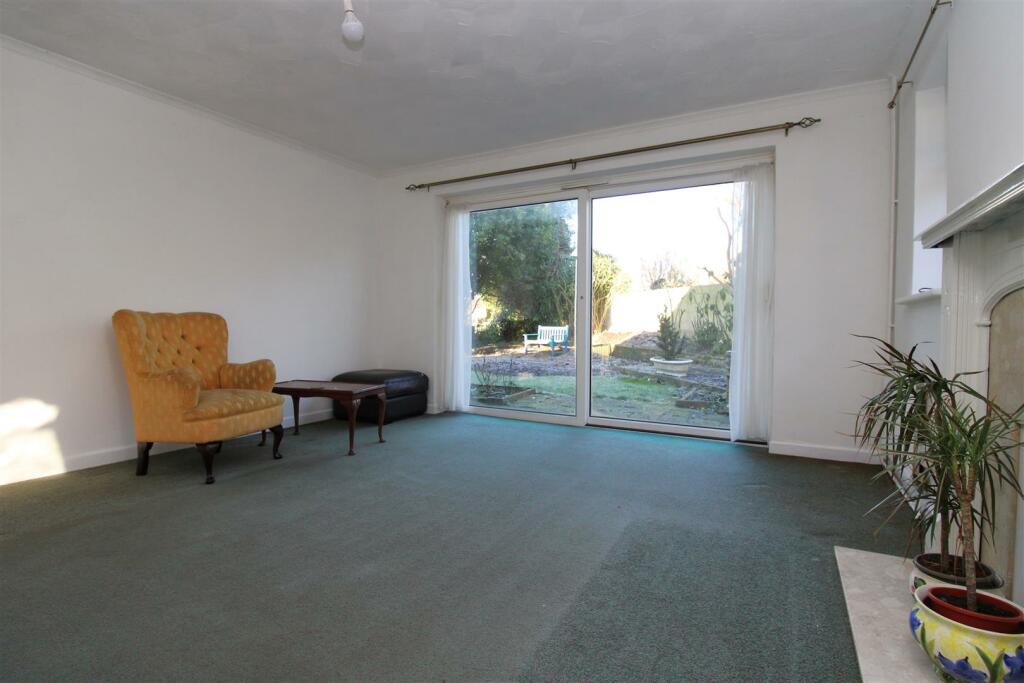
Full Description: This substantial detached three-bedroom bungalow is located in a popular residential area, just 1 mile away from the seafront. The property features a spacious 14'04 x 13'06 lounge overlooking the rear garden, along with an 11'05 x 11'03 kitchen. In need of some modernisation, this bungalow presents an excellent opportunity for improvement.The bungalow has a garage and driveway, situated on a good-sized plot with the potential to extend, subject to necessary planning permissions (STNC). Nestled in a tucked-away position within a cul-de-sac, the property offers privacy.Offered chain-free, this bungalow is ready for new owners to make it their own, whether through renovations or expansions to enhance its already appealing features.Lounge - 4.37m x 4.11m (14'4 x 13'6) - Bright duel aspect space with sliding doors offering a view of the garden. A feature fireplace.Kitchen/Diner - 3.48m x 3.43m (11'5 x 11'3) - Bright space with door leading to the covered lean to and then on to the mature garden.Bedroom One - 3.99m x 3.28m (13'1 x 10'9) - Bedroom Two - 3.61m x 2.44m (11'10" x 8'0") - Bedroom Three - 4.09m x 2.41m (13'5" x 7'10") - Bathroom - 2.41m x 1.93m (7'10" x 6'3") - Large walk in shower. White suite with window.Garage - 5.08m x 2.57m (16'7" x 8'5") - Up and over garage door at the front with rear door leading to the garden.BrochuresWhiteways Close, Littlehampton
Property facts
Features & amenities
Location
Similar homes nearby