Whitewell Road, Frome
Property facts
- Property type
- Semi-Detached
- Property subtype
- Other
- Bedrooms
- 3
- Bathrooms
- 1
- Year built
- 1940
- Taxes (as supplied)
- Band: C
Only details supplied with this listing are shown. Ask the listing contact to confirm measurements, taxes and costs.
About this home
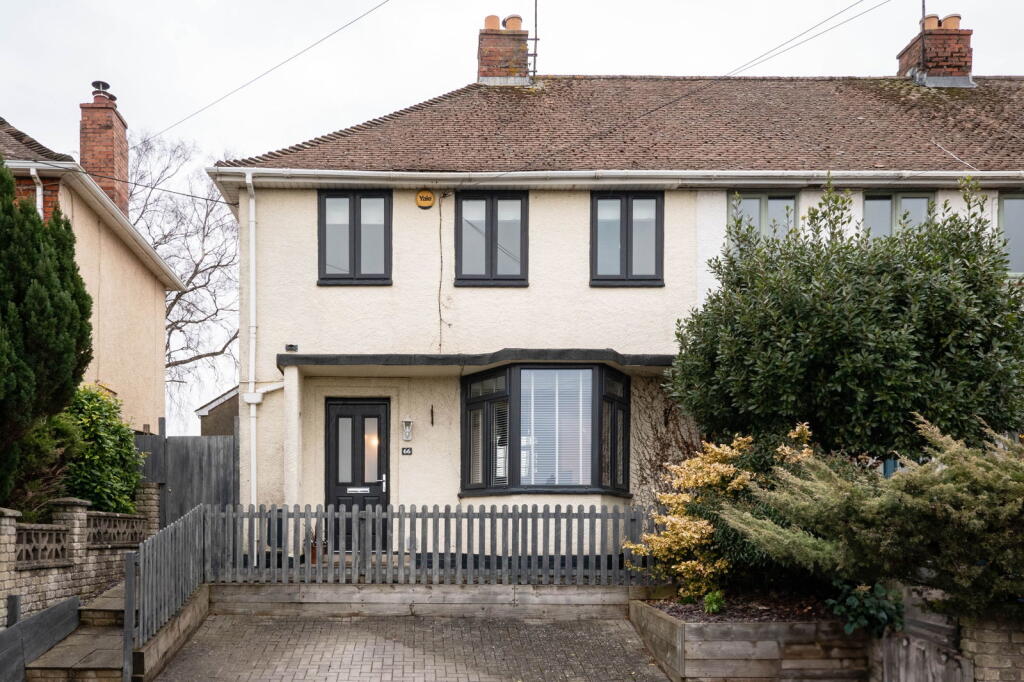
Property Details: • Type: Semi-Detached • Tenure: N/A • Floor Area: N/A
Key Features: • Semi detached 1940's house • Three bedrooms • Beautifully presented • Landscaped garden • Off street parking
Location: • Nearest Station: N/A • Distance to Station: N/A
Agent Information: • Address: 19 Paul Street, Frome BA11 1DT
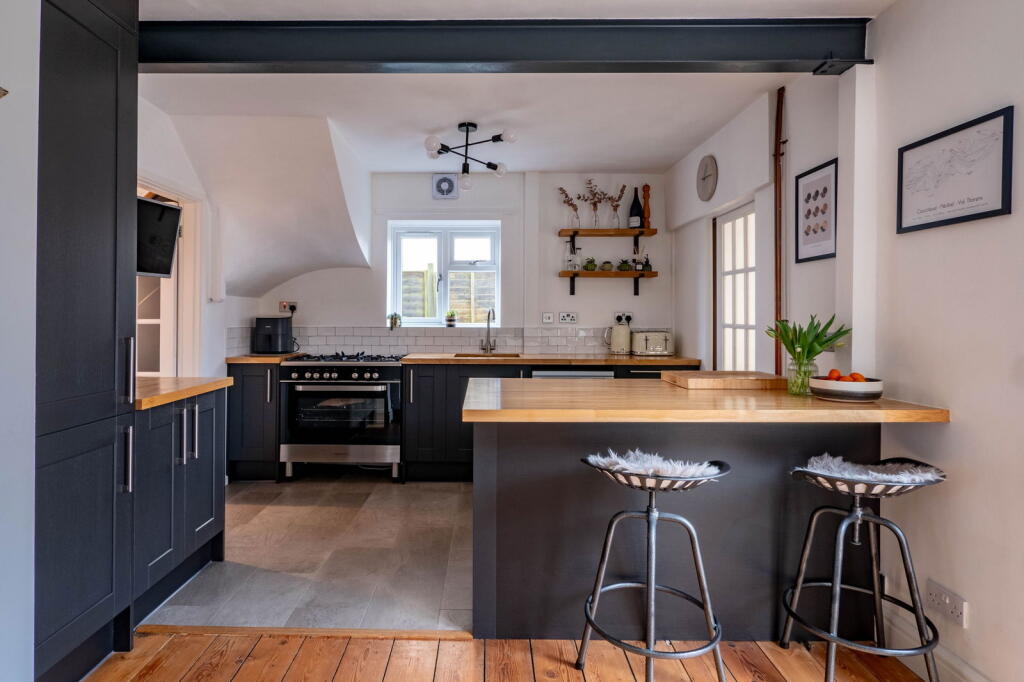
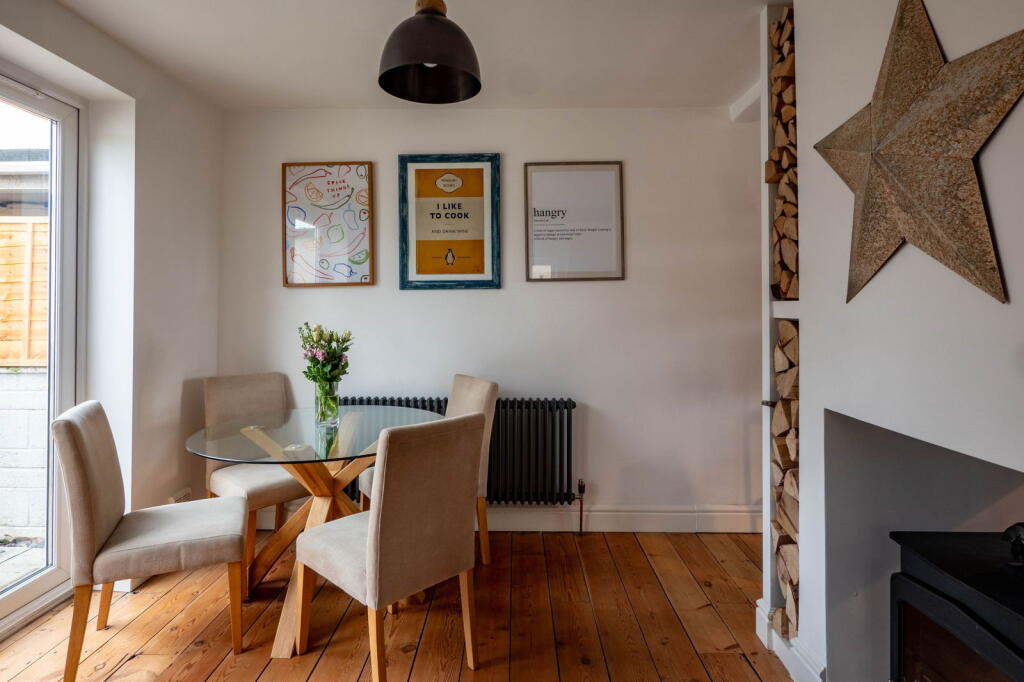
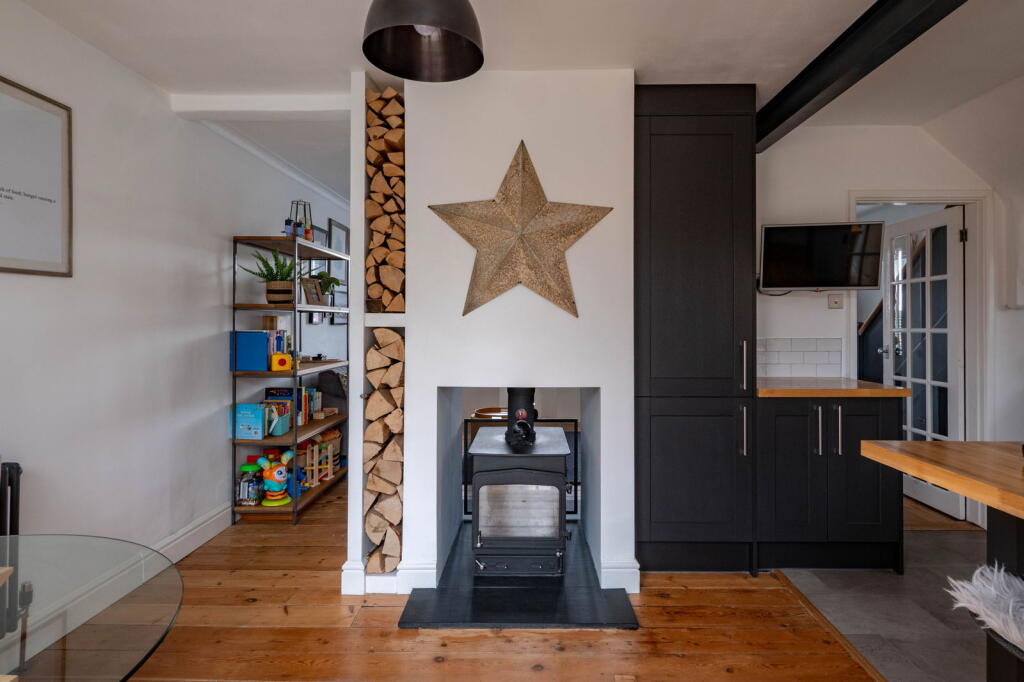
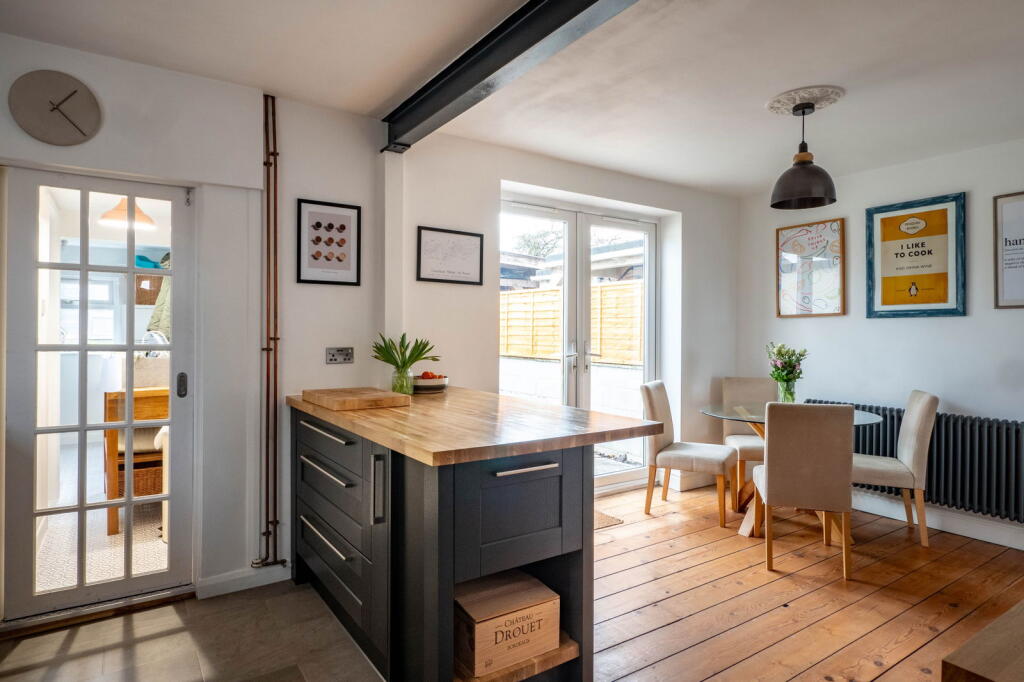
Full Description: A late 1940’s semi-detached house with three bedrooms, which has been refurbished by the current owners and is beautifully and sympathetically presented throughout.The front entrance opens into a generous hallway with a wooden floor and plenty of room for coats and boots. The wooden floorboards continue through to the living room, which has a lovely bay window which has a built in seat with storage beneath. The stunning feature of this room is the double sided wood burning stove which also benefits the kitchen dining room. The floor boards flow through to the dining area of the kitchen which, has double doors to the garden. Alcove storage for logs within the chimney breast next to the wood burning stove, is both useful and attractive. The kitchen has a central island with an incorporated breakfast bar and fitted cupboards with a range style cooker and solid wooden worktops with open shelving above. A sliding envelope glazed door leads to the downstairs cloakroom and a laundry room with space for a fridge freezer, washing machine and tumble dryer and a side door to the garden.Upstairs there are three bedrooms, the main room is at the front of the property and has views towards Cley Hill. Bedroom two has fitted wardrobes and built in cupboards and overlooks the garden. The third bedroom is single in size and the bathroom has a rain shower over the bath and an encaustic tiled floor.The garden has been landscaped and features a paved terrace, a lawn and a pathway leading to a garden room. There are mature ornamental cherry and bay trees, flowerbeds and raised vegetable beds. Willow and panel fences enclose the garden with gated side access to the front, where there is a block paved drive with parking for one vehicle.Council Tax Band C EPC DMains gas, electricity, water and drainage.Freehold
Features & amenities
Location
If the interactive map is unavailable, open the supplied location in maps.
Open location in mapsThe pin uses coordinates supplied with this listing. Confirm the exact location with the listing contact.
Listing information
- Original source
- www.rightmove.co.uk
- Added to Mirror
- Record updated
Added and updated dates describe the Mirror record. Source publication and verification dates are shown separately when known; none establishes time on market. Confirm current price and availability with the listing contact.
View original listing