For Rent
Price on request
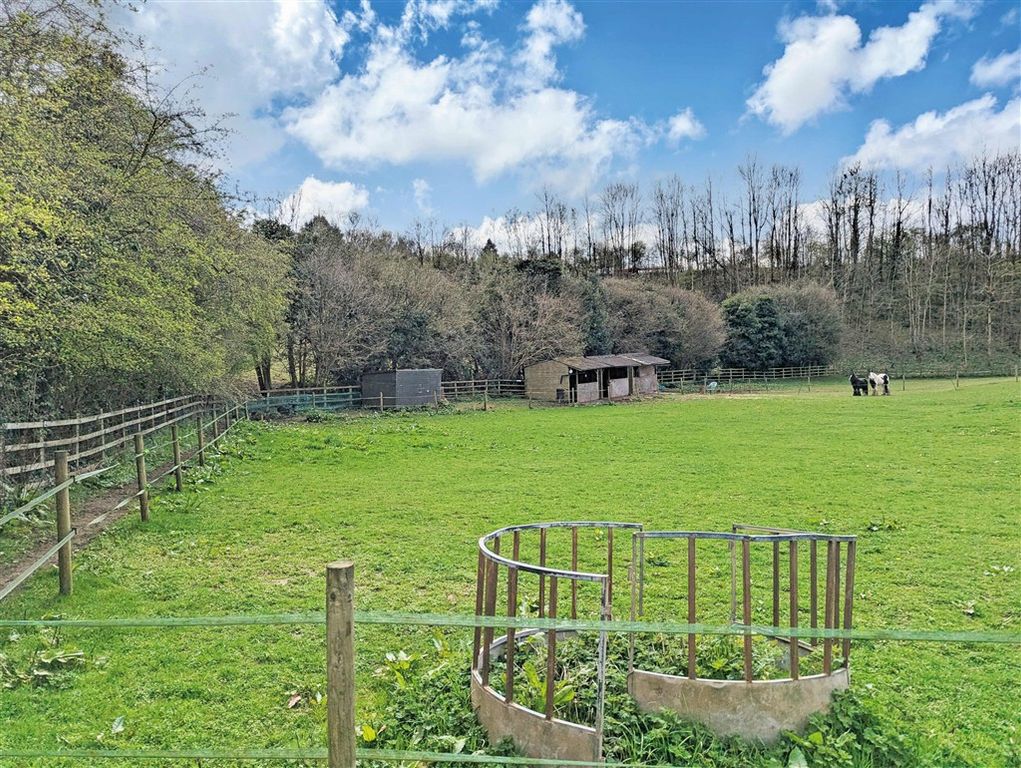
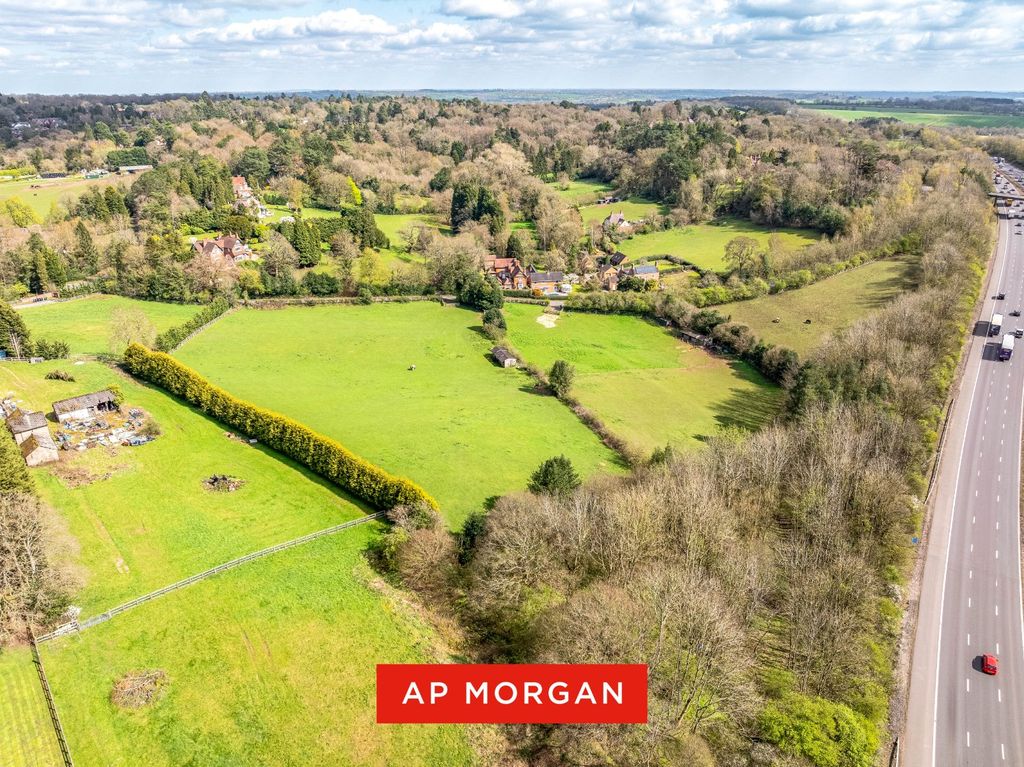
Land for saleLand At Pumphouse Lane, Blackwell, Bromsgrove, Worcestershire B60
Studio
Bromsgrove
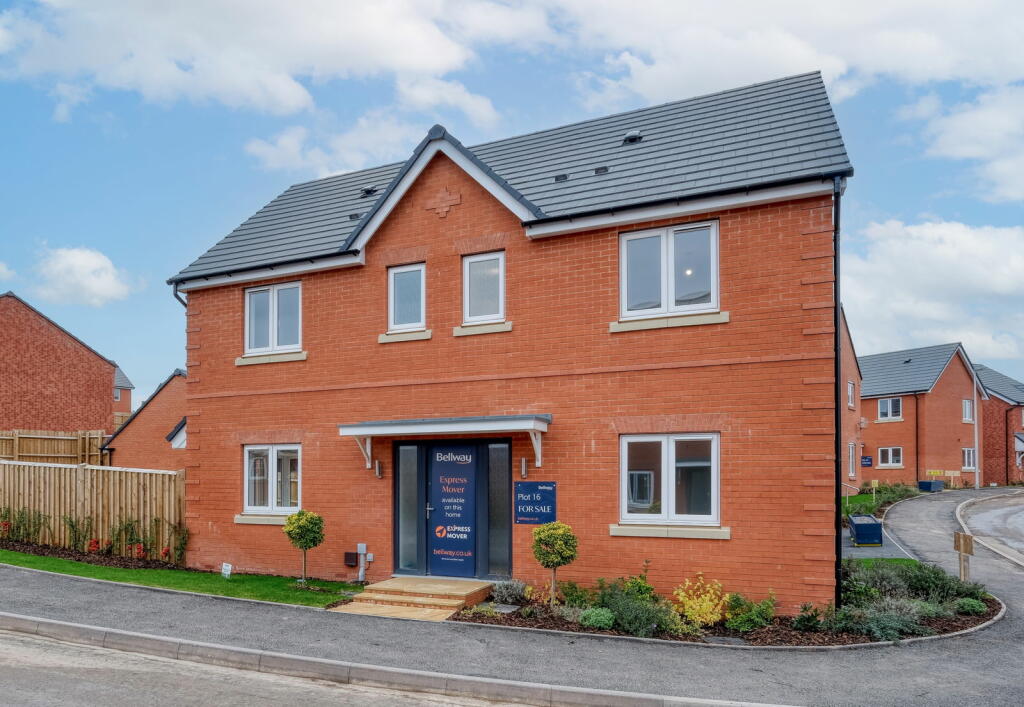
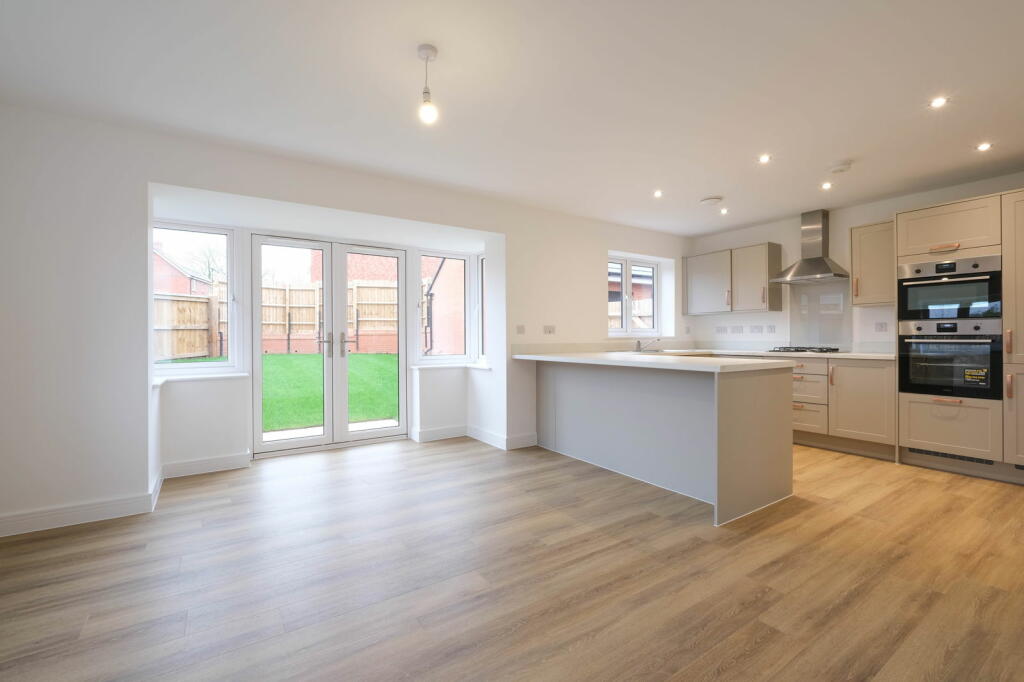
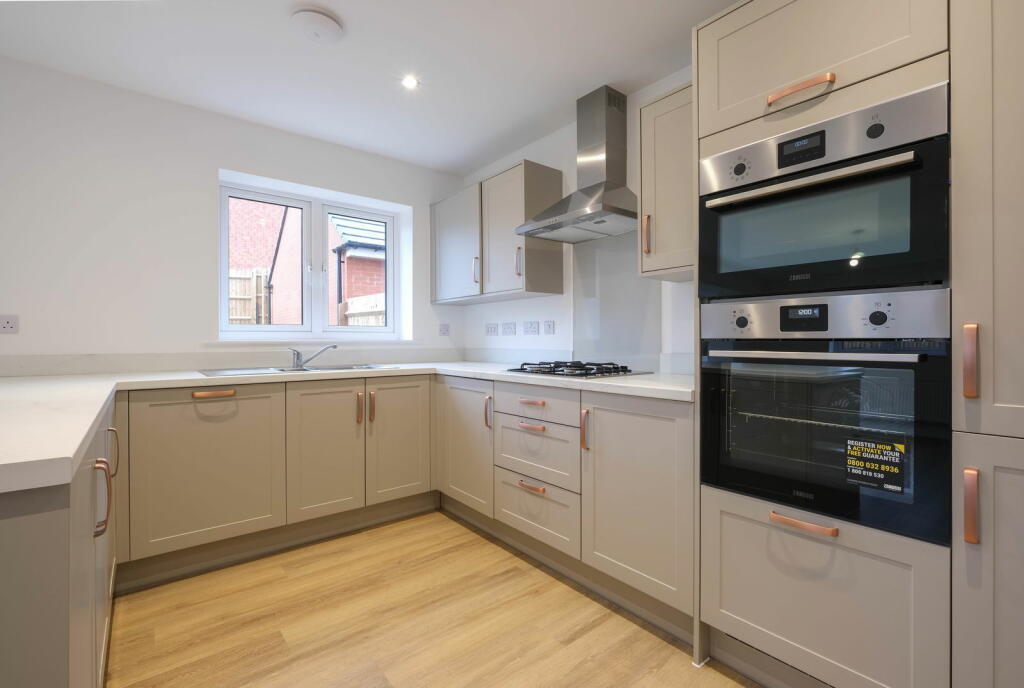
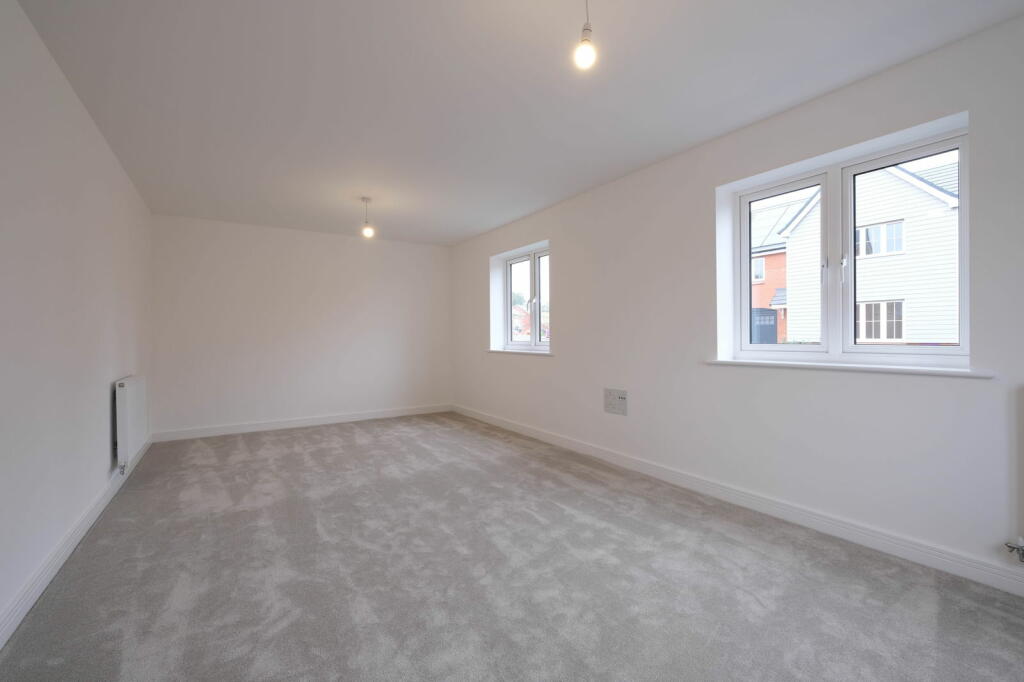
Property Details: • Type: Detached • Tenure: N/A • Floor Area: N/A
Key Features: • Four Bedrooms • En-Suite to the Master Bedroom, Family Bathroom and Downstairs Cloakroom • Open-Concept Kitchen/Family/Dining Room • Dual-aspect Living Room • Utility Room • Enclosed Rear Garden • Garage and Driveway (Parking for Minimum of Two Vehicles) • Situated Near Sanders Park and Bromsgrove Town Centre • 10 Year Warranty and Insurance Protection
Location: • Nearest Station: N/A • Distance to Station: N/A
Agent Information: • Address: 14 Old Birmingham Road Lickey End Bromsgrove B60 1DE
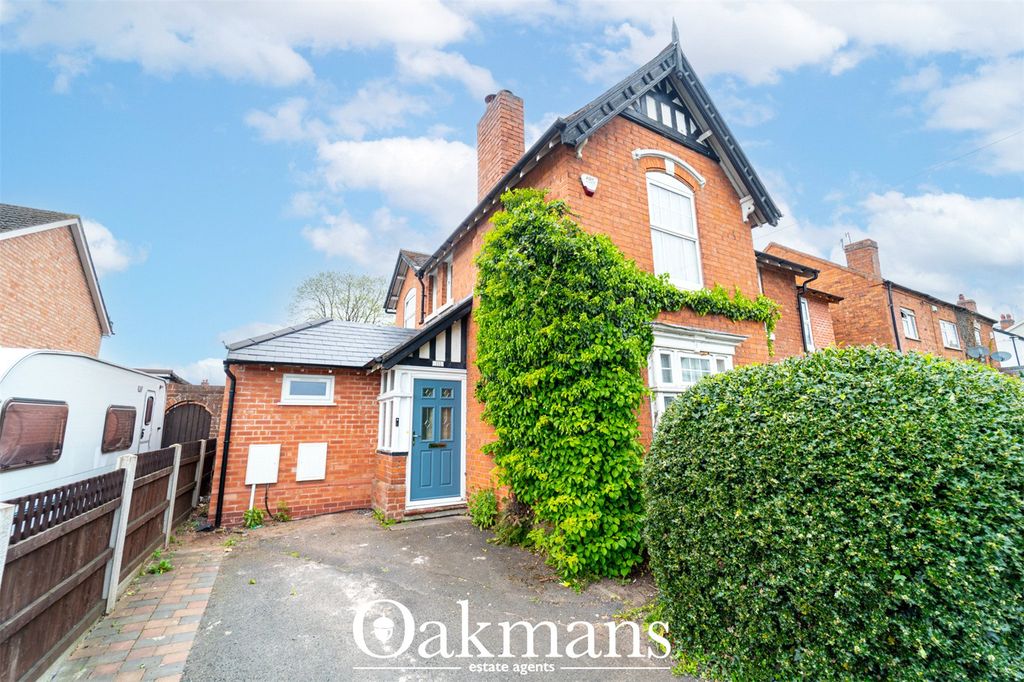
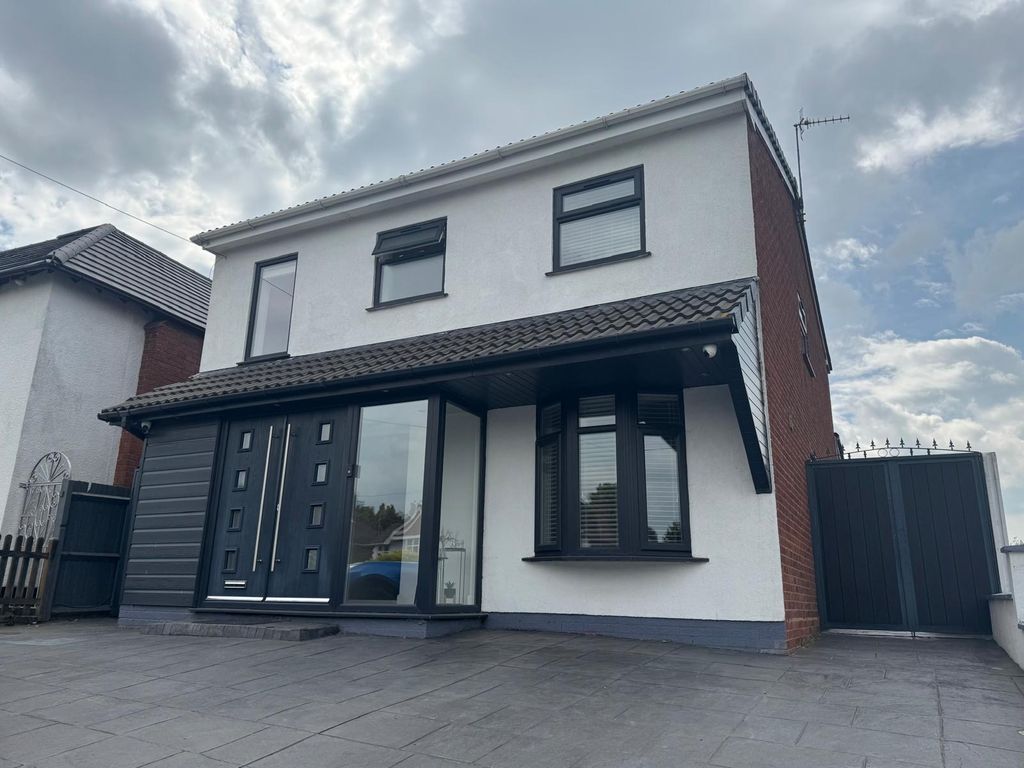
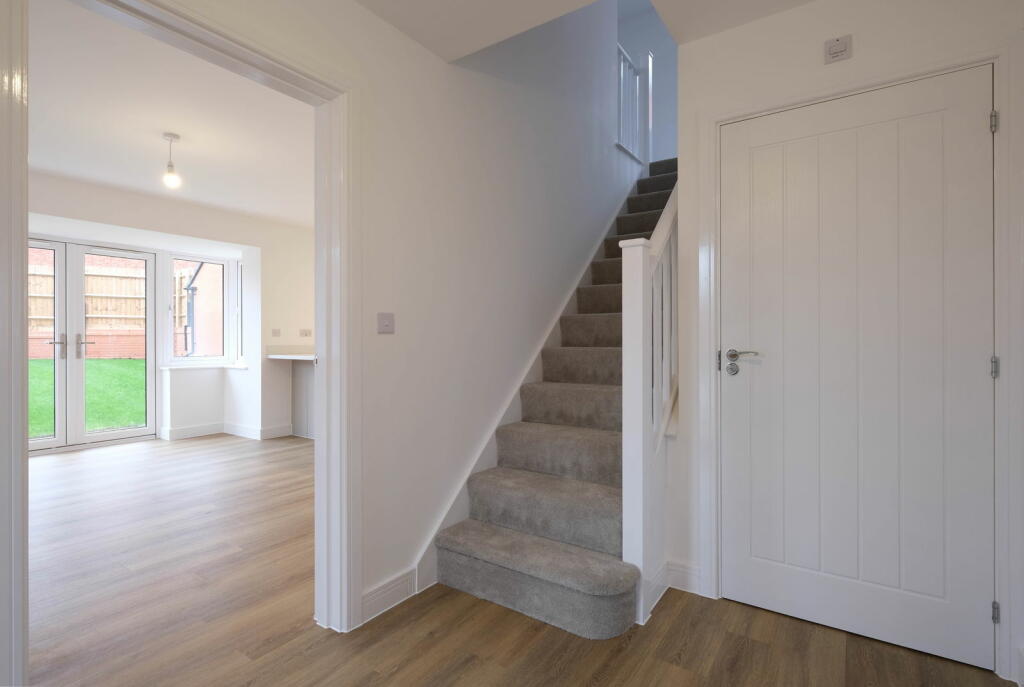
Full Description: We are excited to offer The Bowyer, a stunning double-fronted, four-bedroom detached home. This modern property boasts a spacious and open-plan kitchen, diner, and family room – perfect for everyday living and entertaining. The master bedroom comes with its own en-suite, while the remaining three bedrooms share a well-appointed family bathroom. Additional highlights include a dual-aspect living room, convenient utility room, downstairs cloakroom, enclosed rear garden, driveway, and garage. Ideally situated just a short distance from Bromsgrove Town Centre, this is an excellent opportunity to secure a brand-new home in a prime location.The residence is approached via a driveway that provides off-road parking for at least two vehicles, with access to the garage.Once inside, you are welcomed by an entrance hallway with a convenient cloakroom. Doors lead off to the dual-aspect living room, creating a bright and inviting space, as well as the open-concept kitchen/diner/family room, which offers seamless access to the rear garden through French doors. Adjoining the kitchen is a practical utility room, offering additional space for laundry and storage, along with a useful under-the-stairs cupboard. The utility room also has an external door leading to the rear garden, providing added convenience.Stairs rise to the first-floor landing, where doors lead to the master bedroom, complete with an en-suite shower room, and double bedrooms two and three, all offering ample space. Bedroom four is a versatile room that could easily be used as a study or home office. The family bathroom is finished to a high standard with wall tiles and Roca sanitaryware, offering both style and practicality.Externally, the property benefits from an enclosed rear garden, providing a private and peaceful space for outdoor activities or relaxation.The property is located near Sanders Park and within particularly easy distance from Bromsgrove town centre, offering a new leisure centre, a David Lloyd Gym, Bromsgrove Golf Course and a range of eateries, supermarkets as well as doctors, dentists, Health Centre and professional services. In addition, there are first, middle, and high schools, including the prestigious Bromsgrove School. Bromsgrove also provides easy access to the national motorway network and commuting to the West Midlands conurbation (from M5 and M42 junctions). Room Dimensions:HallKitchen/Dining Room - 4.39m x 6.54m (14’5” x 21’5”)Living Room - 3.42m x 6.54m (11’3” x 21’5”)Utility - 2.03m x 1.87m (6’8” x 6’2”)Cloakroom - 1.00m x 1.65m (3’3” x 5’5")GarageStairs To The First Floor LandingMaster Bedroom - 3.66m x 3.52m (12’0” x 11’7”)En Suite - 1.44m x 2.25m (4’9” x 7’5”)Bedroom Two - 3.53m x 3.27m (11’7” x 10’9”)Bedroom Three - 3.53m x 3.18m (11’7” x 10’5”)Bedroom Four - 2.58m x 2.93m (8’6” x 9’7”)Bathroom - 2.35m x 2.25m (7’9” x 7’5”)