
Whitlam Street, Saltaire
Property facts
- Property type
- Terraced
- Bedrooms
- 2
- Bathrooms
- 1
Only details supplied with this listing are shown. Ask the listing contact to confirm measurements, taxes and costs.
About this home
Property Details: • Type: Terraced • Tenure: FREEHOLD • Floor Area: N/A
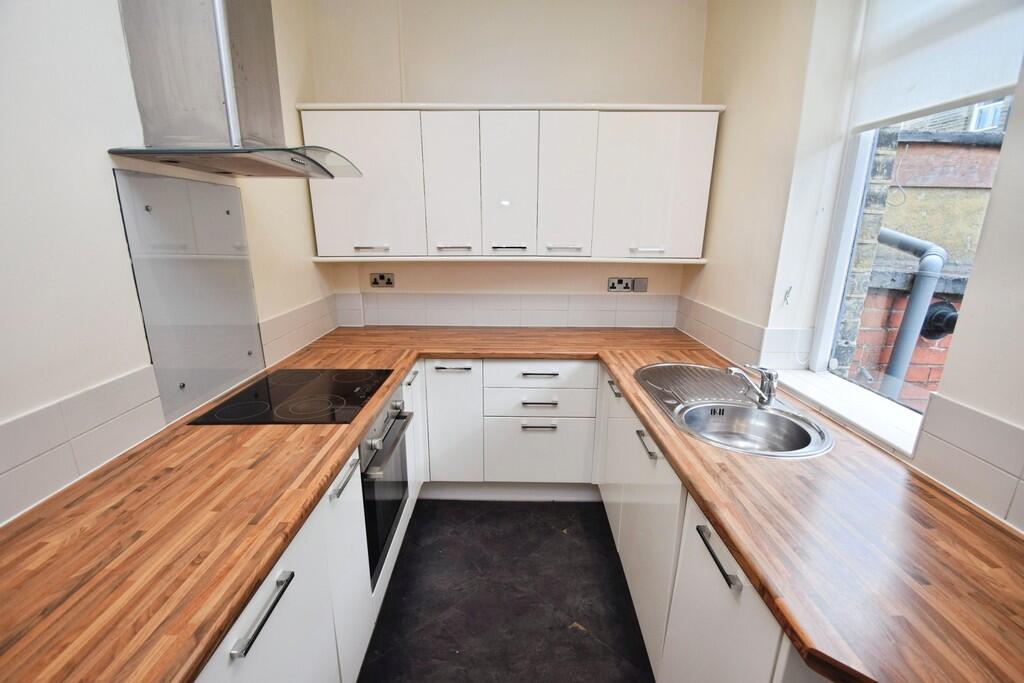
Key Features: • Two Bedroom Terrace • Enclosed Yard • World Heritage Site • Grade II Listed • Modern Kitchen • Council Tax Band - A • Cellar • On Street Parking
Location: • Nearest Station: Saltaire Station • Distance to Station: 0.13292040932761143 miles
Agent Information: • Address: 34-36 Bingley Road Shipley BD18 4RU
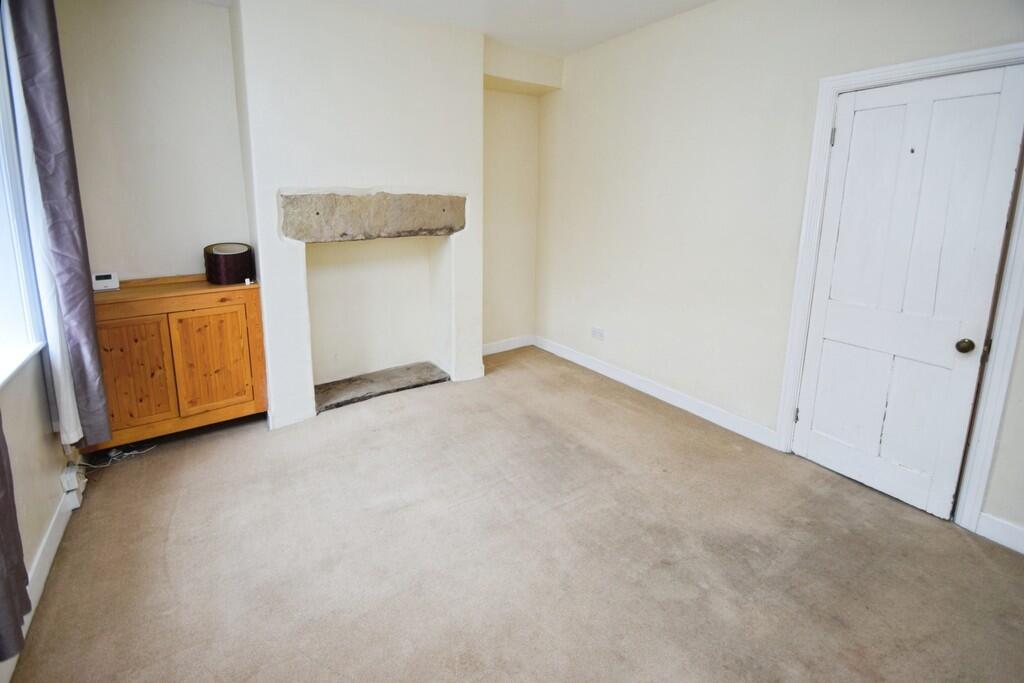
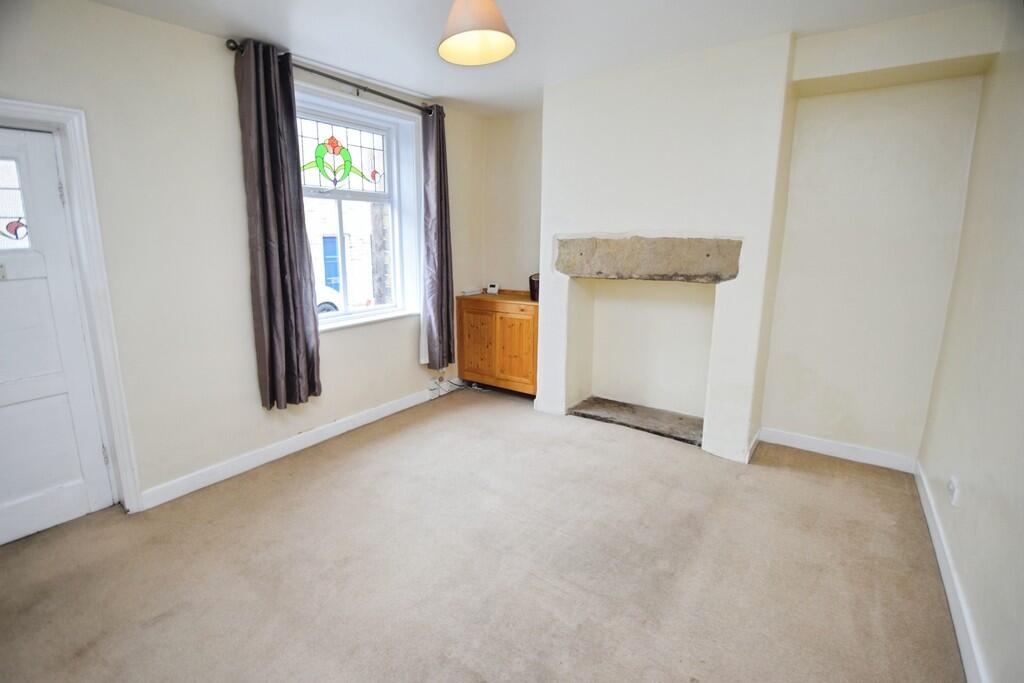
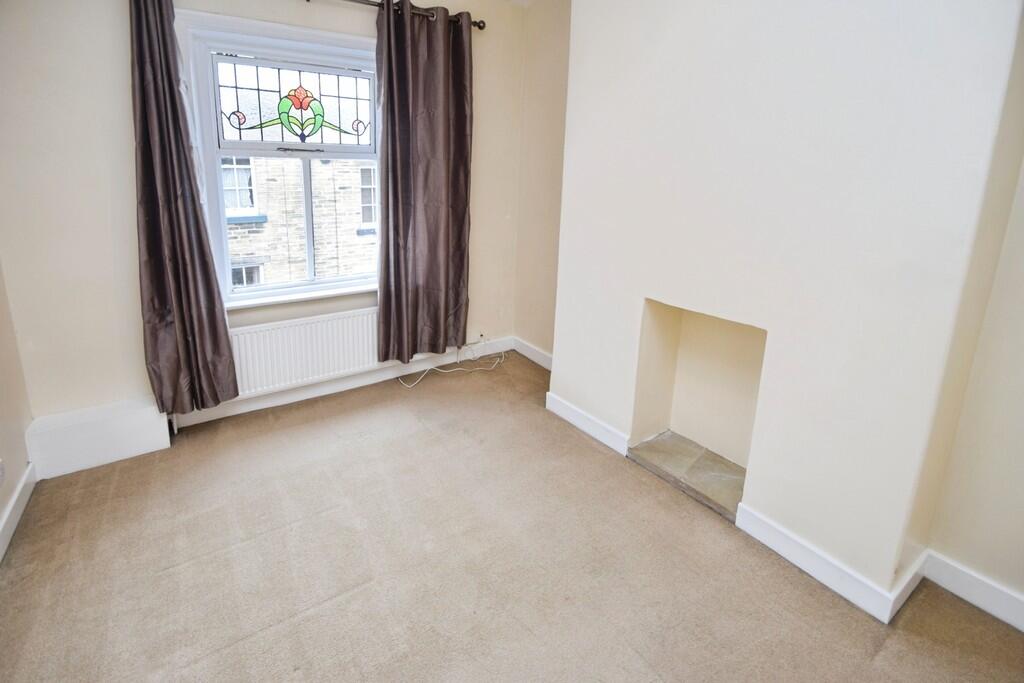
Full Description: <strong></strong> <strong></strong> Situated on Whitlam Street, this two-bedroom terraced house offers a modern fitted kitchen, an enclosed rear yard and convenient access to Saltaire's shops, cafés and transport connections. It is an appealing option for first-time buyers or those considering an investment property.<br /><br />The front lounge features neutral décor, carpeted flooring and a distinctive stone mantel. The separate kitchen is fitted with white gloss cabinetry, wood-effect worktops and an integrated oven and hob, providing useful storage and preparation space.<br /><br />Upstairs are two bedrooms, both finished in neutral tones, and a bathroom with a bath and shower over, wash basin and WC.<br /><br />To the rear, a small enclosed paved yard provides an easy-to-maintain outdoor space with room for a compact seating area or bicycle storage.<br /><br />Saltaire village centre is close by, offering independent shops, cafés and everyday amenities. Roberts Park and the Leeds & Liverpool Canal towpath provide opportunities for walks and outdoor recreation, while nearby Saltaire railway station offers connections towards Leeds, Bradford Forster Square and Skipton. <br /><br /><strong>LOUNGE</strong> <strong>14' 4" x 11' 10" (4.38m x 3.62m)</strong> <br /><br /><strong>KITCHEN</strong> <strong>11' 5" x 6' 11" (3.48m x 2.13m)</strong> <br /><br /><strong>BEDROOM</strong> <strong>9' 11" x 11' 11" (3.03m x 3.65m)</strong> <br /><br /><strong>BEDROOM</strong> <strong>8' 6" x 7' 1" (2.61m x 2.16m)</strong> <br /><br /><strong>BATHROOM</strong> <strong>11' 4" x 4' 1" (3.46m x 1.27m)</strong>
Features & amenities
Location
If the interactive map is unavailable, open the supplied location in maps.
Open location in mapsThe pin uses coordinates supplied with this listing. Confirm the exact location with the listing contact.
Listing information
- Original source
- www.rightmove.co.uk
- Added to Mirror
Added and updated dates describe the Mirror record. Source publication and verification dates are shown separately when known; none establishes time on market. Confirm current price and availability with the listing contact.
View original listing