Property Details:
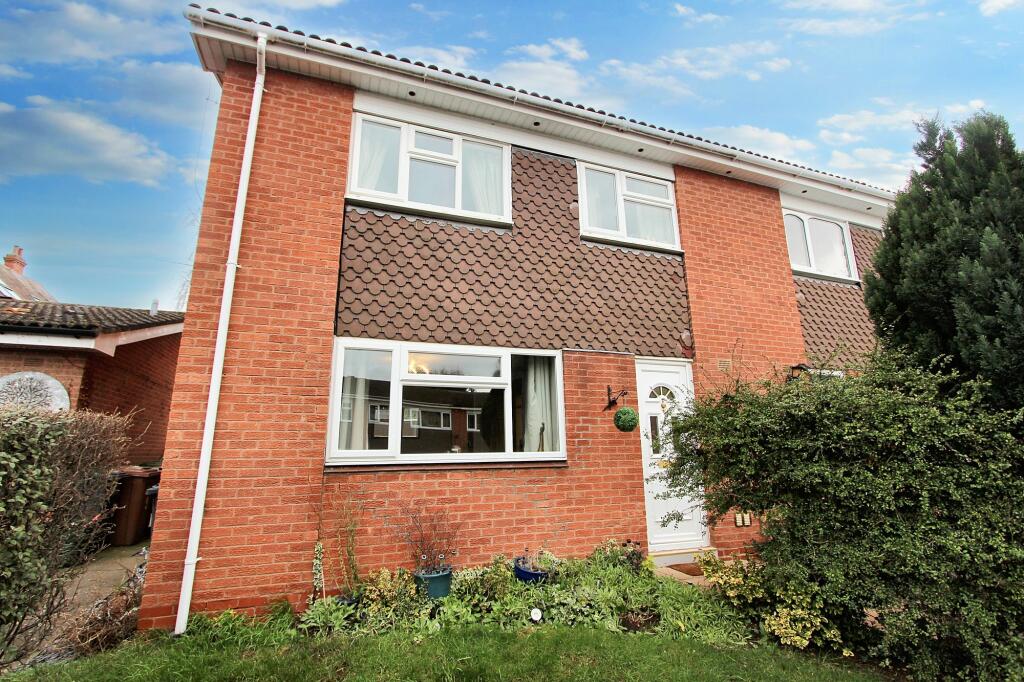
• Type: End of Terrace
• Tenure: N/A
• Floor Area: N/A
Key Features:
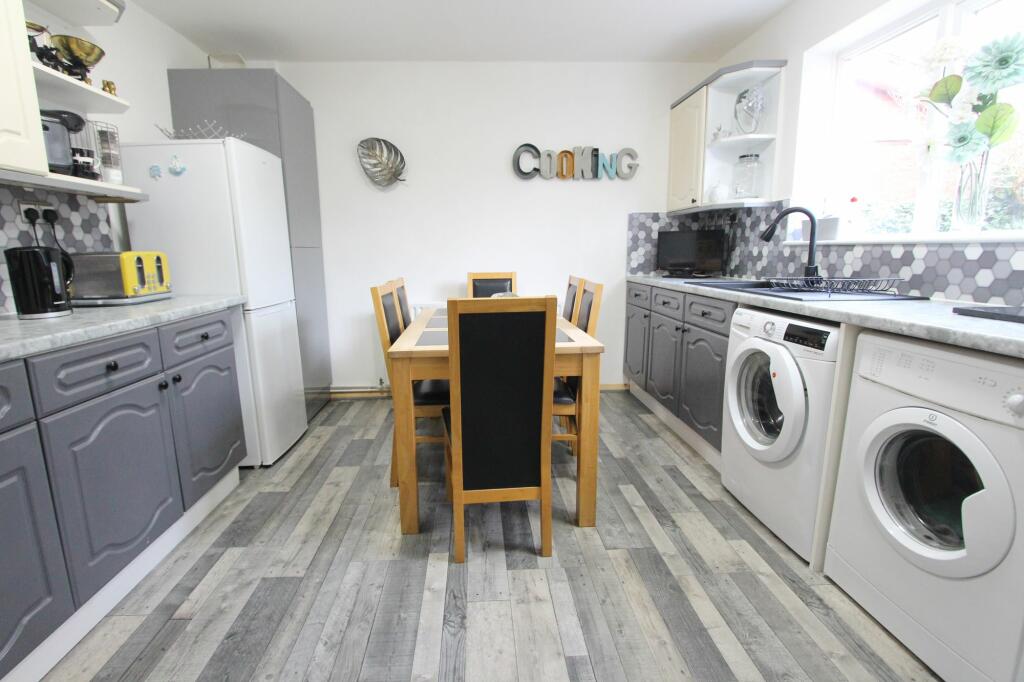
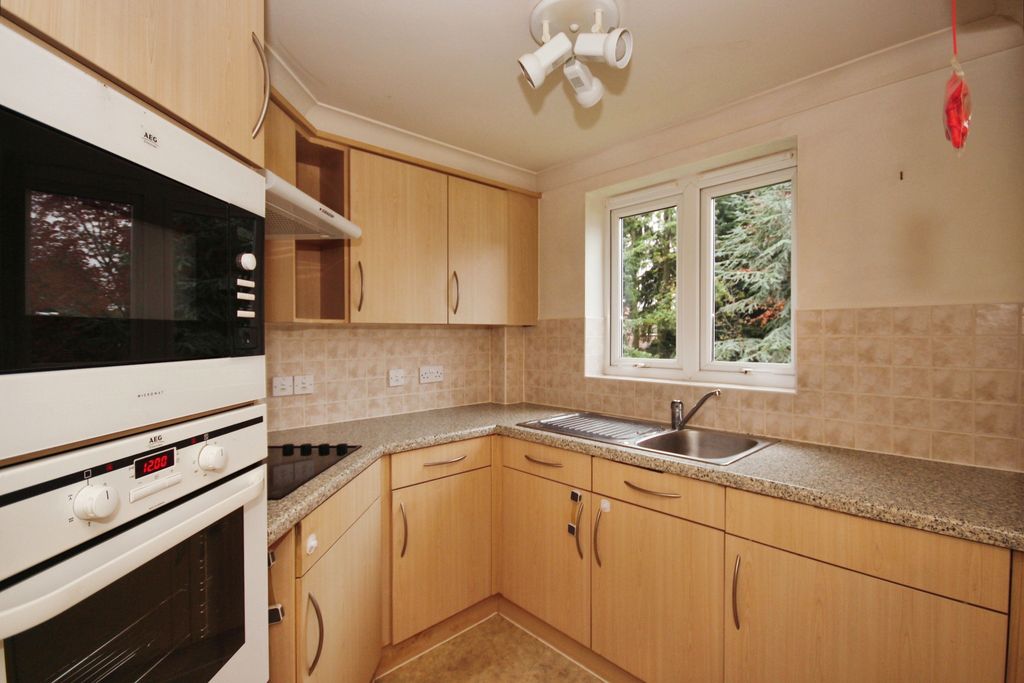
• Breakfast Kitchen
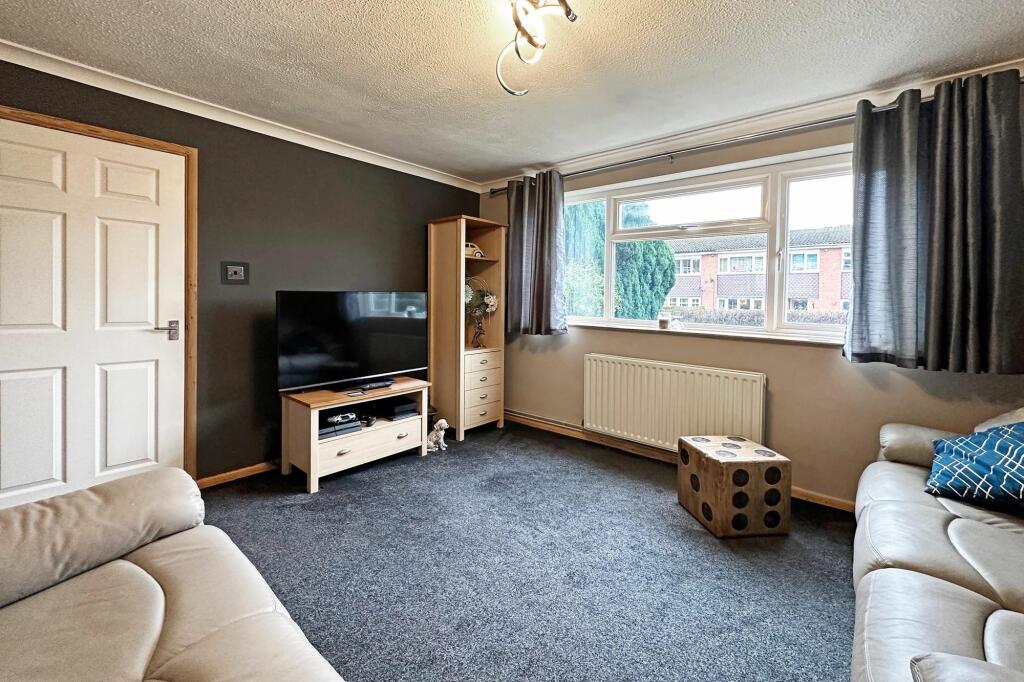
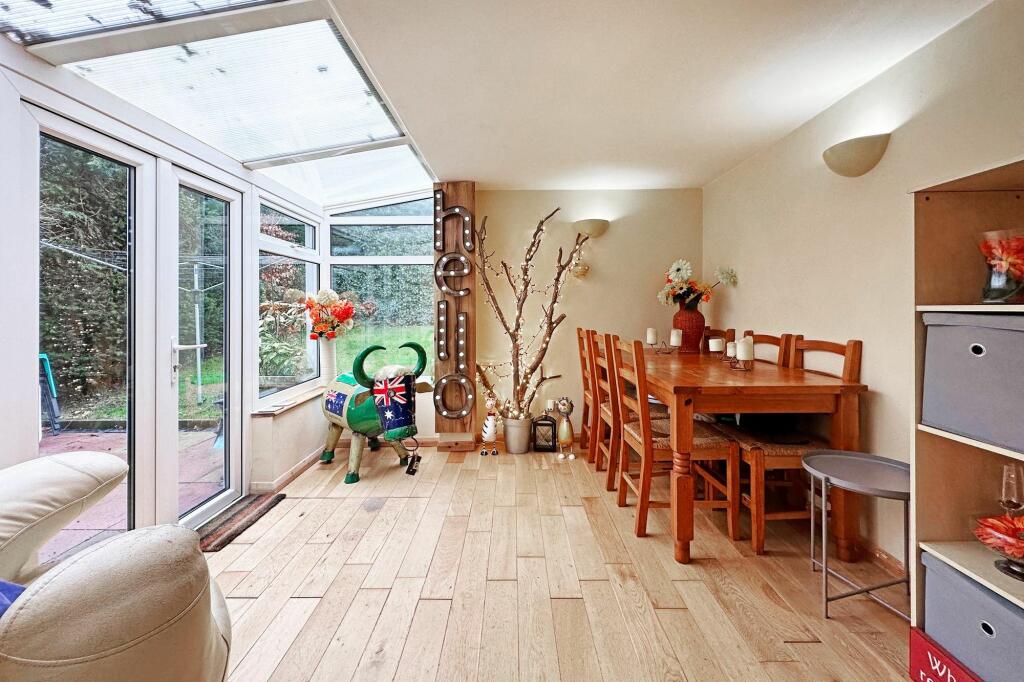
• Lounge & Garden Room
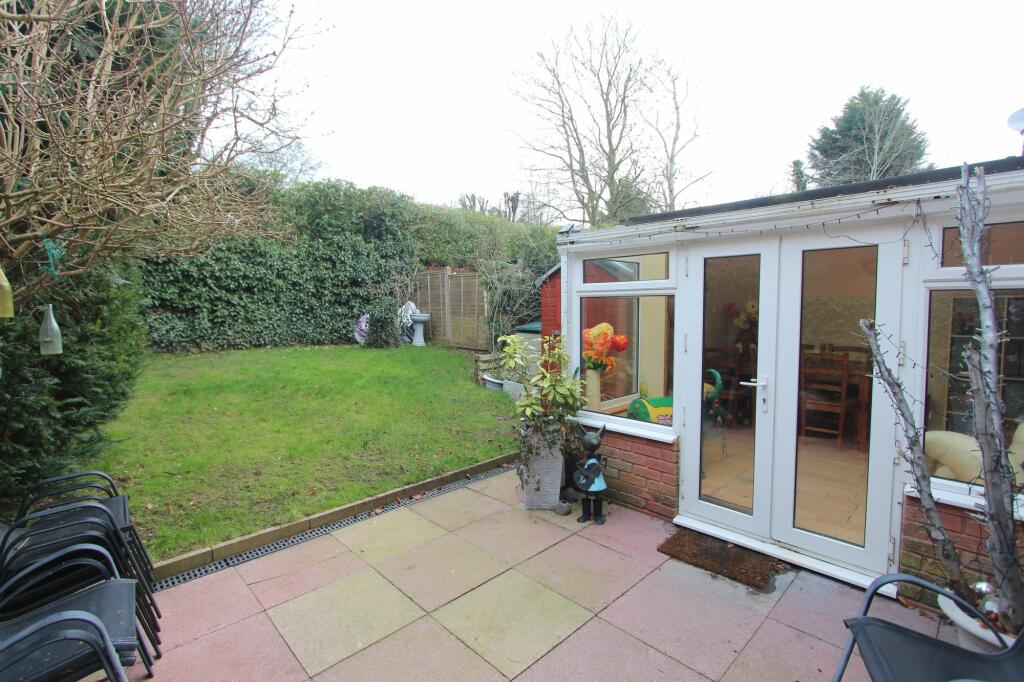
• Private Rear Garden
• Modern Family Bathroom
Location:
• Nearest Station: N/A
• Distance to Station: N/A
Agent Information:
• Address: 170 Station Road,
Balsall Common,
Solihull,
CV7 7FD
Full Description:
PROPERTY OVERVIEWThis spacious end terrace property provides excellent value accommodation for buyers looking to move into Balsall Common and is available to purchase with no onward chain. Being very well presented throughout and with the benefit of a a garden room extension and a private rear garden the property provides potential purchasers with:- enclosed porch, entrance hallway, guest cloakroom, lounge, modern breakfast kitchen, garden room, three bedrooms and family bathroom. Outside to the rear there is a private low maintenance rear garden and a small fore garden with a tall hedge providing screening from the road.Viewing is by appointment only with Xact on .PROPERTY LOCATIONBalsall Common is a well established village in a rural setting within easy access of Solihull, Coventry and Birmingham, providing excellent access to road, rail and airport links. The village benefits from well regarded primary and secondary schools and local leisure amenities include cricket, tennis and golf clubs. There is a thriving village centre with a wide variety of shops, a supermarket and numerous quality restaurants in addition to a dentist and doctors surgery also being based within the village.EPC Rating: DGUEST CLOAKROOM1.75m x 1mLOUNGE3.95m x 3.55mBREAKFAST KITCHEN3.95m x 3.4mGARDEN ROOM3.05m x 3mBEDROOM ONE3.88m x 3.45mBEDROOM TWO3.6m x 3.15mBEDROOM THREE2.7m x 2.4mBATHROOM2m x 1.65mTOTAL SQUARE FOOTAGETotal floor area: 92.0 sq.m. = 990 sq.ft. approx.ITEMS INCLUDED IN SALEIntegrated oven, integrated hob, extractor, fridge freezer, washing machine, tumble dryer, all carpets, all curtains, all light fittings and a garden shed. The property can be left fully furnished if required.ADDITIONAL INFORMATIONServices - mains gas, electricity and mains sewers. Broadband - EE. Loft space - boarded with ladder and lighting.INFORMATION FOR POTENTIAL BUYERS1. MONEY LAUNDERING REGULATIONS - Intending purchasers will be required to produce identification documentation at the point an offer is accepted as we are required to undertake anti-money laundering (AML) checks such that there is no delay in agreeing the sale. Charges apply per person for the AML checks.
2. These particulars do not constitute in any way an offer or contract for the sale of the property.
3. The measurements provided are supplied for guidance purposes only and potential buyers are advised to undertake their measurements before committing to any expense.
4. Xact Homes have not tested any apparatus, equipment, fixtures, fittings or services and it is the buyers interests to check the working condition of any appliances.
5. Xact Homes have not sought to verify the legal title of the property and the buyers must obtain verification from their solicitor.BrochuresBrochure 1