Property Details:
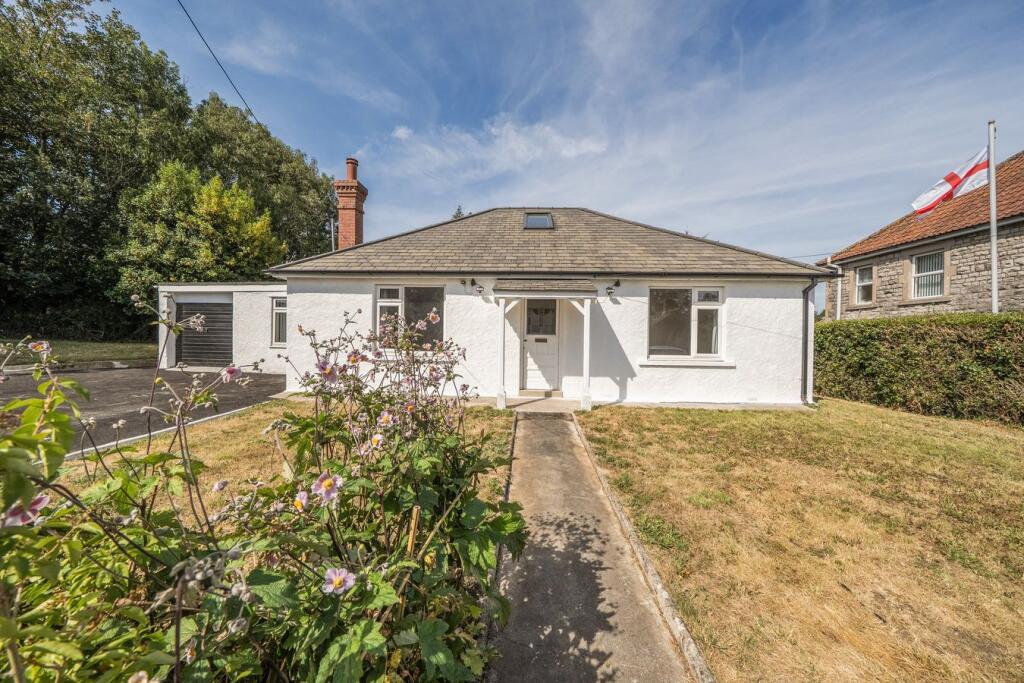
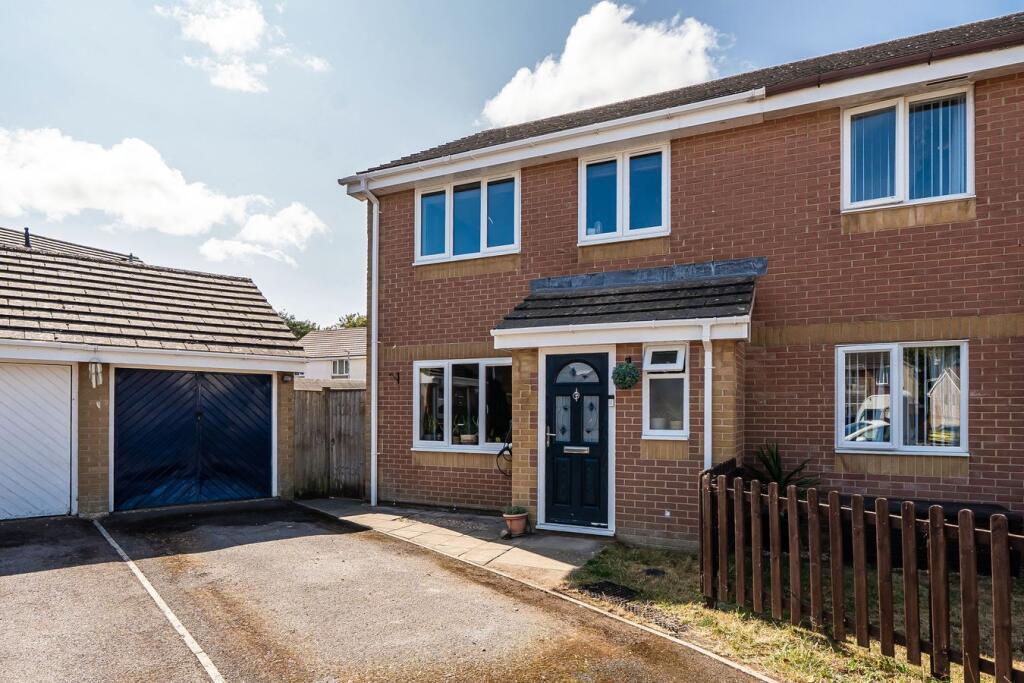
• Type: Detached Bungalow
• Tenure: FREEHOLD
• Floor Area: N/A
Key Features:
• Refurbished detached bungalow offering versatile accommodation
• First floor master bedroom with ensuite bathroom
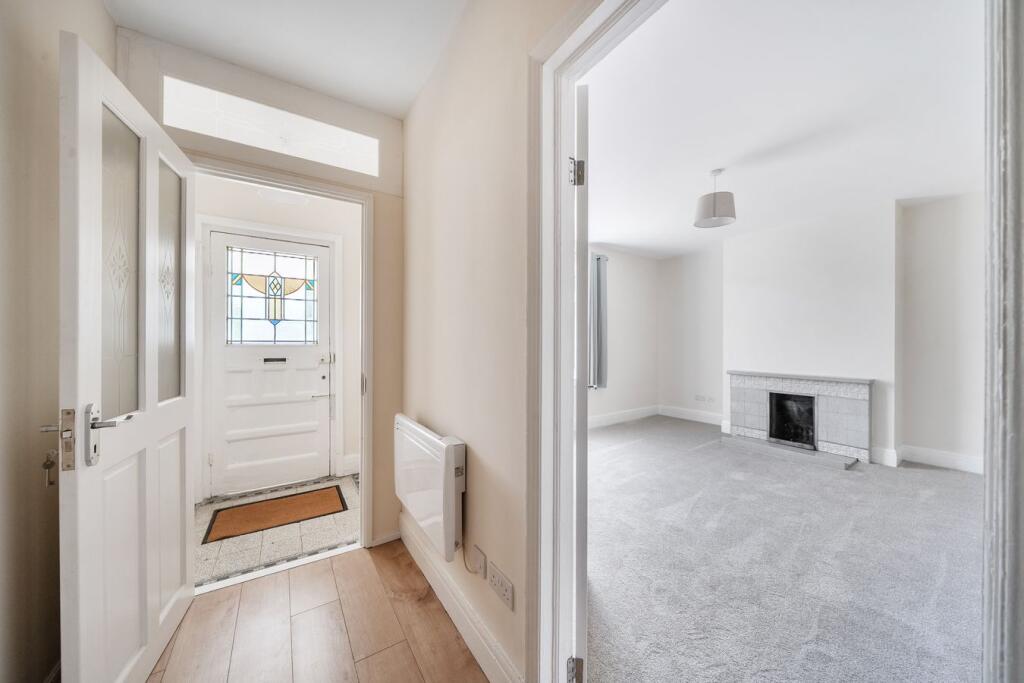
• Sitting room with open fireplace
• Four bedrooms
• Modern family bathroom
• Separate cloakroom
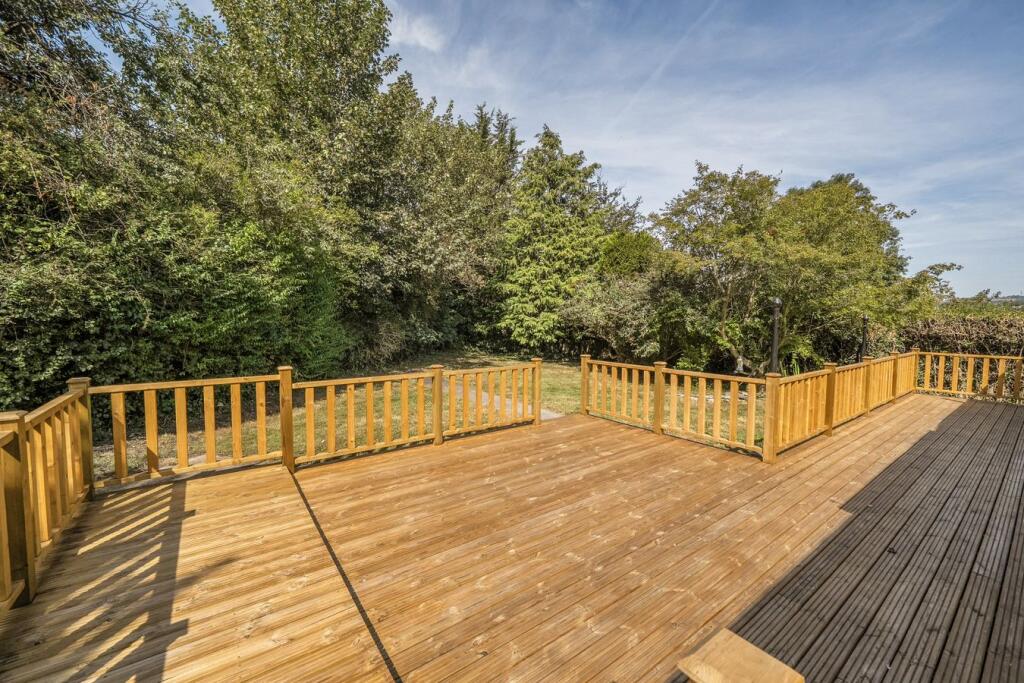
• Large level gardens
• Driveway parking for a number of vehicles
• Attached garage with access to garden
• Council Tax Band D
Location:
• Nearest Station: Castle Cary Station
• Distance to Station: 5.930342740916725 miles
Agent Information:
• Address: 32 High Street,
Shepton Mallet,
BA4 5AS
Full Description:
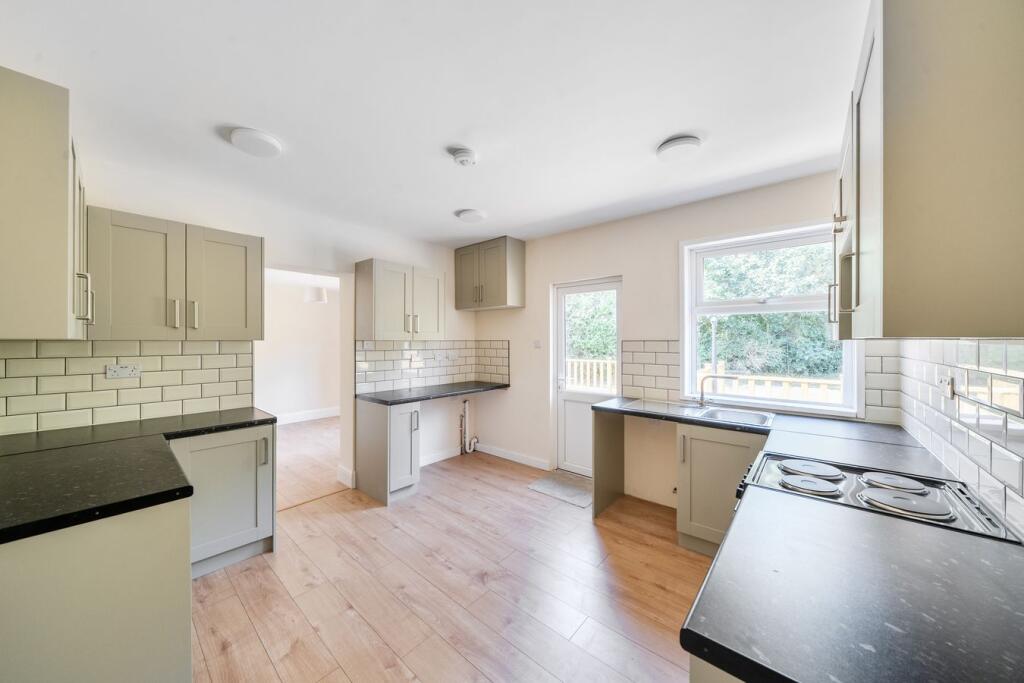
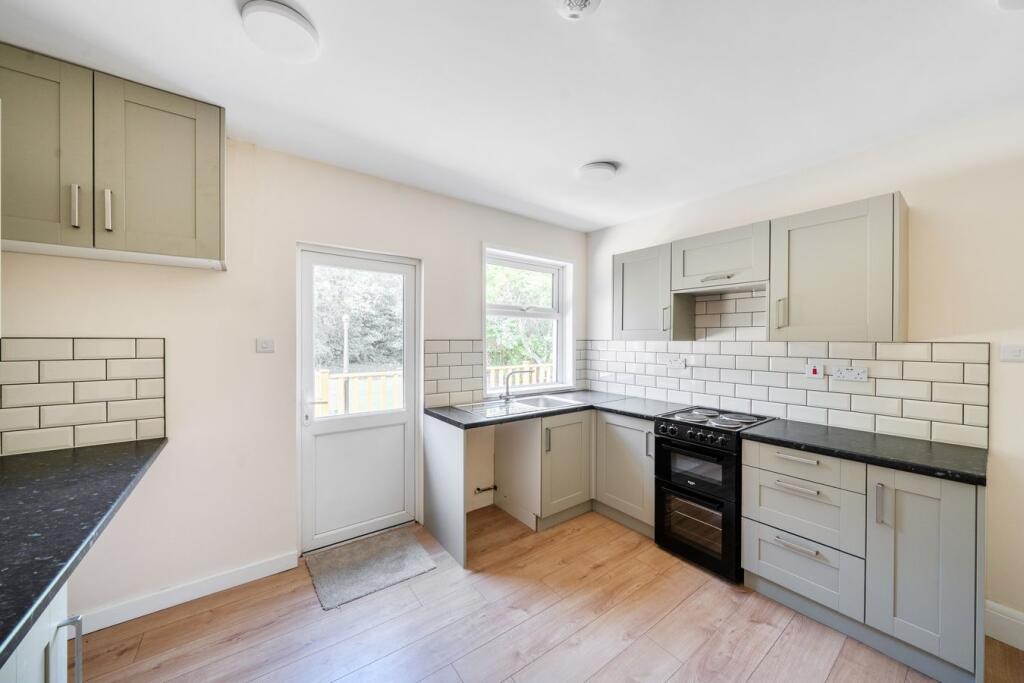
<p>The property is entered from the front into the entrance porch with further door into the entrance hall. Access to all principal rooms is granted from the entrance hall as well as a staircase rising to the first floor with understairs storage cupboard. Located to the front of the property, the sitting room has a large picture window and a tiled open fireplace with surround, mantel and raised hearth. The modern bathroom is fitted with a white suite of panel enclosed bath, shower and screen, low level wc and pedestal wash hand basin. Adjoining this room is a separate downstairs cloakroom with wc and wash hand basin. There are two double bedrooms, one located to the front with large recess, perfect for built in wardrobes, or dressing area; and one to the rear. Back across the hall, the kitchen is fitted with a modern range of base, drawer and wall units and work surfaces incorporating a single drainer sink unit and work surfaces. There is space for a freestanding electric cooker, fridge / freezer, plumbing and space for dishwasher and washing machine along with space for tumble drier. A double-glazed door leads out to the rear garden a further door leads into a dining room which in turn leads into the fourth bedroom. However, this room can be used as a study, second sitting room or music room.</p><p></p><p>The first floor has been converted into roof space to create a master bedroom with access to side storage and door to an ensuite bathroom. This modern bathroom has been fitted with a freestanding roll top ball and claw bath with telephone style mixer tap shower attachment, low level wc, and pedestal wash hand basin. The position of the roof lights flood the master bedroom and bathroom with lots of natural light.</p><p></p><p>OUTSIDE</p><p>To the rear of the property there is a good size, fully enclosed and low maintenance rear garden with various flower beds, giving prospective purchasers scope to put their own stamp on it. A large, decked area provides the ideal space for entertaining.</p><p>The side garden offers potential for a multiple of uses such as double garage, extra parking or work from home space (STPP if required).)</p><p>The garage has a pedestrian access and up and over door. Power and light are connected. Subject to relevant permissions this could be included into the living accommodation if required.</p><p>ADDITIONAL INFORMATION</p><p>Electric heating. All mains’ services are connected. Council tax band D.</p><p>LOCATION</p><p>The historic market town of Shepton Mallet is within travelling distance of the centres of Bristol, Bath, Wells, Frome, and Castle Cary with the mainline station to London Paddington. The town offers a range of local amenities and shopping facilities including a selection of supermarkets, lido, a choice of pubs and restaurants, dentists and doctors, a Grade I Listed church and both primary and secondary state schools.</p><p></p>