Property Details:
• Type: Semi-Detached
• Tenure: FREEHOLD
• Floor Area: N/A
Key Features:
• Four double bedrooms including loft conversion with en-suite
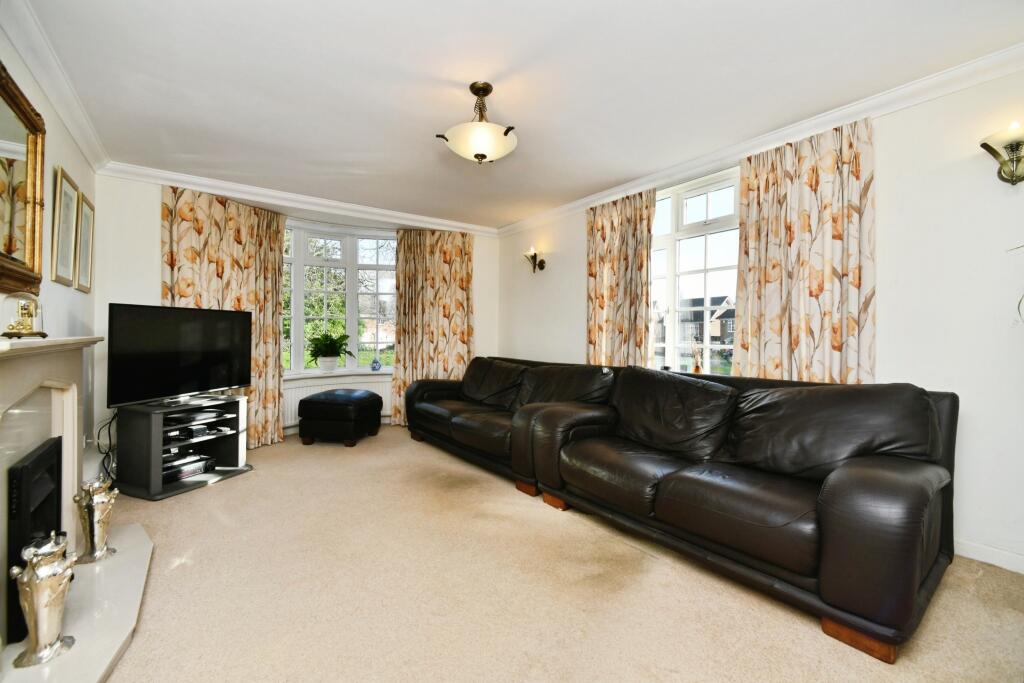
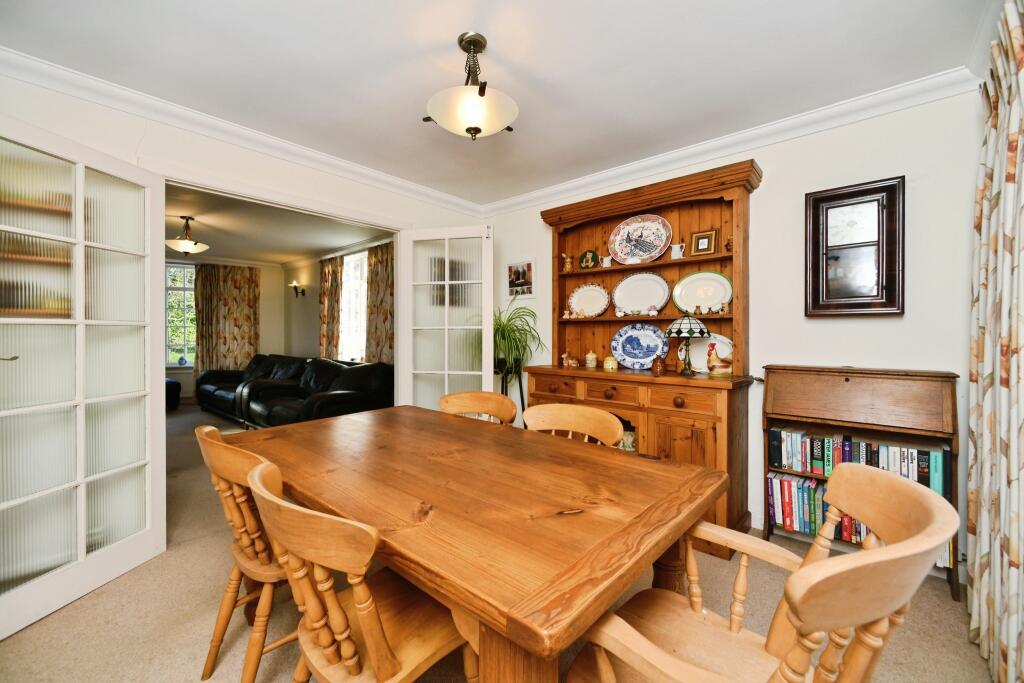
• Living room with dual aspect and internal French doors
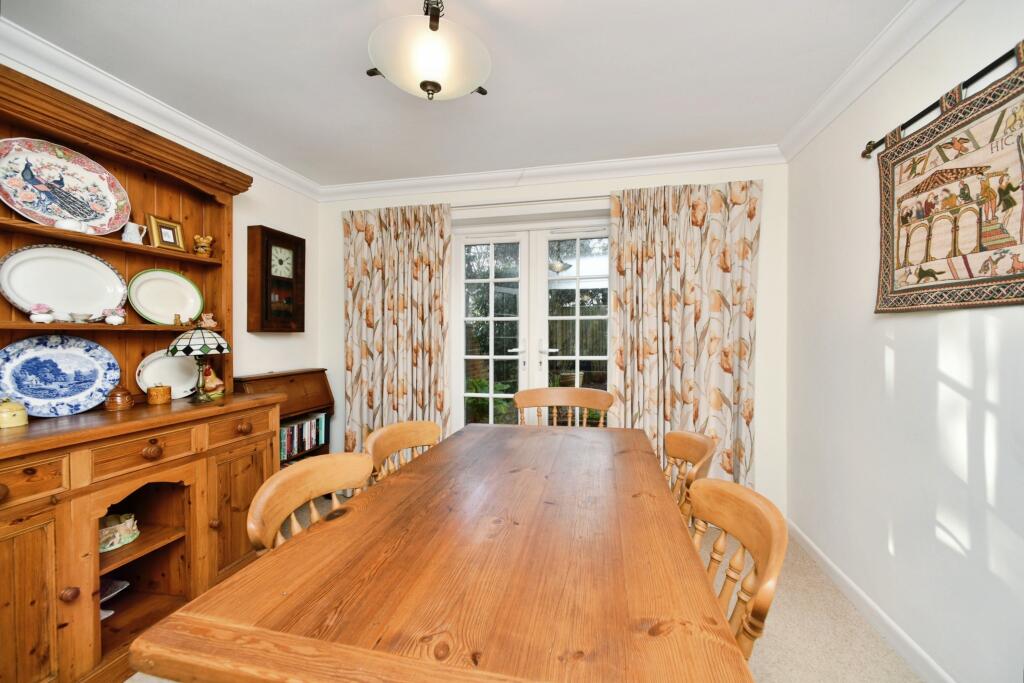
• Dining room opening onto the rear garden
• Spacious first floor landing ideal for home office use
• Two bathrooms plus downstairs WC
• Ideal catchment area for local schools
• Off street parking for multiple vehicles and garage
• Paved rear garden with good privacy, not directly overlooked
• Favourable position with attractive views front and rear
• Offered to the market with no onward chain
Location:
• Nearest Station: Preston Park Station
• Distance to Station: 0.4736966806464961 miles
Agent Information:
• Address: Meridian House
Wheatfield Way
Hinckley
LE10 1YG
Full Description:
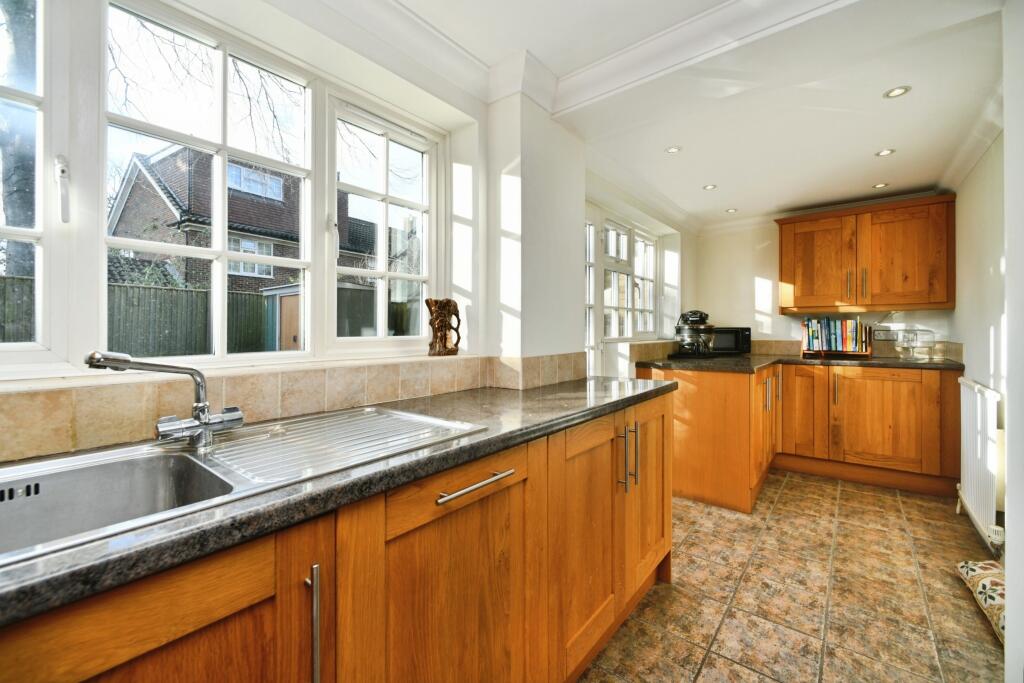
A very well presented four double bedroom link detached home, offered to the market with no onward chain and positioned favourably within this popular residential development. Enjoying attractive views to both the front and rear and not being directly overlooked, the property offers a good degree of privacy along with a bright and open feel throughout. Dual aspect accommodation to both the living room and main bedroom further enhances the sense of space, making this an ideal home for families or buyers seeking flexible living.<br />The ground floor offers a welcoming living room with a dual aspect outlook and internal French doors opening into the dining room, creating an excellent flow for everyday living and entertaining. The dining room provides direct access to the rear garden, while the kitchen is well arranged for modern family life. A useful downstairs WC completes the ground floor accommodation.<br />On the first floor, there are two well proportioned double bedrooms along with a generous landing area that works perfectly as a home office or study space. This level is served by the family bathroom. The loft conversion adds a further two double bedrooms, including the main bedroom with en-suite shower room and Julliet balcony, offering excellent separation and privacy, ideal for a principal suite or guest accommodation.<br />Outside, the paved rear garden is designed for ease of maintenance and provides a pleasant, private space for outdoor dining and relaxation. To the front, the property benefits from off street parking for multiple vehicles, along with a garage offering secure parking or additional storage. The overall setting within the development is particularly appealing, with open views and a position that is not directly overlooked.<br />The property is well located within Brighton, offering easy access to a range of green spaces and local amenities. Nearby parks provide excellent outdoor options for families and dog walkers, while the South Downs are also within easy reach for countryside walks. There is a strong choice of well regarded local schools, including Westdene Primary School and Patcham Infant and Junior Schools, all of which have received positive Ofsted reports. Secondary education is well served by Patcham High School and Dorothy Stringer School, along with Varndean School and BHASVIC for sixth form education, making the area especially popular with families.<br />This is a well balanced and thoughtfully arranged home that combines excellent presentation, flexible accommodation and a desirable location, all offered with the added benefit of no onward chain. Early viewing is highly recommended.<p><b>Disclaimer</b></p><p>Whilst we make enquiries with the Seller to ensure the information provided is accurate, Yopa makes no representations or warranties of any kind with respect to the statements contained in the particulars which should not be relied upon as representations of fact. All representations contained in the particulars are based on details supplied by the Seller. Your Conveyancer is legally responsible for ensuring any purchase agreement fully protects your position. Please inform us if you become aware of any information being inaccurate.</p><p><b>Money Laundering Regulations</b></p><p>Should a purchaser(s) have an offer accepted on a property marketed by Yopa, they will need to undertake an identification check and asked to provide information on the source and proof of funds. This is done to meet our obligation under Anti Money Laundering Regulations (AML) and is a legal requirement. We use a specialist third party service together with an in-house compliance team to verify your information. The cost of these checks is £82.50 +VAT per purchase, which is paid in advance, when an offer is agreed and prior to a sales memorandum being issued. This charge is non-refundable under any circumstances.</p>