
For Sale
£260,000
Bierley Lane, Bradford
3 bd
2 ba
Detached house
Bradford
Listed by William H Brown - Wibsey
Property Details: • Type: Semi-Detached • Tenure: N/A • Floor Area: N/A
Key Features: • IDEAL FAMILY HOME • VILLAGE LOCATION • CLOSE TO LOCAL AMENITIES • OPEN PLAN LIVING QUARTERS • OUTSIDE BAR/GAMES ROOM • OFF ROAD PARKING • ACCOMMODATION ACROSS 2 FLOORS • OUTSIDE WORKSHOP • DOUBLE GARAGE • WELL PRESENTED THROUGHOUT
Location: • Nearest Station: N/A • Distance to Station: N/A
Agent Information: • Address: 11 Green End Clayton Bradford BD14 6BA
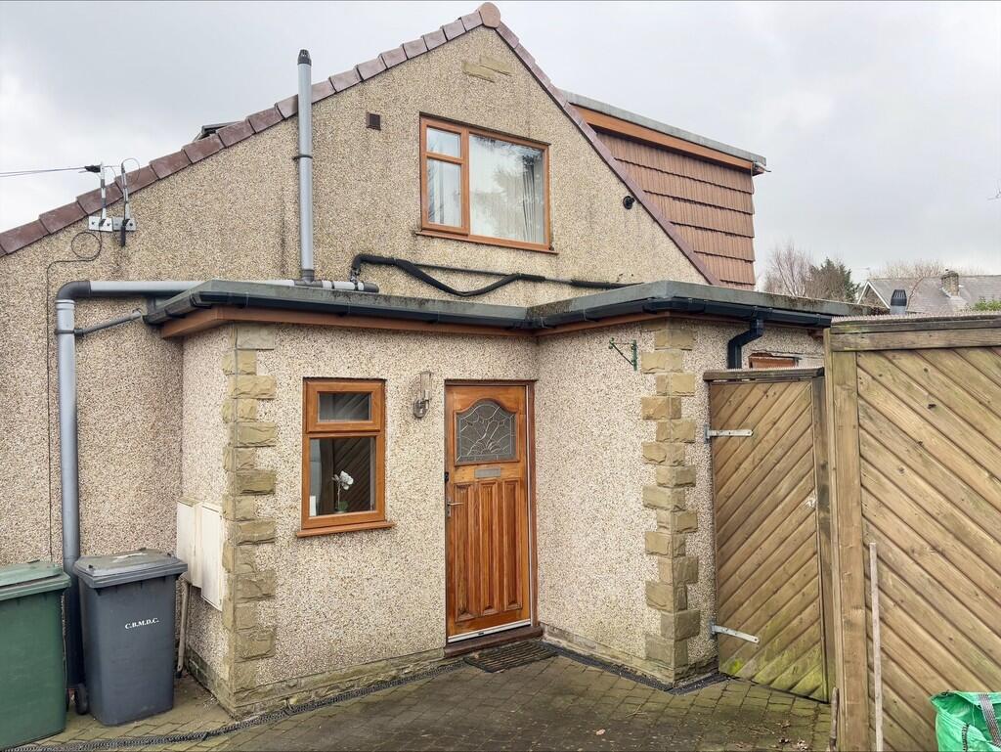
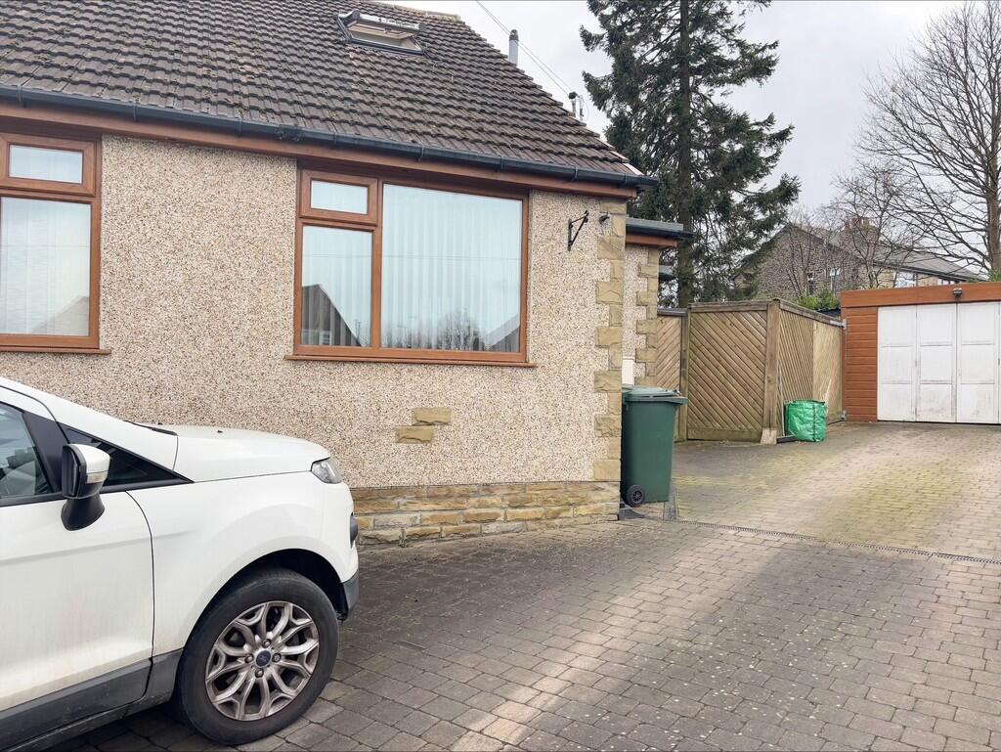
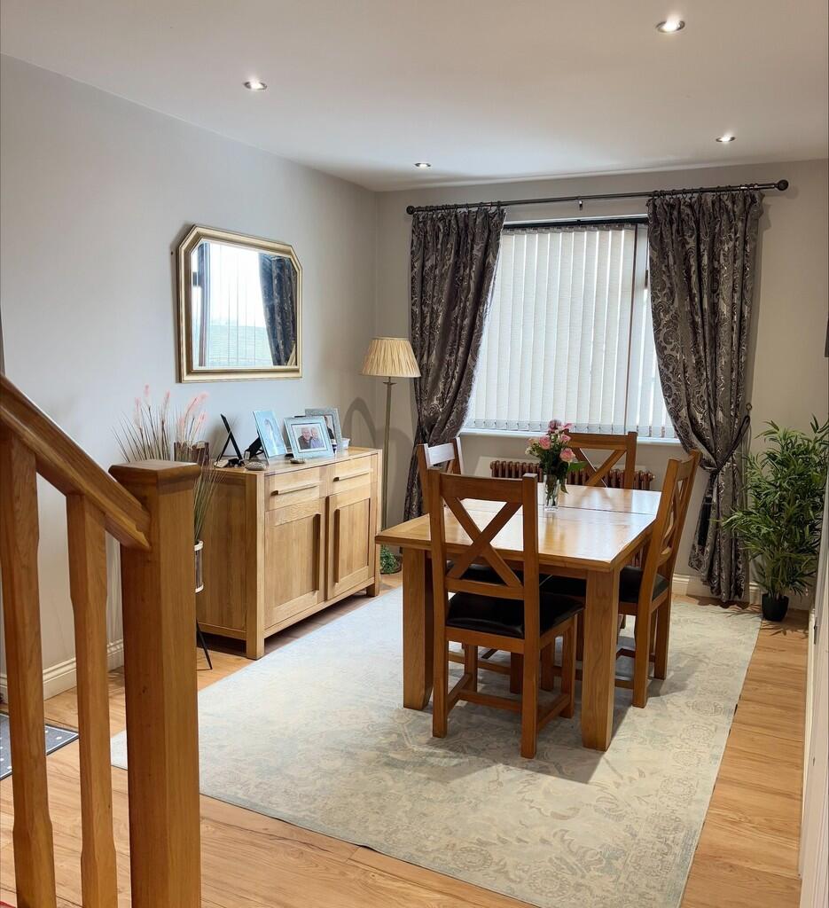
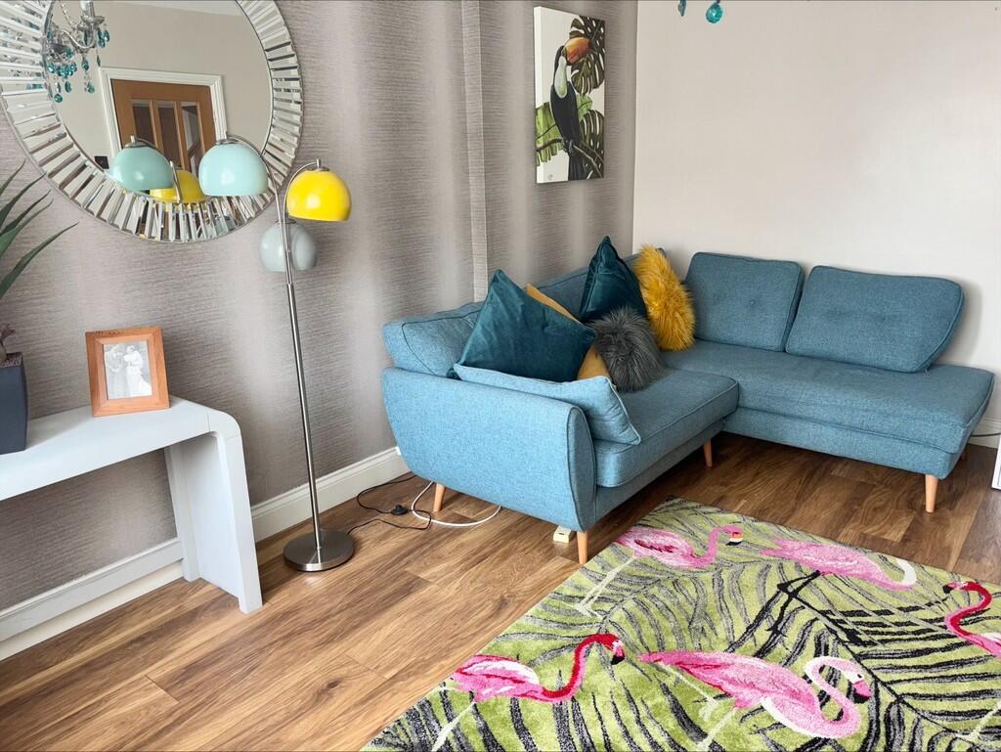
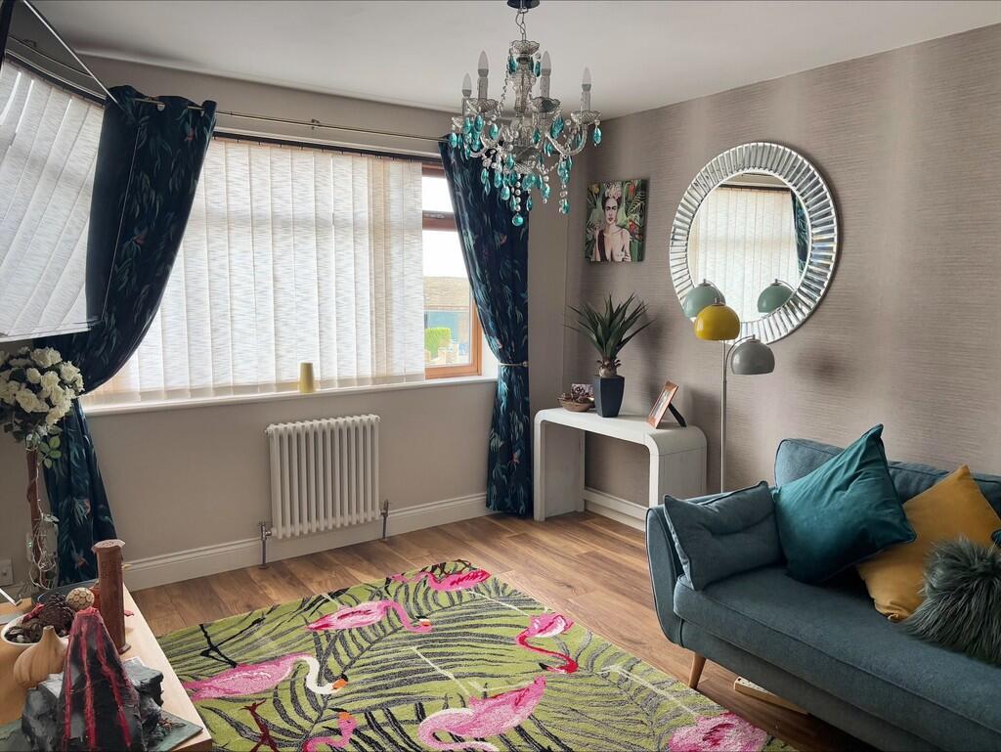
Full Description: DESCRIPTION Whitney's are excited to market this beautiful property that has been tastefully decorated and modernised to a high standard. Viewing is an absolute must to appreciate how stunning this home is. This 3 bed semi detached is an ideal family home with a modern, high gloss kitchen finished off with with wood work tops, breakfast bar and all the mod cons. It has laminate floor and spotlights throughout the entire ground floor. The sitting room has a beautiful duel fuel fire set in a brick surround, making this space ideal for relaxation after a long day. In fact, there are too many stunning features to list which is why we strongly urge you to book a viewing now to avoid disappointment! ENTRANCE 6' 11" x 9' 2" (2.11m x 2.79m) A spacious entrance hall with wooden storage cupboards for coats and shoes. The entrance grants access to the open plan living, kitchen and dining room area. The wood balustrade adds a touch of elegance and opens up the rest of the house beautifully. DINING ROOM 19' 1" x 9' 5" (5.82m x 2.87m) The dining area is bright and airy and can easily fit a range of dining tables has a large window to the front, allowing a lot of natural bright light into the house. The ceiling consists of four large spotlights along with a central heating radiator. LIVING ROOM 14' 8" x 14' 7" (4.47m x 4.44m) Open plan living room with its main features being floor to ceiling windows and french doors leading to the back garden. The room also consists of a duel fuel log burner along with a central heating radiator. KITCHEN 13' 4" x 9' 5" (4.06m x 2.87m) This family kitchen is absolutely beautiful and has been finished to a very high standard. With a range of wall and base units, breakfast bar, & splashback tiling on wall nearest to sink then fully tiled near hob and cooker. It also has Karndean flooring throughout, electric hob and gas cooker with an extractor fan. LOUNGE 14' 0" x 10' 9" (4.27m x 3.28m) The lounge has a large window to the front allowing plenty of natural light to flow through. Plus a central heating radiator. BATHROOM 8' 6" x 5' 10" (2.59m x 1.78m) The three piece family bathroom is fully tiled with Velux window. Comprises of a hand wash basin, WC and a bath with shower head. Storage cupboard and heated wall radiator. BATHROOM 8' 3" x 3' 11" (2.51m x 1.19m) The downstairs bathroom is a great addition for families. Comprising of a hand wash basin, WC and shower. With a window to the side of the house and central heating radiator. MASTER BEDROOM 12' 2" x 10' 9" (3.71m x 3.28m) A double room with mirrored fitted wardrobes, a window to the rear elevation, and a central heating radiator. There is plenty of space available for any freestanding furniture too! BEDROOM TWO 11' 0" x 10' 9" (3.35m x 3.28m) Another double bedroom with a central heating radiator and Velux window and plenty of floor space! BEDROOM THREE 8' 3" x 7' 5" (2.51m x 2.26m) This room consist of a fitted wardrobe, a central heating radiator, a window to the rear elevation. GARDEN ROOM 18' 0" x 11' 4" (5.49m x 3.45m) A well designed garden room which consists of a built in bar, perfect for family gatherings, and also has electrics installed. EXTERNAL To the front of the property is the driveway for multiple vehicles, plus a single garage with a pit - ideal for a mechanic or someone who enjoys working on vehicles! To the rear of the property is a small garden space, the outside bar, plus the workshop. Brochures5 Page Portrait -...


