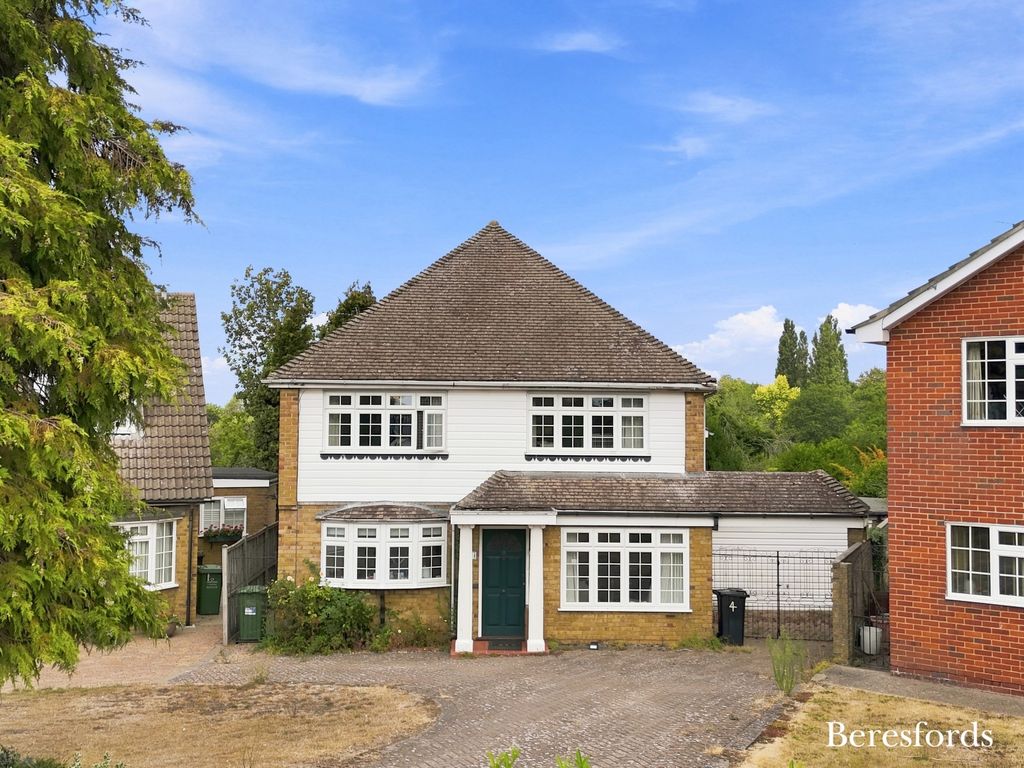
Property Details:
- Type: Bungalow
- Bedrooms: 3
- Bathrooms: 0
Agent: David Parry & Co - Presteigne
Phone: 01547 309988
Three-Bedroom Detached Bungalow | Rural Village Setting | EPC B
<br/>Situated in a quiet cul-de-sac within the rural village of Whitton, in the heart of the Upper Lugg Valley, this well-presented three-bedroom detached bungalow enjoys a peaceful setting surrounded by outstanding countryside.
<br/>The property benefits from uPVC double glazing, heat-source central heating, and owned solar panels, contributing to an excellent EPC rating of B.
<br/>Externally, the bungalow offers ample parking along with a garage, well-maintained gardens to both the front and rear, a greenhouse, and a selection of useful storage sheds. The historic border town of Presteigne lies approximately four miles away, with the market town of Knighton also around four miles distant. The surrounding area is renowned for its outstanding countryside, with the famous Offa’s Dyke Pathway close by, making it an ideal location for walkers and lovers of the outdoors.
<br/>The accommodation is arranged as follows:
<br/>A part-glazed panelled front door leads into a Reception Hallway, opening into an Inner Hallway with cloaks cupboard, radiator, loft access, and cupboard housing the Joule heat pump system. Doors lead to:
<br/>Kitchen/Breakfast RoomFitted with a range of eye and base units, drawers and shelving, inset electric hob with oven and grill, extractor fan, single drainer sink, and integrated dishwasher, fridge and freezer. Window to the front enjoying views over Lords Land and countryside beyond, half-glazed door to the outside, radiator.
<br/>Living RoomWith brick surround fireplace incorporating an inset electric fire, TV stand, a radiator, and sliding patio doors leading to the conservatory.
<br/>ConservatoryWith radiator and double doors opening onto the rear garden.
<br/>Bedroom OneRear-facing window, built-in and fitted wardrobes, radiator.
<br/>Bedroom TwoRear-facing window, built-in wardrobe, radiator.
<br/>Bedroom ThreeFront-facing window, fitted wardrobe and drawer unit, radiator.
<br/>BathroomComprising a panelled bath, WC, washbasin with vanity unit, shower cubicle with electric shower, ladder-style radiator, fully tiled, and window to the side.
<br/>
<br/>Outside
<br/>The property is approached from the road via double gates with brick walling to the front, leading to a driveway providing parking and access to a Garage with timber front doors, side courtesy door, and small workshop area.
<br/>The front garden is mainly laid to lawn with a terraced upper level and established flower and shrub borders. Pathways lead to either side of the property with gated access and two storage sheds to one side. The rear garden is also lawned and includes a patio area, greenhouse, and further storage shed.
<br/>
<br/>Services
<br/>Mains water and electricity. Private drainage system shared with neighbouring residences. Solar panels are owned outright.
<br/>Heating
<br/>Heat-source central heating system to radiators.
<br/>Local Authority
<br/>Powys County Council – Band E.
<br/>Tenure
<br/>Freehold (to be confirmed by the purchaser’s solicitor).
<br/>EPC
<br/>Band B.
<br/>Fixtures
<br/>The agent has not tested any apparatus, equipment, fixtures, fittings or services and therefore cannot verify that they are in working order or fit for purpose. Purchasers are advised to obtain verification from their solicitor or surveyor.
<br/>Agents’ Notes
<br/>Whilst every effort has been made to ensure the accuracy of these particulars, any matters of particular importance should be verified with our office, especially if contemplating travelling some distance to view the property.
<br/>
<br/>Viewing Arrangements & Further Information
<br/>Through David Parry & Company Presteigne:[use Contact Agent Button]
<br/>
<br/> [use Contact Agent Button].