For Sale
£415,000
White Hill Close, Caterham, CR3
2 bd
2 ba
Flat
Caterham Valley
Listed by Hamptons, Caterham
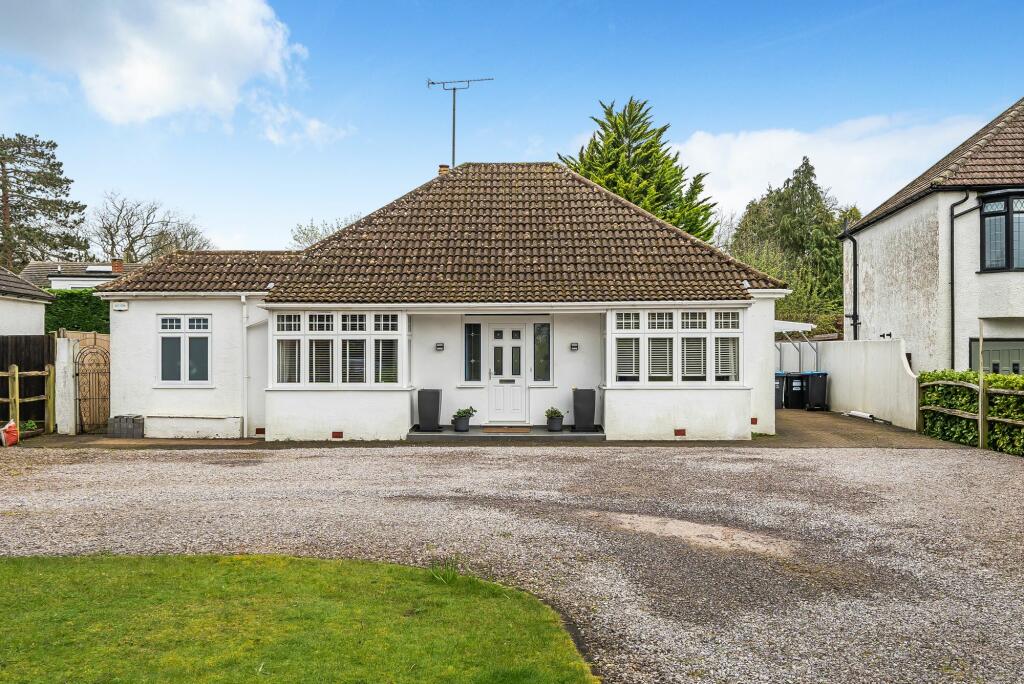
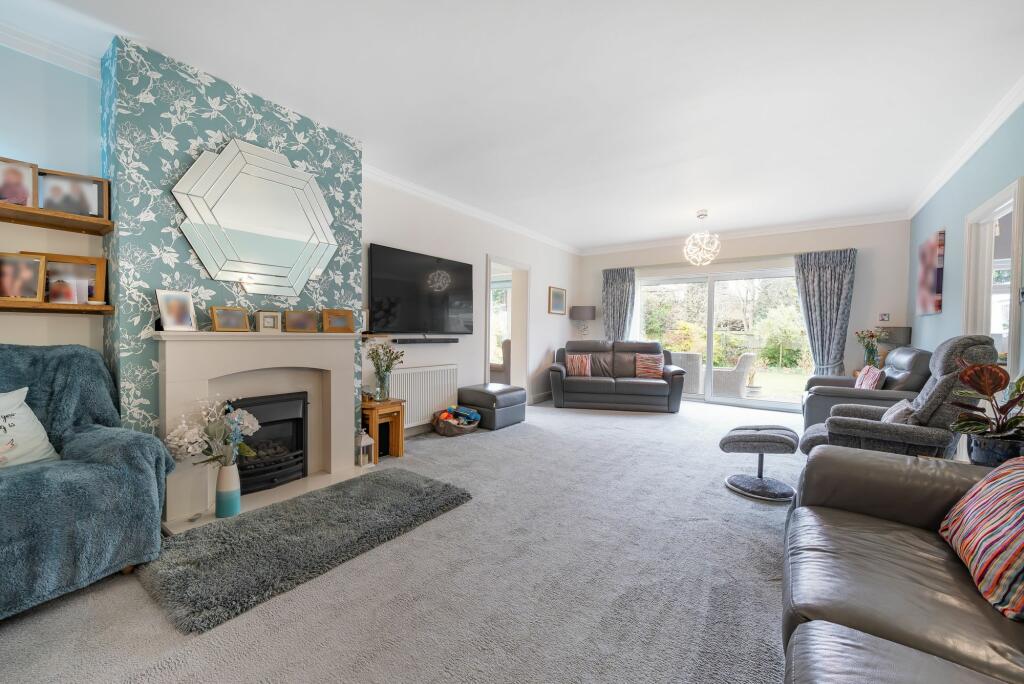
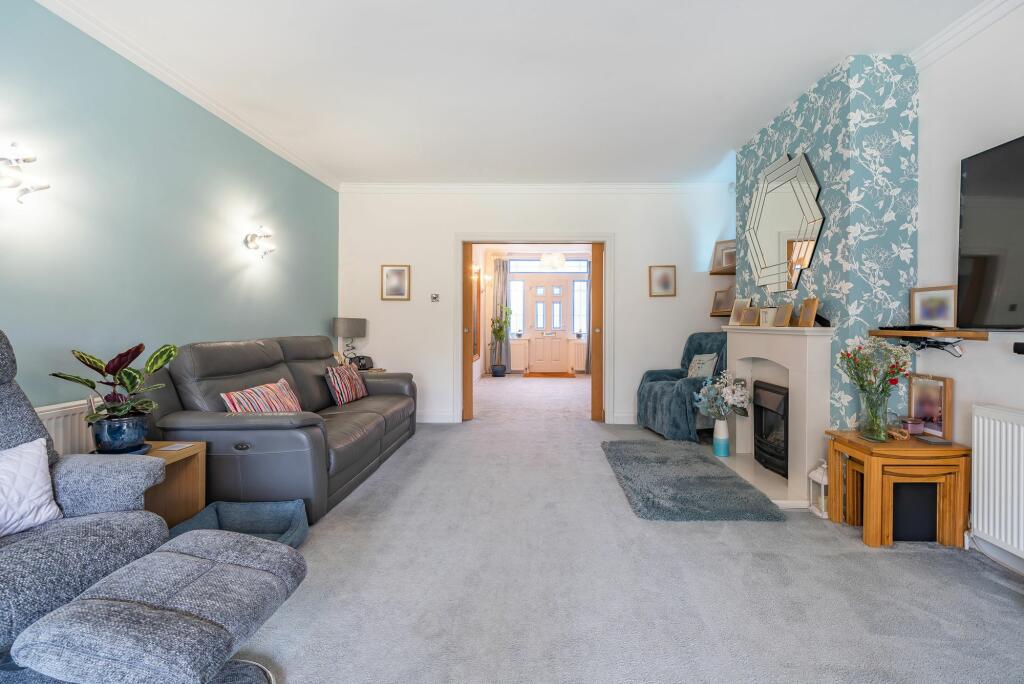
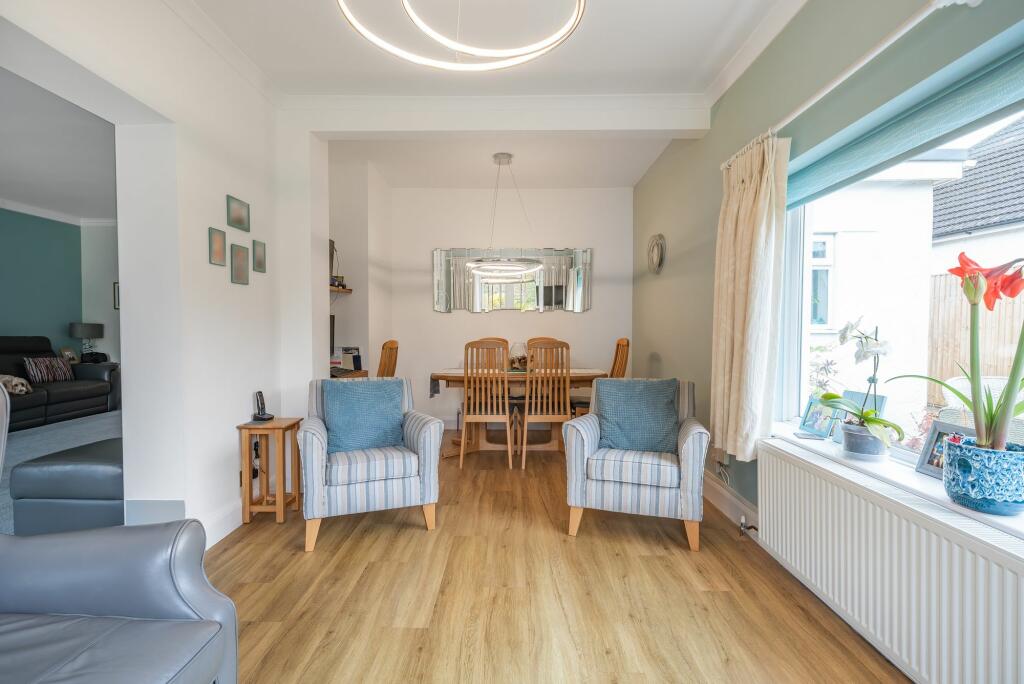
Property Details: • Type: Detached Bungalow • Tenure: N/A • Floor Area: N/A

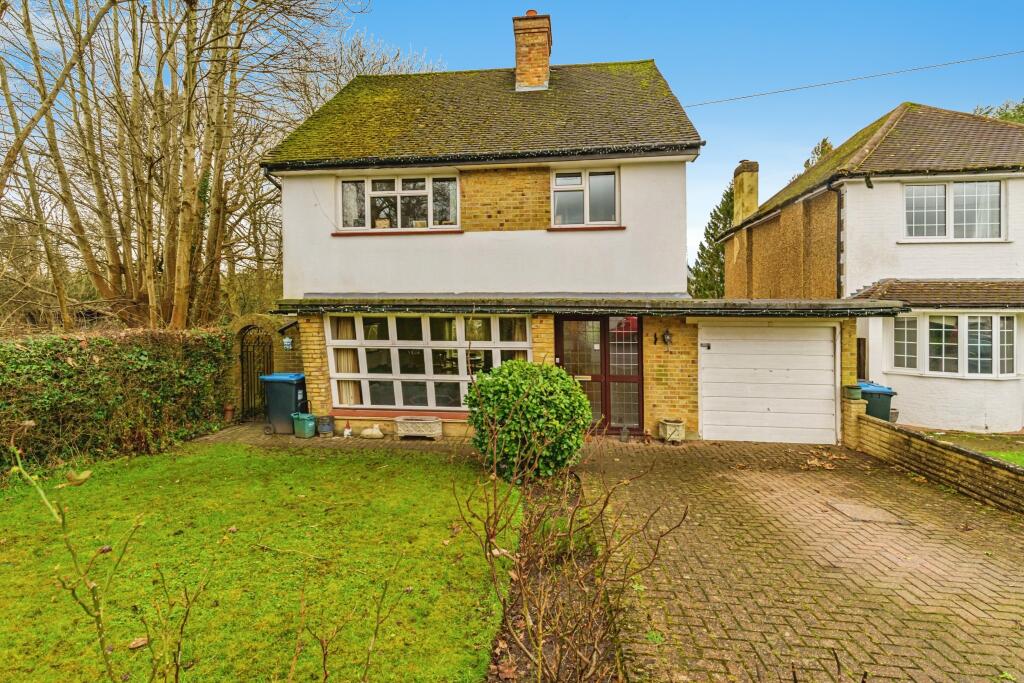

Key Features: • Three-bedroom detached bungalow • Beautifully presented and refurbished throughout by the current owner • Beautiful open reception hall flowing into substantial lounge • Dining room and well-appointed kitchen • Workshop area and garden cabin • Potential to extend (STPP) • Substantial off-street parking and car-port • Principal Bedroom suite with fitted wardrobes and en-suite with porcelain tiles.
Location: • Nearest Station: N/A • Distance to Station: N/A
Agent Information: • Address: 41 High Street, Caterham on the Hill, CR3 5UE
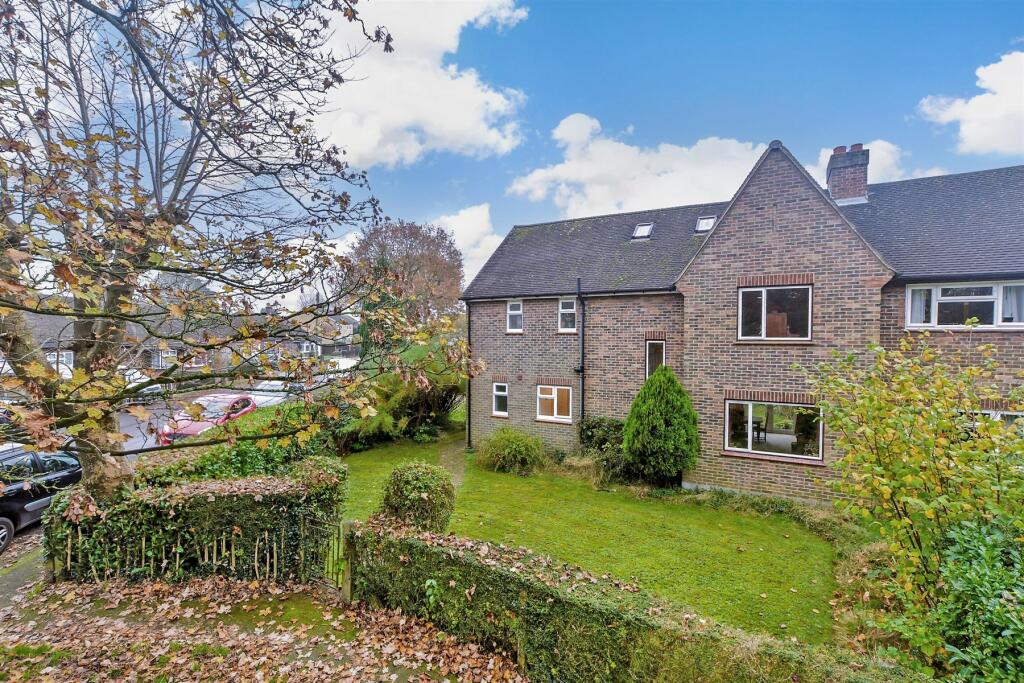
Full Description: Nestled in a serene neighbourhood, this charming three-bedroom detached bungalow exudes a timeless elegance and has been meticulously refurbished throughout under the careful guidance of its current owner. Boasting a wealth of tasteful upgrades, this residence offers a harmonious blend of contemporary aesthetics with comfortable living spaces.Upon entering the property, you are greeted by a stunning open reception hall that seamlessly transitions into a generous lounge, creating a welcoming ambience for residents and guests alike. The living room serves as the focal point of the home, offering ample space for relaxation and entertainment, bathed in natural light that filters through the large windows.The property features a well-appointed kitchen, ideal for culinary enthusiasts and hosting soirées. Adjacent to the lounge is a dining room, perfect for enjoying meals with family and friends. The principal bedroom suite is a tranquil retreat, complete with fitted wardrobes and a luxurious en-suite shower room with Porcelain tiles.This property also offers the convenience of substantial off-street parking, complemented by a car-port for added protection. The front garden is partially laid to lawn but provides off street parking for numerous vehicles. Furthermore, a workshop area and garden cabin offer versatile spaces for hobbies or storage, catering to a variety of interests and needs. The secluded and well-established rear garden is completely level in nature, and provides a wonderful space for relaxing and entertaining, with a patio area, a manicured lawn and planted borders.One of the most exceptional features of this bungalow is its potential for expansion, subject to obtaining the necessary planning permissions. This presents a unique opportunity for prospective buyers to further enhance the property and tailor it to their individual preferences, thus adding significant value to the investment.As part of the service we offer, we may recommend ancillary services to you as a purchaser which we believe will help your property transaction. We wish to make you aware that should you decide to proceed we will receive a referral fee. This could be a fee, commission, payment or other reward. We will not refer your details unless you have provided consent for us to do so. You are not under any obligation to provide us with your consent or to use any of these services, but where you do, you should be aware of the following referral fee information. You are also free to choose an alternative provider. Cook Taylor Woodhouse Solicitors – £250Taylor Rose Solicitors – £250AV Rillo - £250Hawke Financial Services – 30%Arnold & Baldwin Surveyors – 10%Alexander Lyons Surveyors – 10%Atrium Surveyors - £25 EPC Rating: D