

Wick Farm Road, Wick
Property facts
- Property type
- House
- Bedrooms
- 3
- Bathrooms
- 1
Only details supplied with this listing are shown. Ask the listing contact to confirm measurements, taxes and costs.
About this home
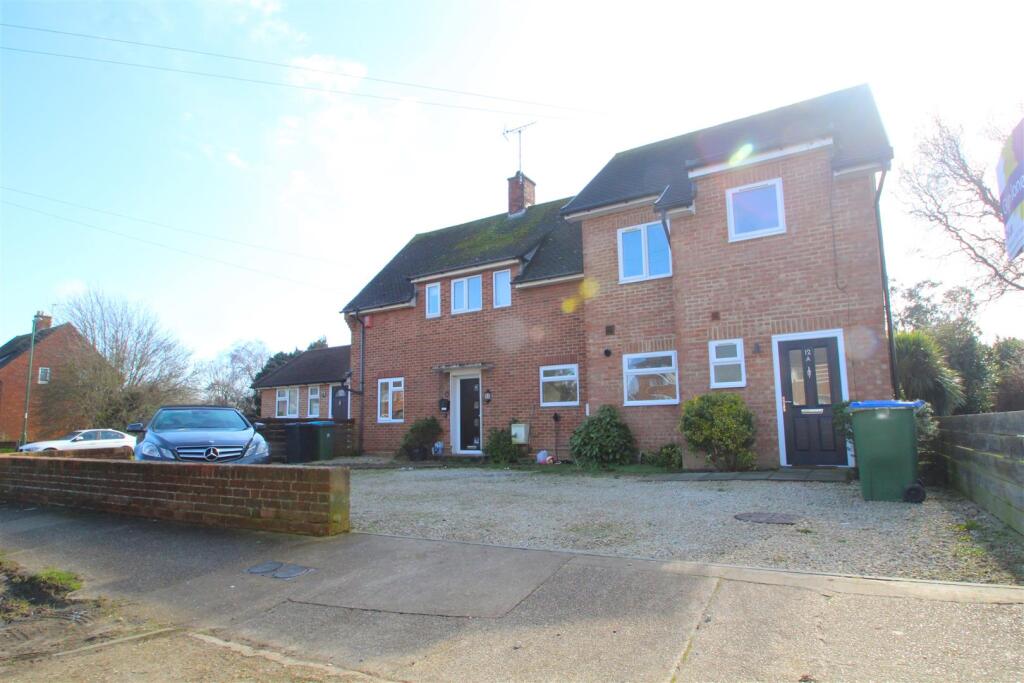
Property Details: • Type: House • Tenure: N/A • Floor Area: 1002 sqft
Key Features: • AVAILABLE EARLY NOVEMBER • Semi Detached Housse • Three Bedrooms • Modern Fitted 8'42 x 15'43 Kitchen • 15'15 x 10'72 Lounge • South Facing Garden • Ground Floor W/C • Off Road Parking • Gas Central Heating • Well Presented Throughout
Location: • Nearest Station: Littlehampton Station • Distance to Station: 0.3993238239327863 miles
Agent Information: • Address: 69 High Street, Littlehampton, BN17 5EJ
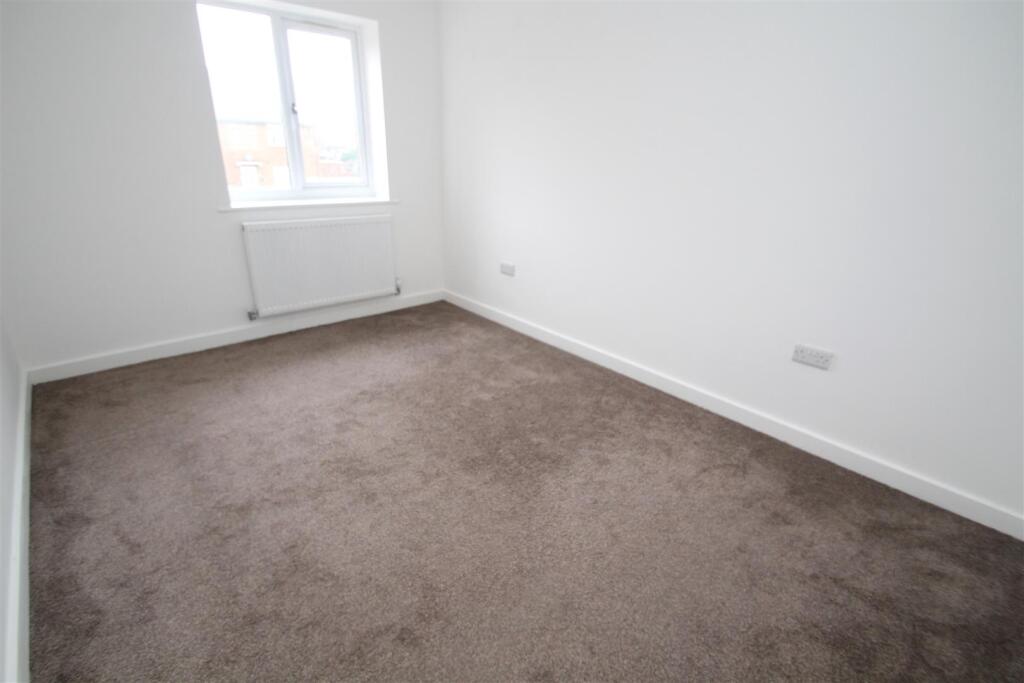
Full Description: AVAILABLE EARLY NOVEMBER | Semi Detached House | Three Bedrooms | South Facing Garden | Modern Fitted 8'42 x 15'43 Kitchen | Well Presented Throughout | 15'15 x 10'72 Lounge | Gas Central Heating | Double Glazing | Ground Floor W.C | Off Road Parking | EER - B83 | Council Tax Band C<br /><br />Holding deposit - one weeks rent. The Holding Deposit will not be refunded if you withdraw from the let or you fail references and a right to rent check. Circumstances whereby you can fail references, and therefore lose your Holding Deposit, would be if the information you have provided proves to be false or misleading or you or any other applicants for the tenancy or guarantor have unsatisfied CCJ’s or any adverse credit history.<br /><br /><b>Lounge</b> - 4.57m x 3.05m (15'15 x 10'72) - <br /><br /><b>Kitchen</b> - 2.44m x 4.57m (8'42 x 15'43) - <br /><br /><b>W/C</b> - 0.91m x 1.52m (3'28 x 5'52) - <br /><br /><b>Bathroom</b> - 2.18m x 1.52m (7'2 x 5'52) - <br /><br /><b>Bedroom One</b> - 2.74m x 3.96m (9'23 x 13'92) - <br /><br /><b>Bedroom Two</b> - 2.44m x 3.76m (8'75 x 12'4) - <br /><br /><b>Bedroom Three</b> - 1.52m x 2.13m (5'92 x 7'53) - <br /><br />
Features & amenities
Location
If the interactive map is unavailable, open the supplied location in maps.
Open location in mapsThe pin uses coordinates supplied with this listing. Confirm the exact location with the listing contact.
Listing information
- Original source
- www.rightmove.co.uk
- Added to Mirror
Added and updated dates describe the Mirror record. Source publication and verification dates are shown separately when known; none establishes time on market. Confirm current price and availability with the listing contact.
View original listing