For Sale
£1,350,000
'The Amour' Rose Clover Place, Clavering, CB11
Detached
Clavering
Listed by Fine & Country, Ware


Only details supplied with this listing are shown. Ask the listing contact to confirm measurements, taxes and costs.
Property Details: - Type: Detached house - Bedrooms: 5 - Bathrooms: 2
Agent: Arkwright & Co - Saffron Walden Phone: 01799 801970
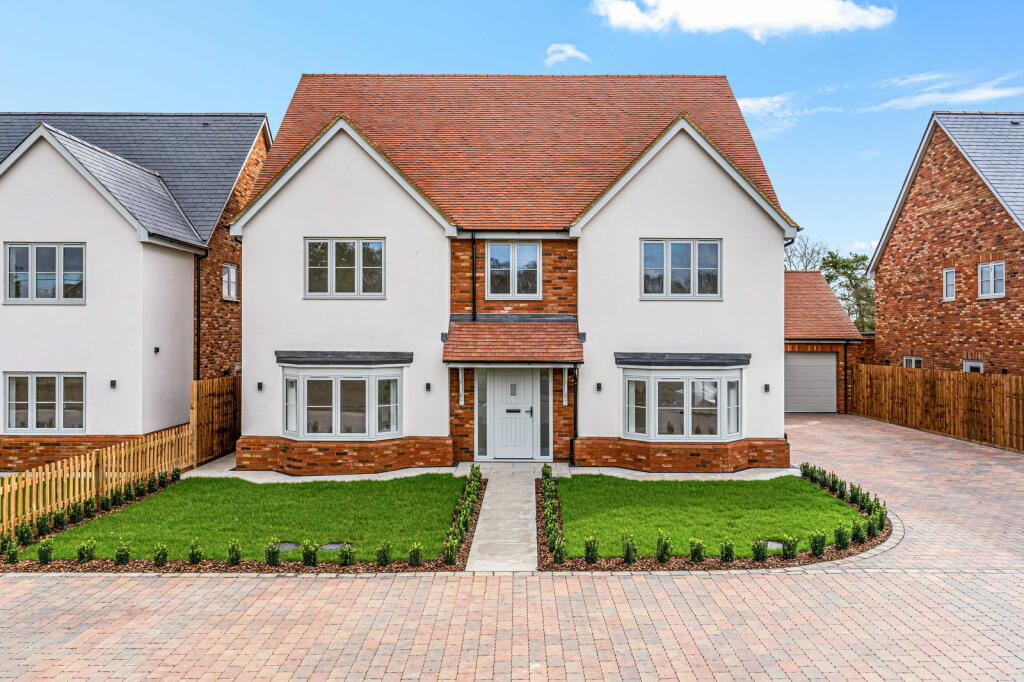
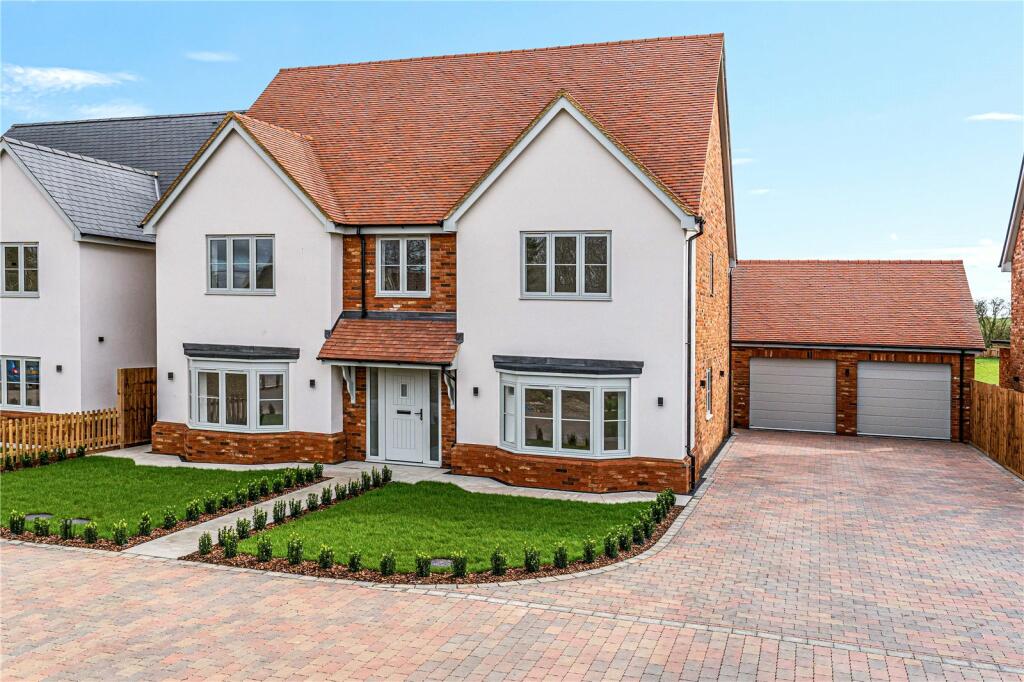
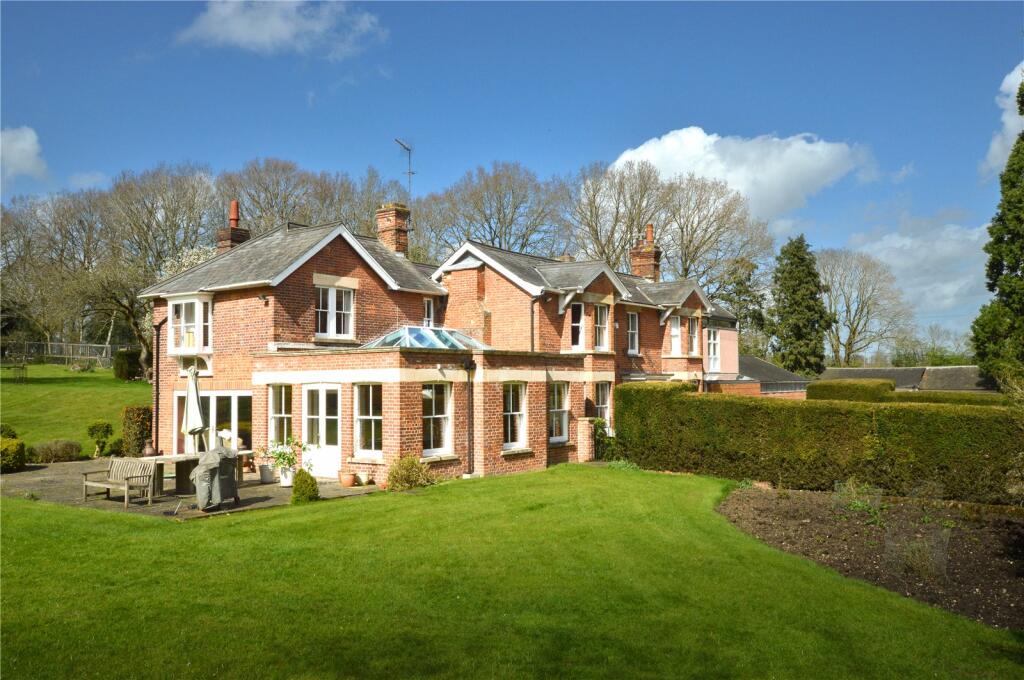
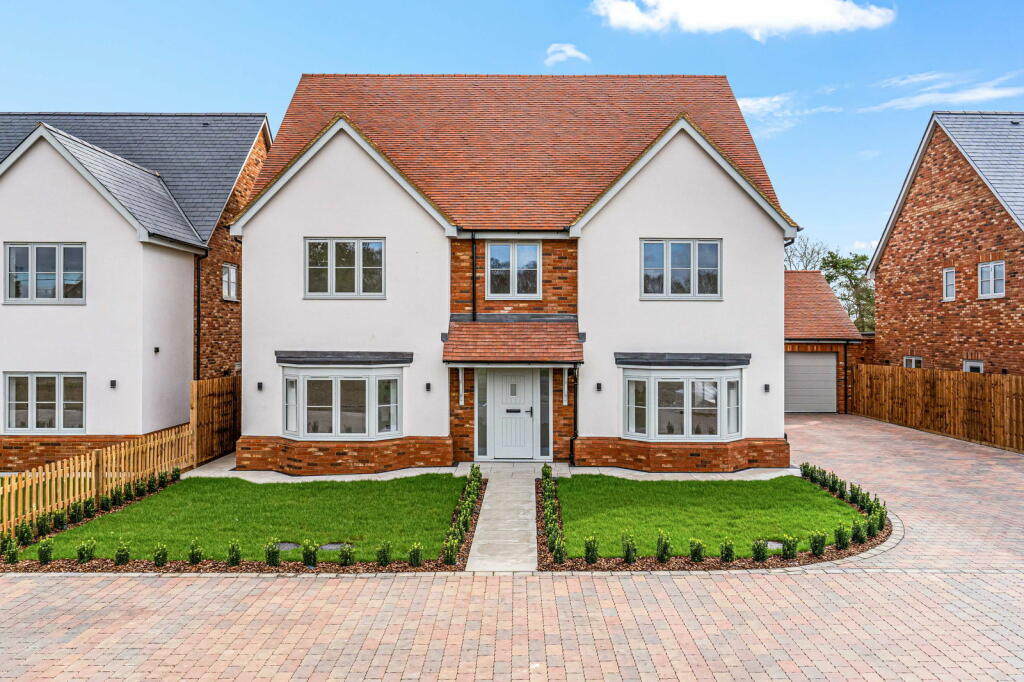
<p>The Accommodation</p><p>The ground floor of Willow Mead has been masterfully configured to provide a seamless blend of traditional warmth and expansive, modern living. Upon entering, the home opens into a generous sitting room centered around a charming fireplace with a wood-burning stove and timber mantle, which flows naturally into the sun-drenched garden room. Here, wide bi-fold doors create a striking connection to the rear terrace and manicured lawns, making it an ideal space for seasonal entertaining. This open-plan layout continues through to the formal dining area, ensuring the entire rear of the property remains bathed in natural light while maintaining a sense of distinct, functional zones.</p><p>Practicality meets sophisticated design in the beautifully appointed kitchen/breakfast room, which features a central island, stone-tiled flooring, and a sleek range of shaker-style cabinetry. Tucked away for privacy, a substantial family room currently serves as a dedicated home office, offering a quiet retreat with its own French doors leading to the garden. The ground floor is completed by a welcoming entrance hall and a discrete utility room with WC, ensuring this 1,100-square-foot level is as functional for daily family life as it is impressive for hosting.</p><p>The first floor of Willow Mead is equally well-considered, offering five versatile bedrooms arranged around a central landing that emphasizes the home’s sense of space and light. The principal suite is a highlight, featuring a generous double bedroom with a large window overlooking the rear gardens, fitted wardrobes, and a private en-suite shower room. </p><p>Two further well-proportioned double bedrooms enjoy elevated views of the surrounding landscape, while the fourth and fifth bedrooms offer excellent flexibility, perfectly suited for use as children’s rooms, a nursery, or a secondary dressing area. Serving the bedrooms is a stylish family bathroom, elegantly finished with a four-piece suite that includes both a bathtub and a separate corner shower. </p><p>Outside</p><p>Approaching Willow Mead, the property immediately impresses with its striking light blue rendered facade and a handsome, oak-framed vaulted porch that provides a characterful sheltered entrance. The home is set back from the road behind a neat five-bar gate and black metal railings, opening onto a generous gravel driveway that provides ample off-road parking for multiple vehicles. This frontage is softened by a manicured lawn and mature hedging, creating an attractive and private first impression.</p><p>To the rear, the property opens out into a beautifully maintained and expansive garden, designed for both relaxation and outdoor entertaining. A large paved terrace spans the width of the house, offering multiple seating areas—including a circular dining space—that take full advantage of the seamless indoor-outdoor flow provided by the bi-fold and French doors. Beyond the terrace, a long, level lawn is bordered by established fencing, mature trees, and well-stocked flower beds. The garden further benefits from a collection of timber outbuildings at the far end, including a charming summerhouse and garden sheds, all set against a tranquil backdrop of the North Essex countryside.</p>
If the interactive map is unavailable, open the supplied location in maps.
Open location in mapsThe pin uses coordinates supplied with this listing. Confirm the exact location with the listing contact.
Added and updated dates describe the Mirror record. Source publication and verification dates are shown separately when known; none establishes time on market. Confirm current price and availability with the listing contact.
View original listing