Property Details:
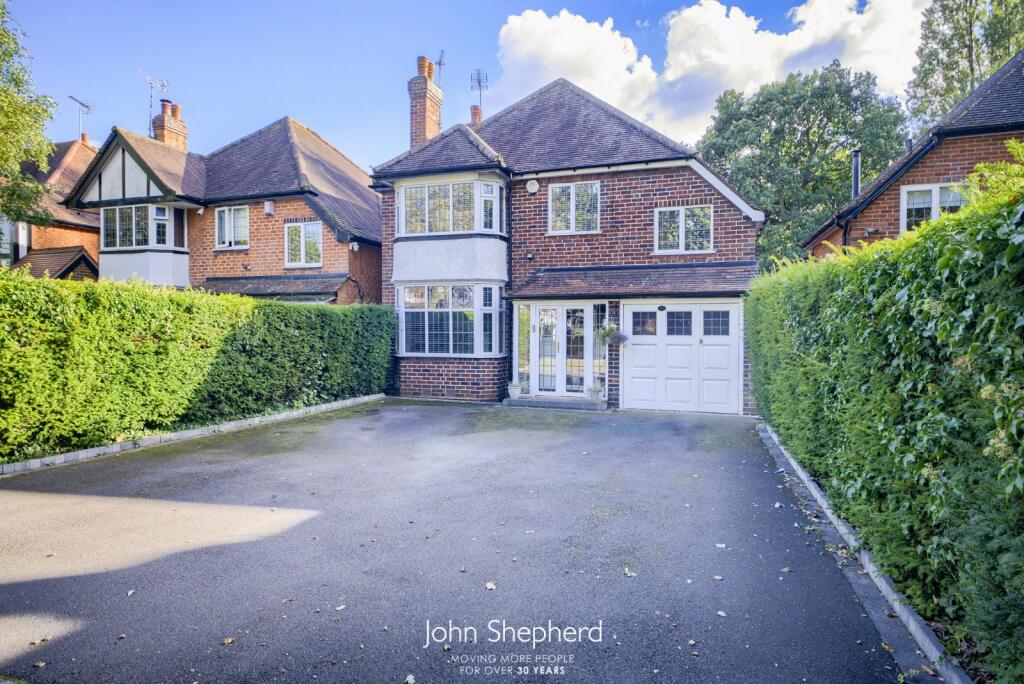
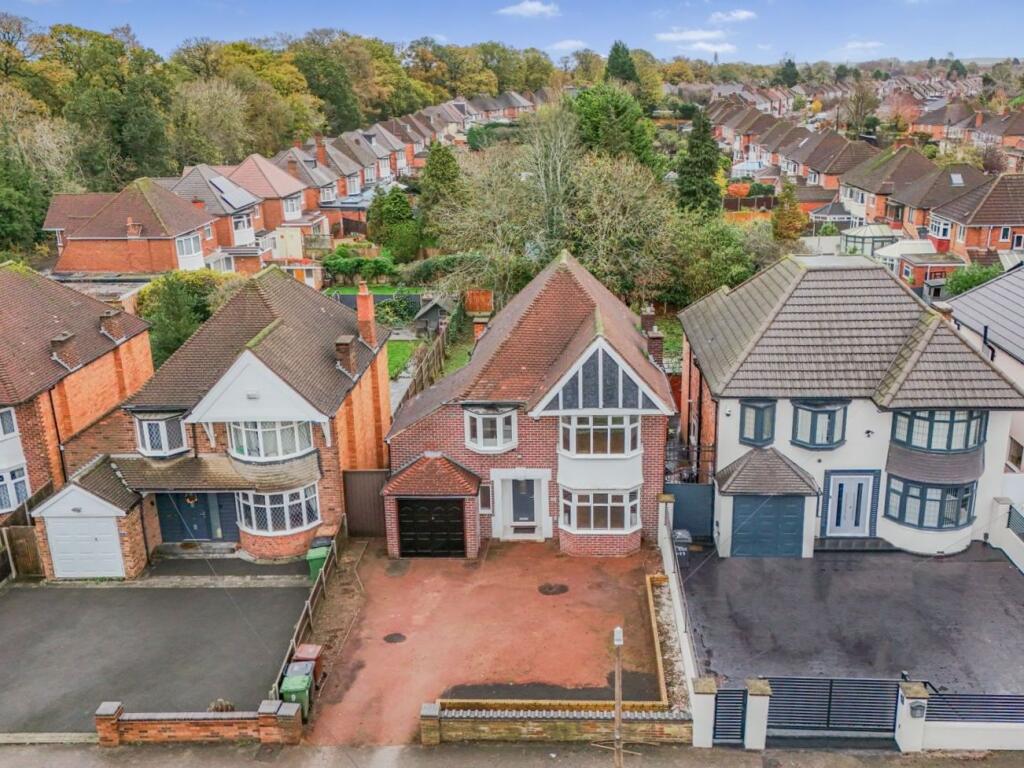
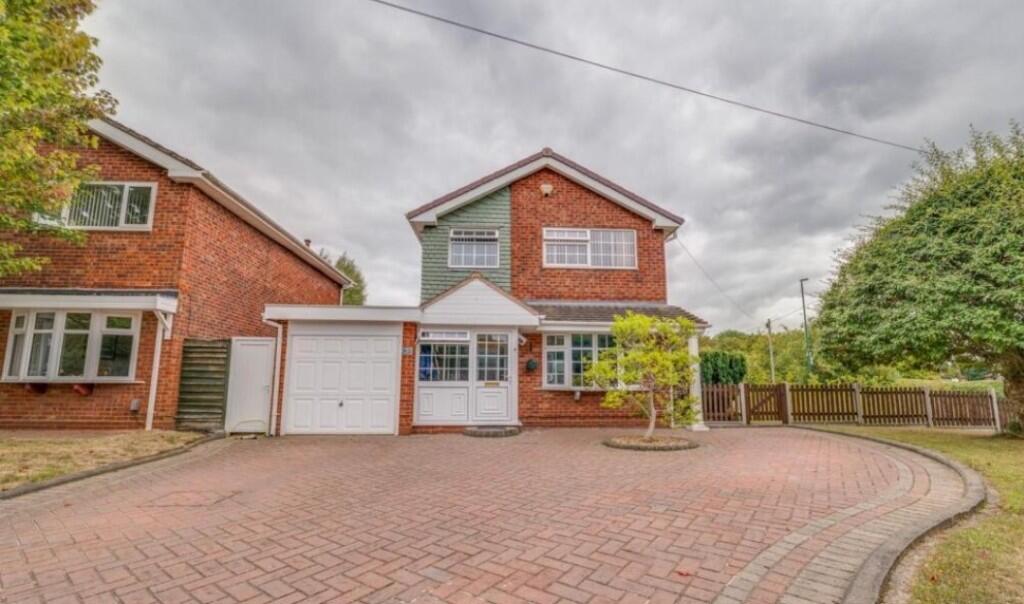
• Type: Detached
• Tenure: N/A
• Floor Area: N/A
Key Features:
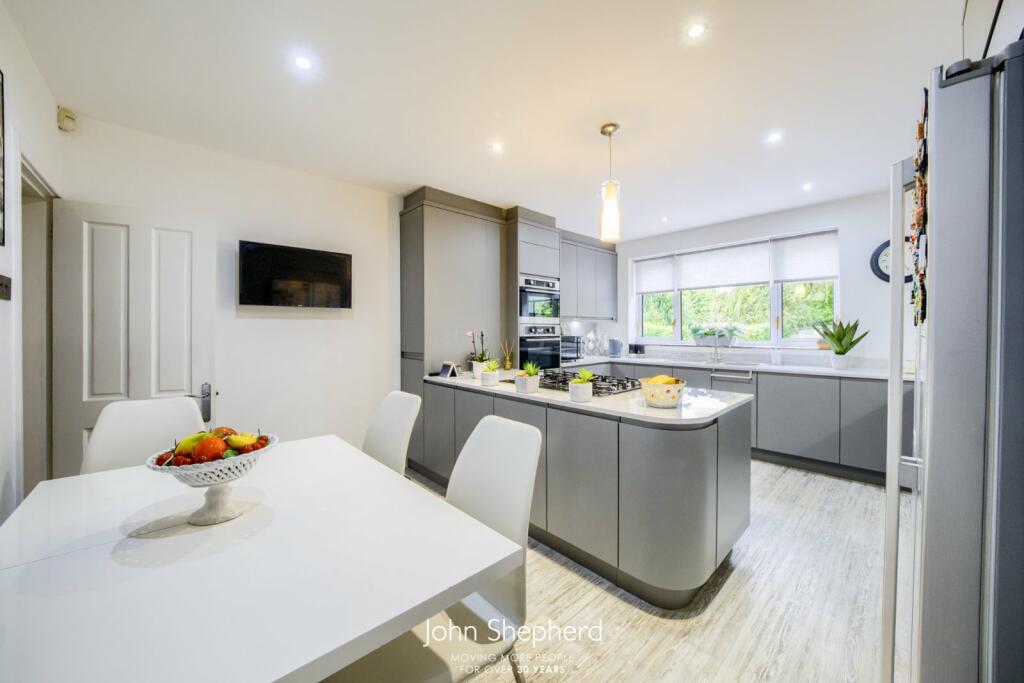
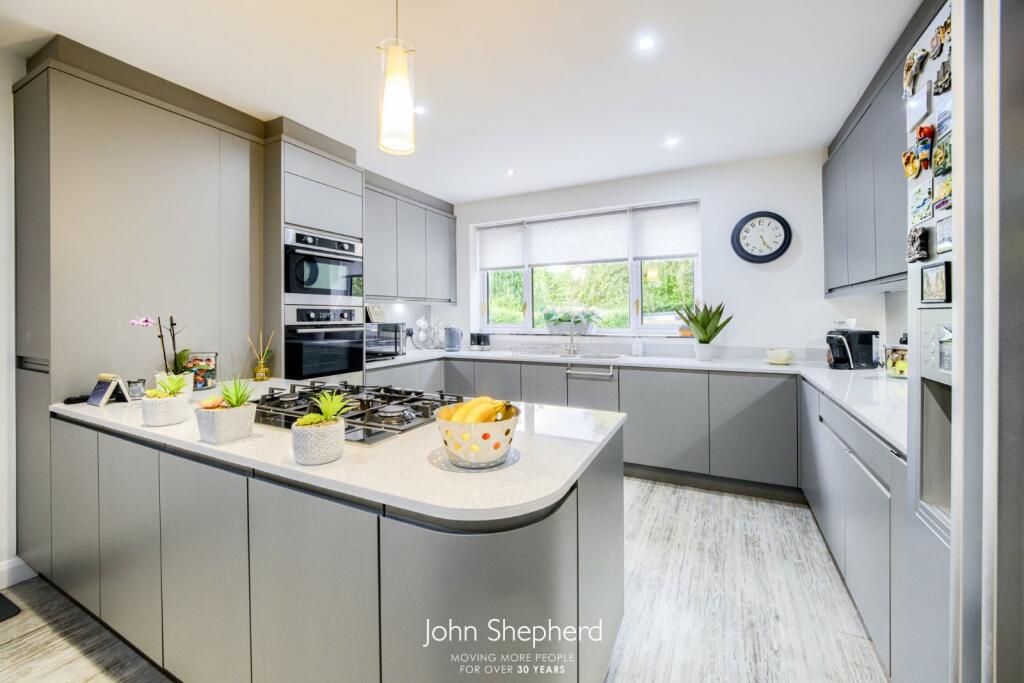
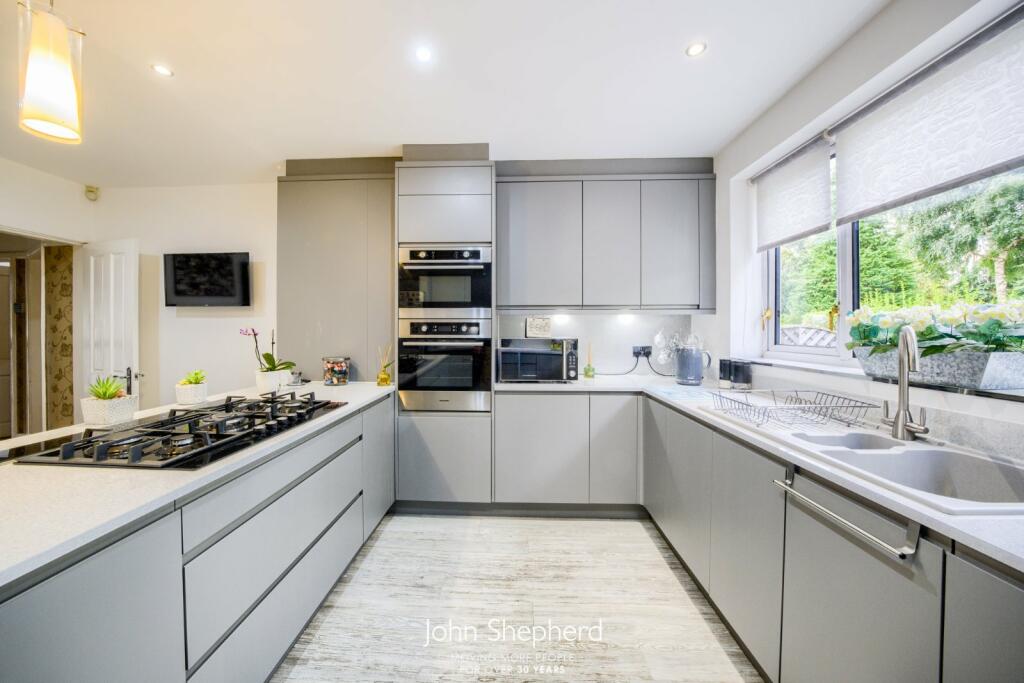
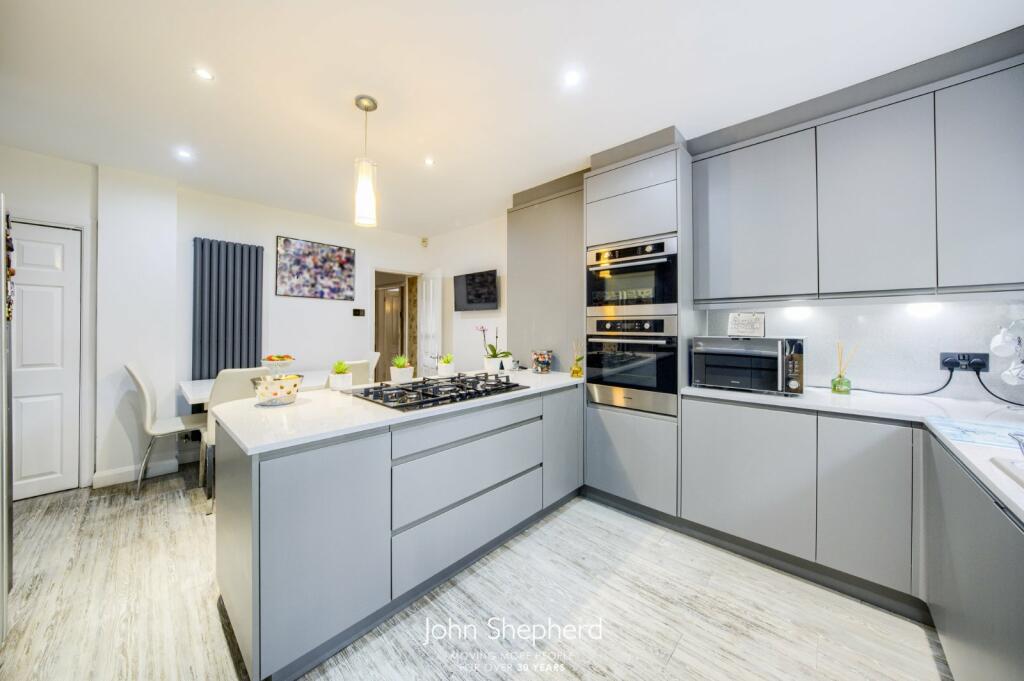
• Stunning Kitchen Diner
• Two Further Reception Rooms
• Four Bedrooms
• En-suite & Main Bathroom
• Private Spacious Garden
• Ample Driveway Parking
Location:
• Nearest Station: N/A
• Distance to Station: N/A
Agent Information:
• Address: 6-8,
Drury Lane
Solihull
B91 3BD
Full Description:
This spacious extended four-bedroom detached family home offers modern living with two reception rooms, open plan kitchen/diner, four bedrooms including a master with stunning ensuite, ample parking, and a private rear garden, all within reach of Solihull’s abundance of local amenities and schools.
This spacious extended four-bedroom detached family home offers modern living with two reception rooms, open plan kitchen/diner, four bedrooms including a master with stunning ensuite, ample parking, and a private rear garden, all within reach of Solihull’s abundance of local amenities and schools.Don't miss out on this incredible opportunity to own a spacious four-bedroom detached family home nestled in the sought-after locale of Widney Lane, Solihull. Enjoy the convenience of easy access to all of Solihull's amenities and transportation links, while also residing within the catchment areas of Widney Junior School and Cranmore School for primary as well as Alderboook School for Secondary. This property is tailor-made for contemporary family living.On the ground floor, you'll find two elegant reception rooms - one featuring a charming bay window and the other adorned with a striking fireplace and patio doors opening directly onto the garden. The heart of the home lies in the extended kitchen diner featuring integrated appliances, impeccably finished to the highest standards, this space is ideal for family gatherings and entertaining. Additionally, the ground floor comprises a WC cloakroom.Ascending to the upper floor, you'll discover four generously sized bedrooms, with the master suite being extended to the rear, offering a wide range of fitted wardrobes and stunning en-suite shower room. The other three bedrooms are all supported by the modern family bathroom, fitted with separate shower and bath.Externally, the property offers ample off-road parking on the driveway, garage and a private rear garden featuring a spacious patio area and large lawn - the perfect haven for the whole family to relax and enjoy.Council Tax Band: Band F Tenure: FreeholdParking Arrangements: Driveway Property Construction: Standard brick Electricity Supply: Mains Water Supply: Mains Sewerage: Mains Heating Supply: Gas central heating Broadband: Currently with SkyMobile Signal Coverage: No issuesBuilding Safety Issues: None Restrictions: NoneRights And Easements: NoneFlood Risks Or Previous Flooding: NonePast Or Present Planning Permissions Or Applications: Planning history available - Is the property located in a Coalfield Or Mining Area: NoAGENTS NOTE: We have not tested any of the electrical, central heating or sanitaryware appliances. Purchasers should make their own investigations as to the workings of the relevant items. Floor plans are for identification purposes only and not to scale. All room measurements and mileages quoted in these sales particulars are approximate. In line with The Money Laundering Regulations 2007 we are duty bound to carry out due diligence on all our clients to confirm their identity. Rather than traditional methods in which you would have to produce multiple utility bills and a photographic ID we use an electronic verification system. This system allows us to verify you from basic details using electronic data, however it is not a credit check of any kind so will have no effect on you or your credit history. FIXTURES AND FITTINGS: All those items mentioned in these particulars by way of fixtures and fittings are deemed to be included in the sale price. Others, if any, are excluded. However, we would always advise that this is confirmed by the purchaser at the point of offer.BrochuresParticulars