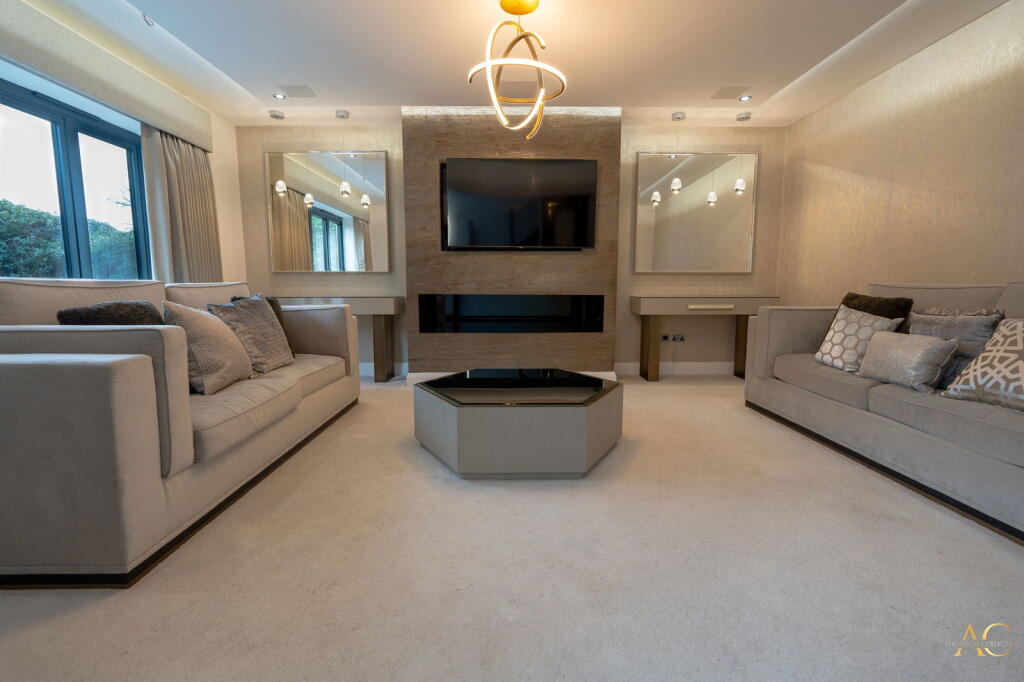
Property Details:
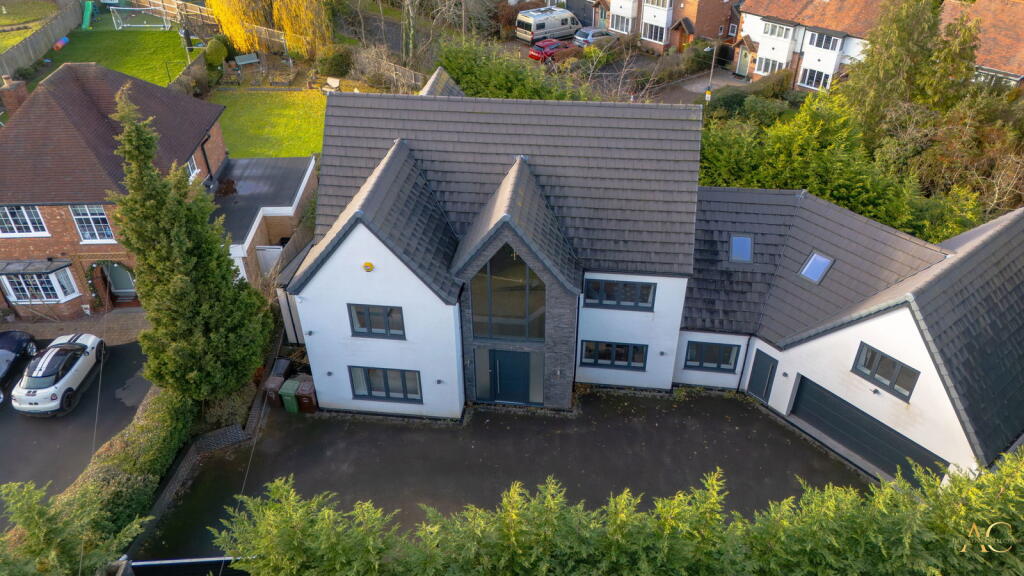
• Type: Detached
• Tenure: N/A
• Floor Area: 4114 sqft
Key Features:
• Situated on prestigious Widney Manor Road, just a short walk from Solihull Town Centre and its exceptional amenities.
• A statement kitchen, dining, and living space with multiple Trifold doors creating seamless indoor-outdoor flow.
• Includes a dedicated playroom, generous storage solutions, and flexible spaces designed for modern family living.
• Full-width patio and landscaped garden designed for entertaining, relaxing, and year-round enjoyment.
• Featuring a mezzanine dressing area and a beautifully appointed en-suite with premium fixtures.
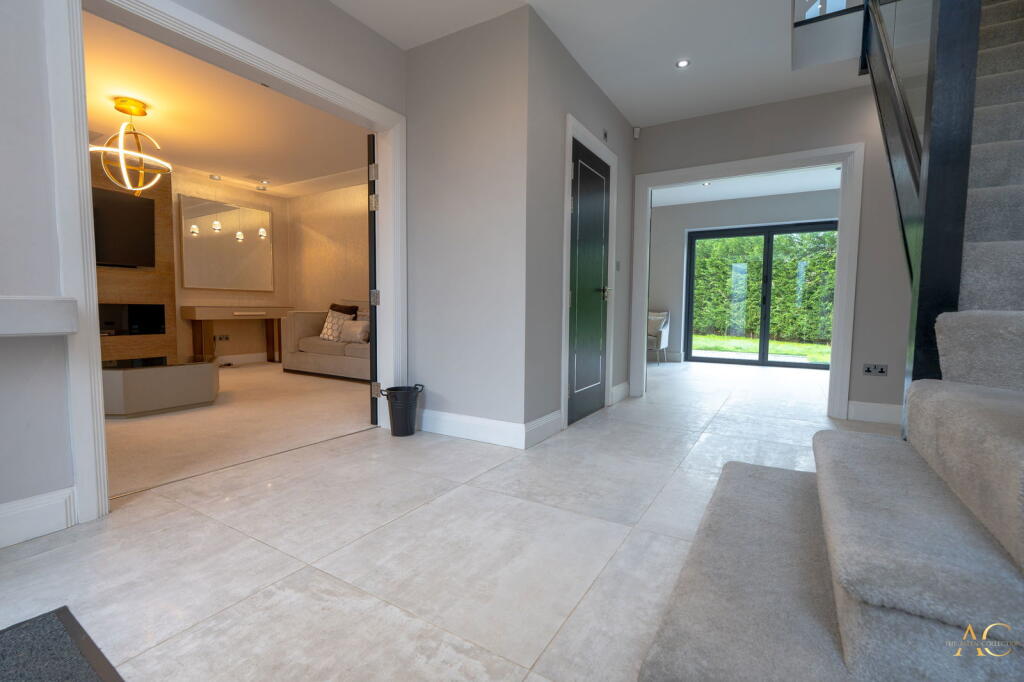
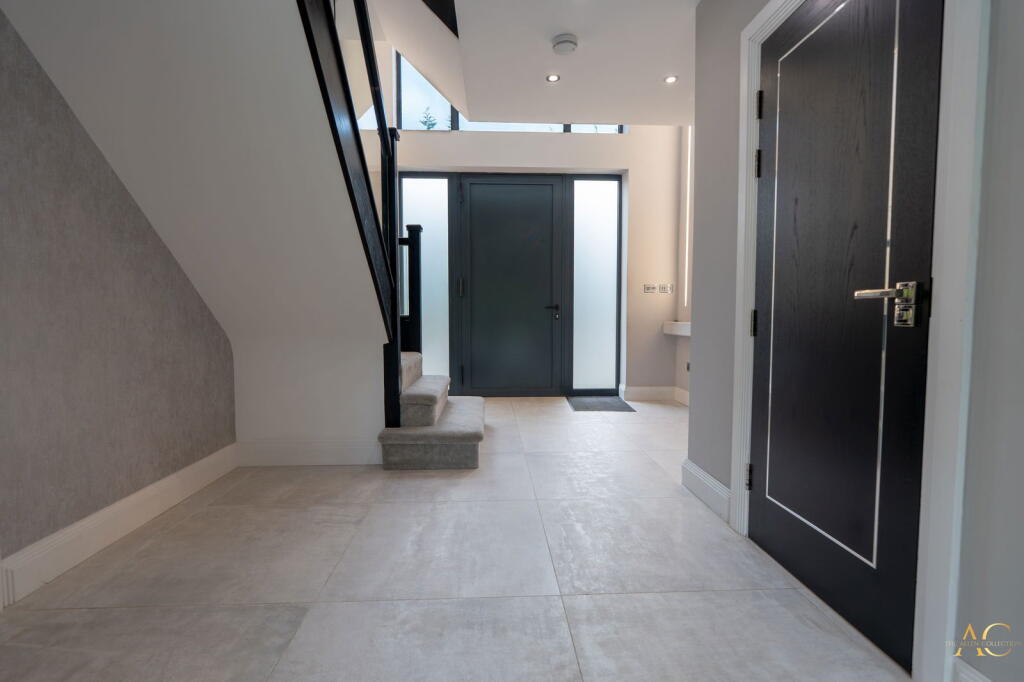
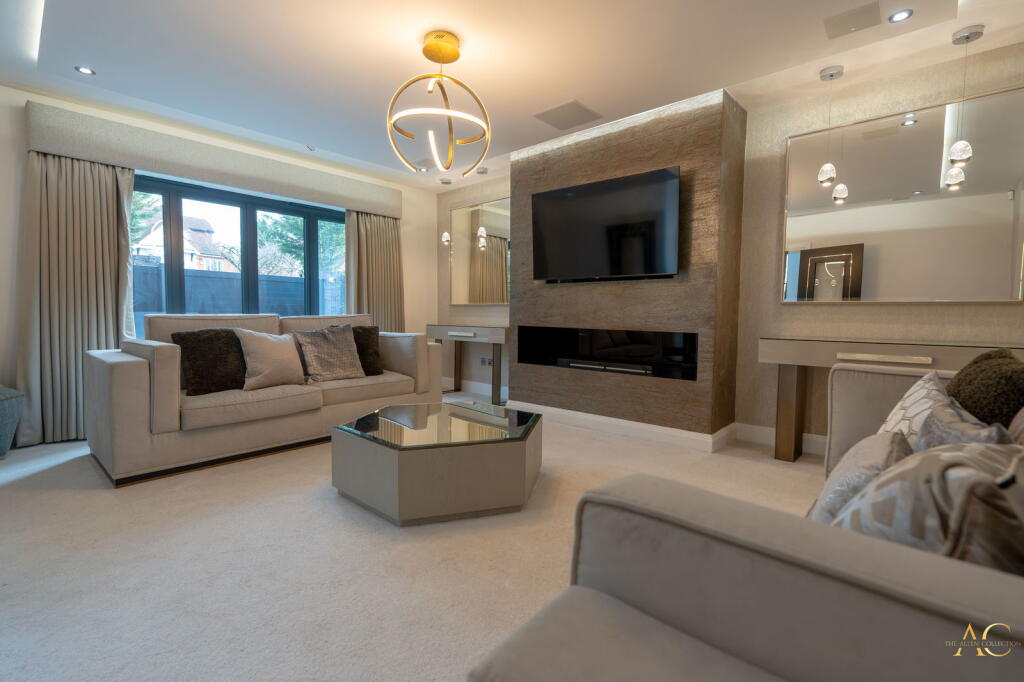
• Porcelanosa flooring, Villeroy & Boch fittings, a feature fireplace, and a bespoke study create a refined and elegant atmosphere.
• Main kitchen complemented by a fully equipped utility/secondary kitchen with additional oven, hob, and fridge/freezer.
• Close to Widney Manor Train Station with direct services to London, plus easy access to Birmingham City Centre, the M42/M40 network, and Birmingham Airport.
Location:
• Nearest Station: Widney Manor Station
• Distance to Station: 0.5551511175325736 miles
Agent Information:
• Address: 3rd Floor,
86 - 90 Paul Street,
London,
EC2A 4NE
Full Description:
<p>Discover one of Solihull’s most exclusive family residences, A striking 5-bedroom, 4-bathroom home where timeless architecture meets contemporary luxury. Thoughtfully designed to balance elegance, scale, and functionality, this property delivers the perfect setting for entertaining, family life, and refined everyday living.</p><p>The ground floor welcomes you through a bright entrance hallway with Porcelanosa flooring and a WC finished with Villeroy & Boch fixtures. A lounge with a feature fireplace provides a calm retreat, while the study complete with bespoke built-in storage, offers an ideal workspace.</p><p>The centrepiece of the home is the expansive open-plan kitchen, dining, and living area. Flooded with natural light through multiple Trifold doors, this space connects effortlessly to the private patio and garden, creating a true indoor–outdoor lifestyle. The additional kitchen/utility room provides extra functionality, alongside a versatile annex with its own private entrance, lounge, and staircase ideal for guests, older children, or multi-generational living.</p><p>Upstairs, a dark wood staircase with glass balustrades leads to an impressive landing framed by a dramatic gable window. The principal suite is a standout feature, offering a mezzanine dressing area and luxury en-suite. All remaining bedrooms are generously sized, including one with a dedicated dressing room and en-suite, complemented by a playroom and a beautifully finished family bathroom.</p><p>Location</p><p>Widney Manor Road is one of Solihull’s most desirable addresses, just a 15-minute stroll from Solihull Town Centre with Touchwood Shopping Centre, premium restaurants, bars, gyms, and green spaces. Excellent primary and secondary schools are close by, making it ideal for families.</p><p>Commuting is effortless with Widney Manor Train Station providing direct links to London, and easy access to Birmingham City Centre, the M42/M40 motorway network, and Birmingham Airport.</p><p>This is a rare opportunity to secure a truly exceptional home in a premier Solihull location.</p>