Property Details:
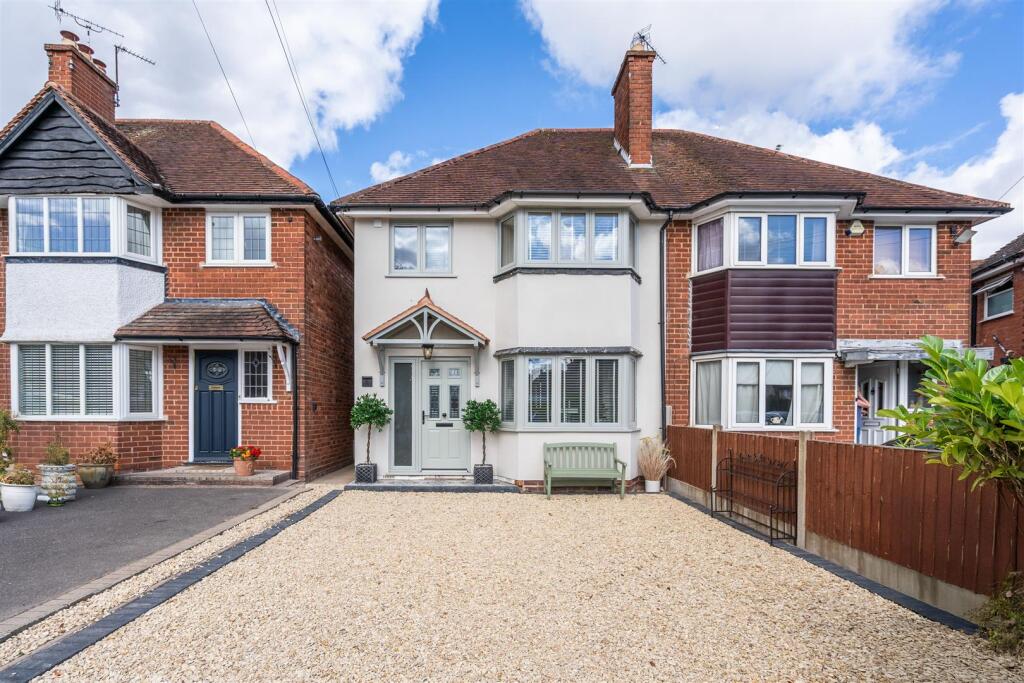
• Type: Semi-Detached
• Tenure: FREEHOLD
• Floor Area: 1798 sqft
Key Features:
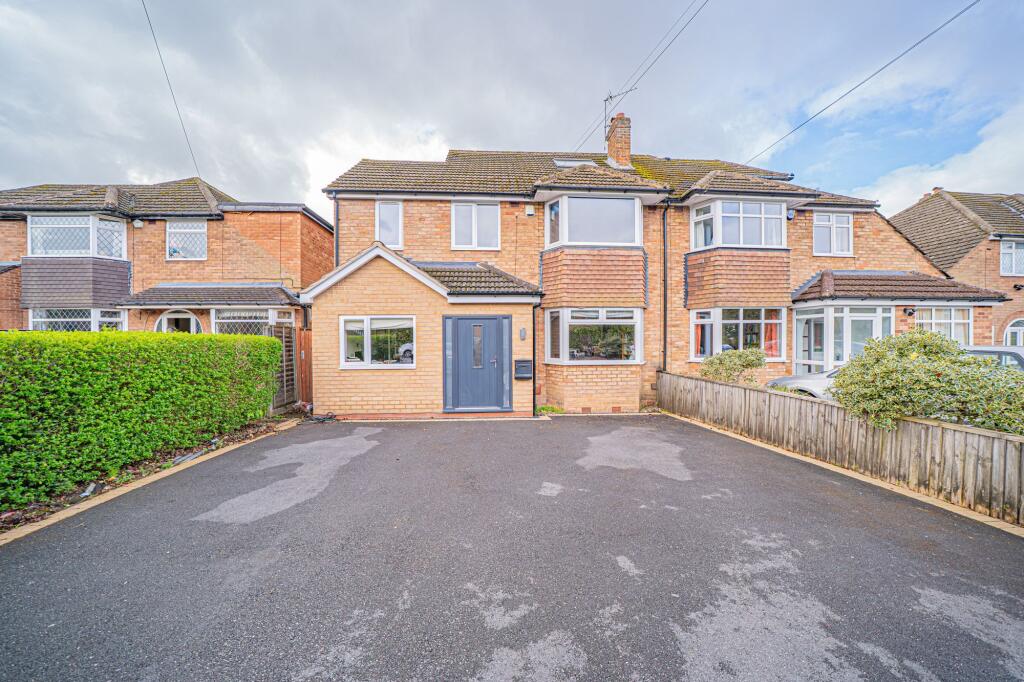
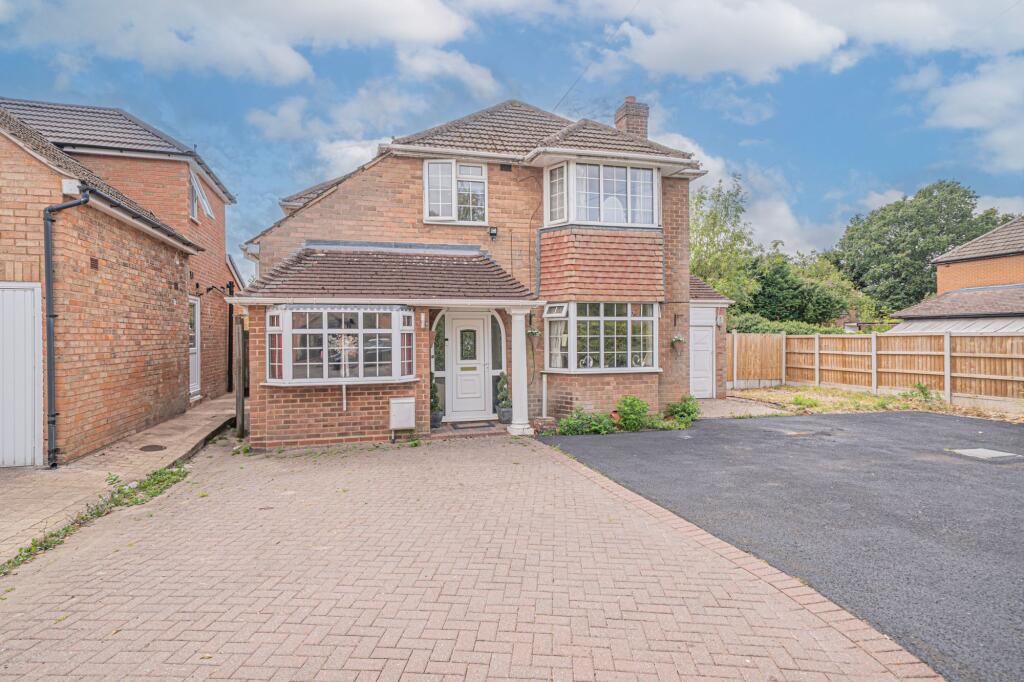
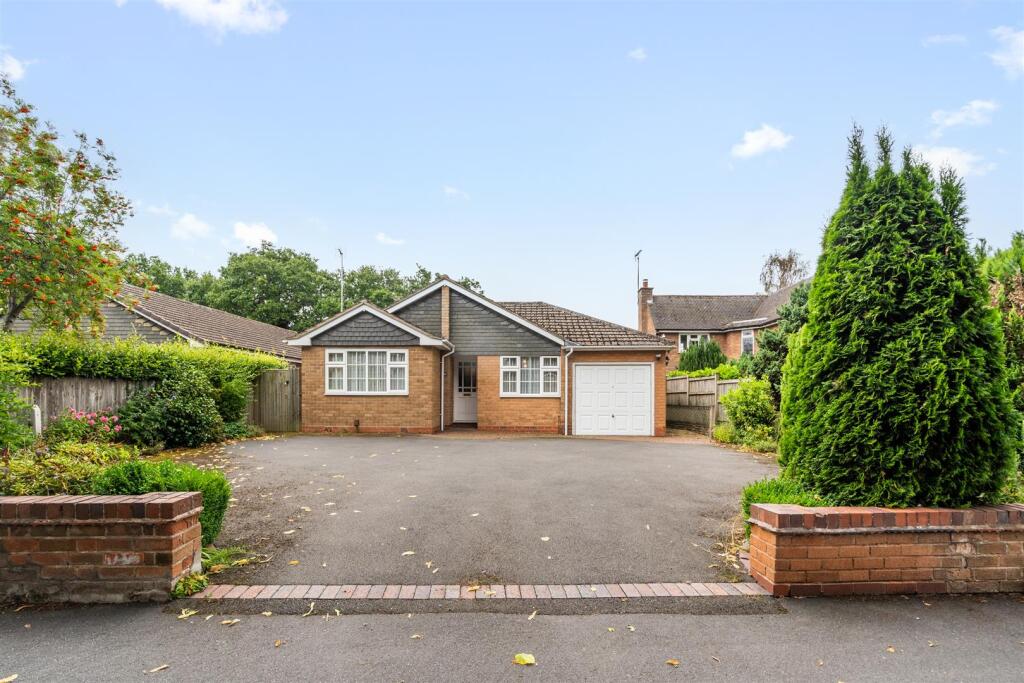
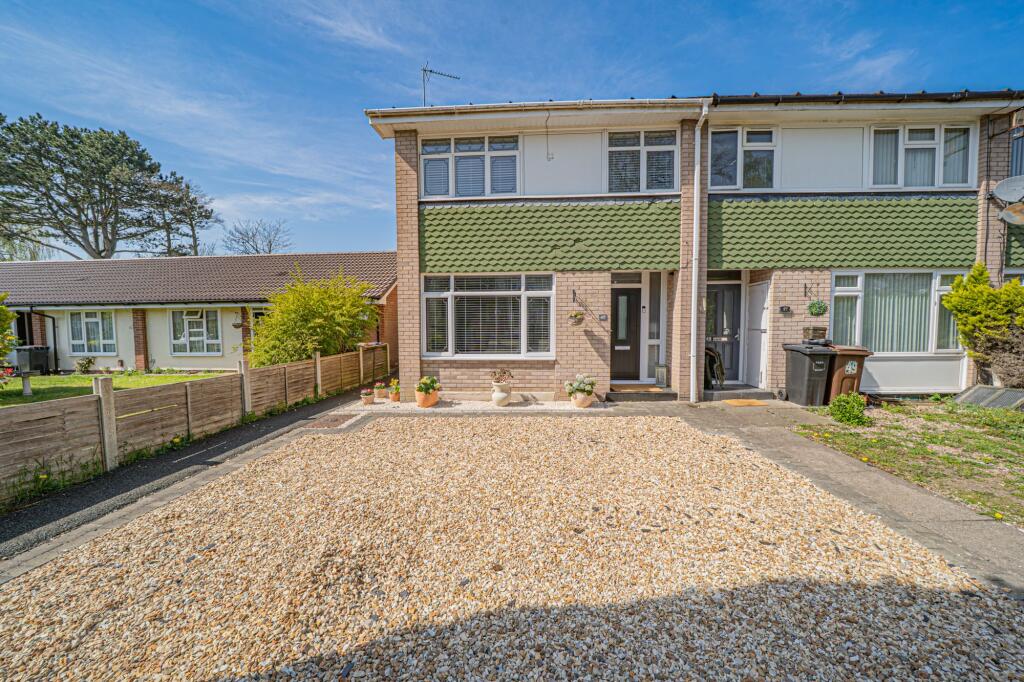
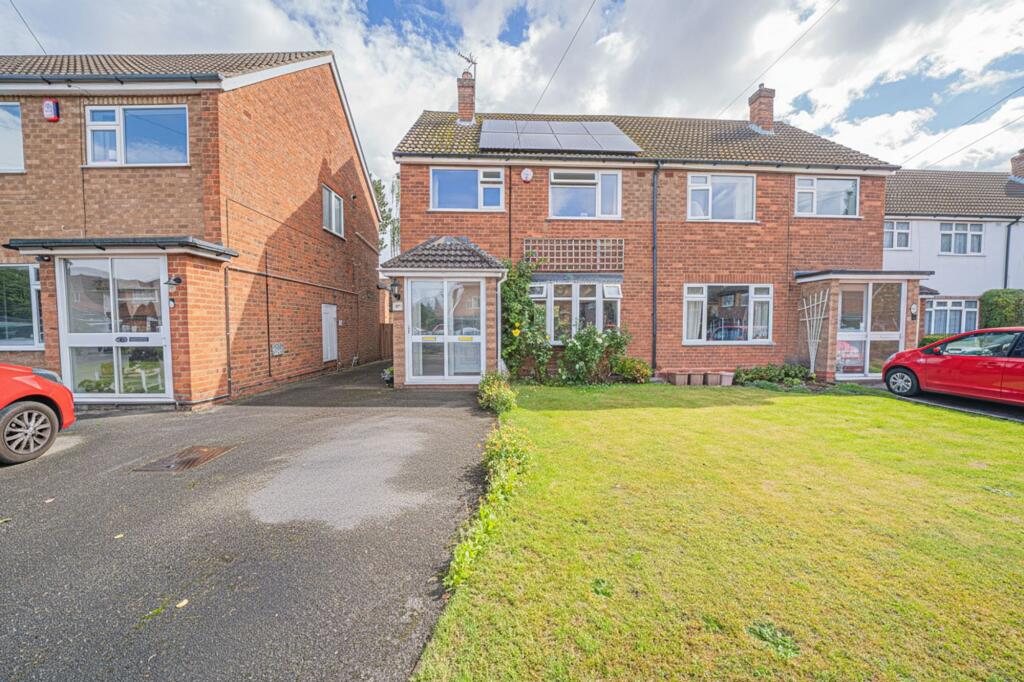
• Traditional Four Bedroom, Three Bathroom Semi Detached House Located Within Bentley Heath Village
• Set Behind A Large Tarmac Driveway Providing Ample Parking
• The Property Is Accessed Via The Entrance Hallway & Includes A Large Lounge To The Front With Bay Window & A Separate Study
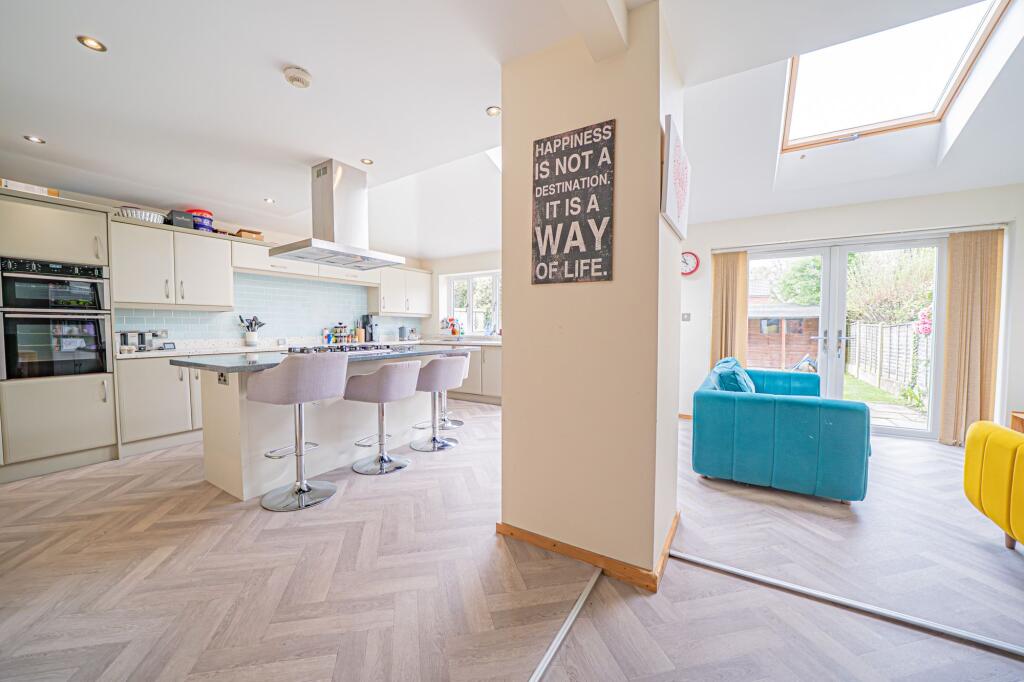
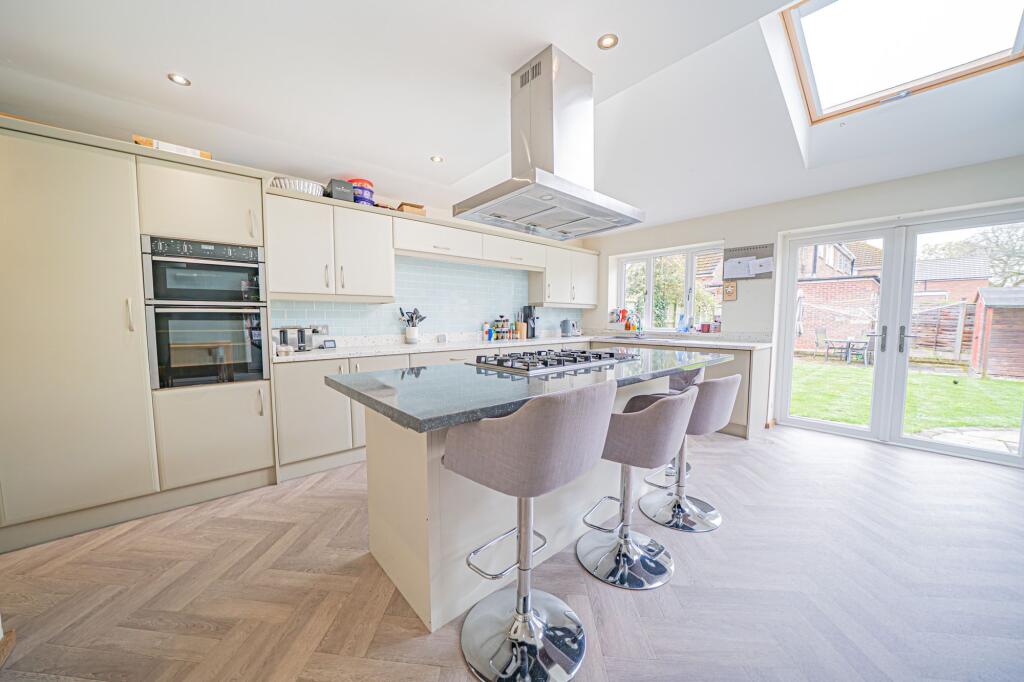
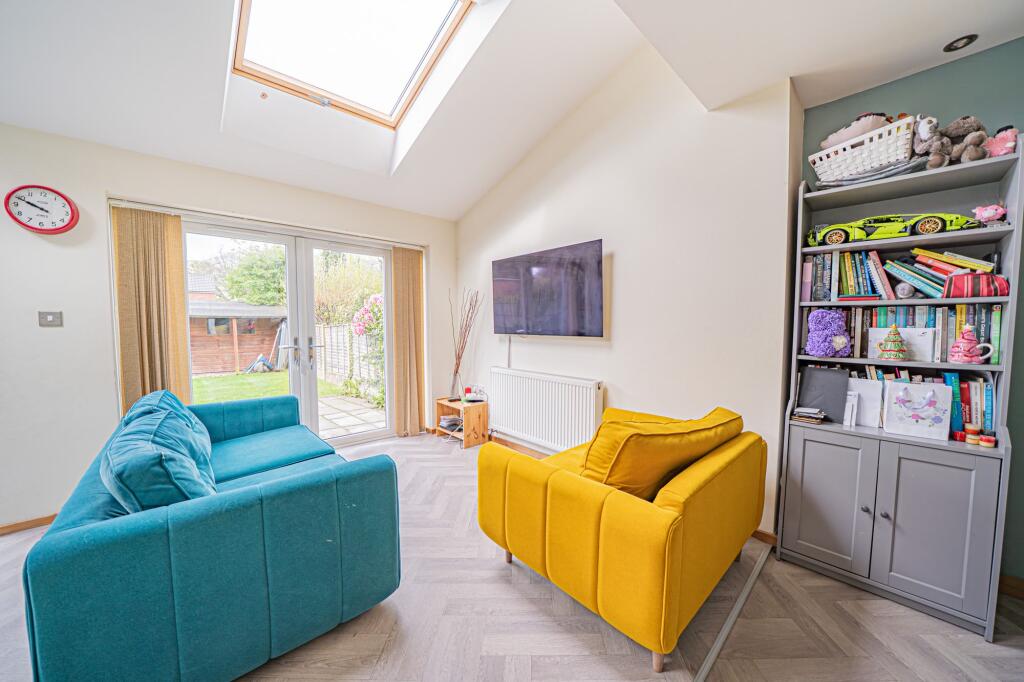
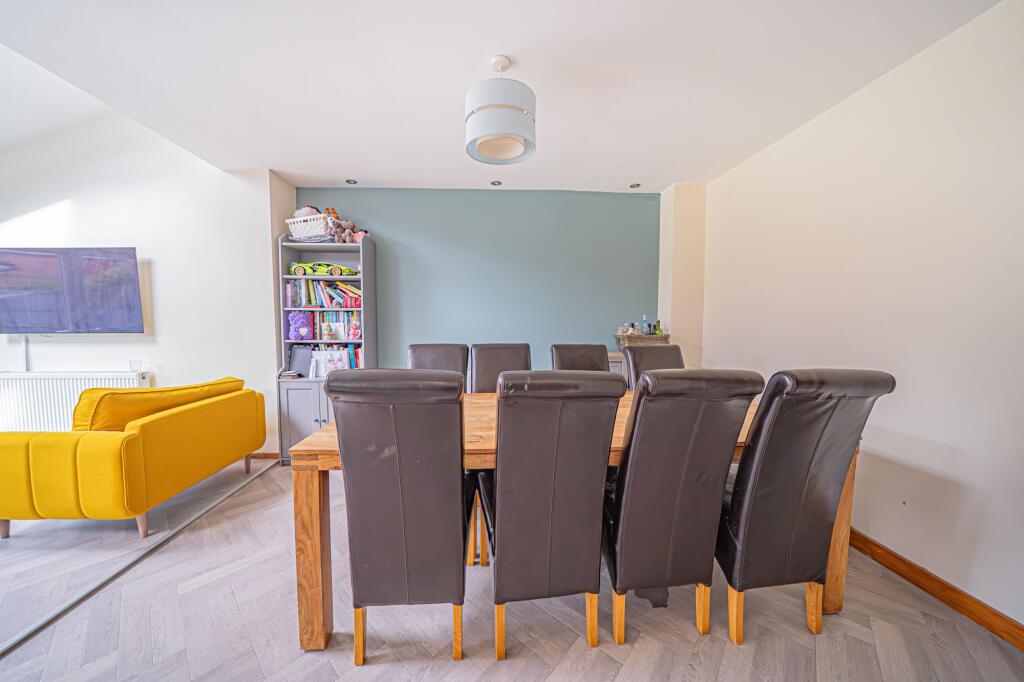
• To the Rear Of The Property Is An Extended Open Plan Kitchen, Dining & Living Area With Feature Island, Doors Onto The Garden & Velux Skylights, Supported By A Convenient Utility Room
• To The First Floor Are Three Double Bedrooms Which Are Serviced By Two Bathrooms, One Of Which Is En-Suite
• Located On The Second Floor Is An Additional Study Area & A Further Double Bedroom Which Boasts Its Own En-Suite Shower Room
• To The Rear Of The Property Is A South Facing Landscaped Garden, Mostly Laid With Lawn & Featuting A Full Width Patio
• Located Walking Distance To Dorridge Station & All Of The Amenities Dorridge Village Has To Offer
Location:
• Nearest Station: Dorridge Station
• Distance to Station: 0.7611603265052908 miles
Agent Information:
• Address: 1632-1634,
High Street,
Knowle,
Solihull,
B93 0JU
Full Description:
<p>PROPERTY OVERVIEW</p><p>This impressive four bedroom, three bathroom semi detached house is situated in the heart of Bentley Heath village and offers a superb blend of traditional character and contemporary living. <br /><br />Set behind a spacious tarmac driveway that provides ample parking for multiple vehicles, the property welcomes you via a bright entrance hallway. To the front of the house, a large lounge with a charming bay window creates a warm and inviting space for relaxation, while a separate study offers the ideal environment for working from home or quiet reading. <br /><br />The rear of the property showcases an extended open plan kitchen, dining, and living area, thoughtfully designed for modern family life. The stylish kitchen features a central island, quality fitted units, and Velux skylights that flood the space with natural light, with patio doors providing seamless access to the garden. A practical utility room is conveniently positioned off the kitchen, offering additional storage and laundry facilities. <br /><br />Upstairs, the first floor comprises three generous double bedrooms, one of which benefits from its own en-suite shower room, while the remaining bedrooms are served by a well-appointed family bathroom. The second floor hosts a versatile additional study area, perfect for homework or creative pursuits, alongside a further double bedroom with its own private en-suite shower room, making it ideal for guests or older children seeking a degree of independence.<br /><br />Located within walking distance of Dorridge Station and the wide range of amenities that Dorridge village has to offer (including shops, cafes, and schools), this property is perfectly positioned for both convenience and connectivity. </p><p>Whether you are seeking a spacious family home with flexible living options or a property that combines village charm with excellent transport links, this delightful residence is sure to impress upon viewing. Early inspection is highly recommended to appreciate the quality, space, and location on offer.</p><p>PROPERTY LOCATION</p><p>The property is located and well placed for all local amenities and schools of Dorridge, Knowle and Bentley Heath, Dorridge railway station providing commuter services between London Marylebone and Birmingham Snow Hill. Knowle, Dorridge and Bentley Heath villages adjoin open greenbelt countryside, yet Solihull town centre is within just three miles and provides further and more comprehensive facilities with Junctions 4 and 5 of the local M42 leading to the Midlands motorway network.</p><br />EPC Rating: C