About this home
Property Details: • Type: Detached • Tenure: N/A • Floor Area: N/A
Key Features: • FOUR BEDROOMS • GENEROUS CORNER PLOT • PRIVATE CUL-DE-SAC POSITION • DETACHED 20' STUDIO OUTBUILDING • SPACIOUS LIVING ACCOMMODATION • MODERN KITCHEN/BREAKFAST ROOM • UTILITY ROOM • DOUBLE GARAGE • POTENTIAL TO EXTEND STPP • WALKING DISTANCE OF VILLAGE CENTRE AMENITIES
Location: • Nearest Station: N/A • Distance to Station: N/A
Agent Information: • Address: Phoenix House, 5 New Street, Braintree, Essex, CM7 1ER
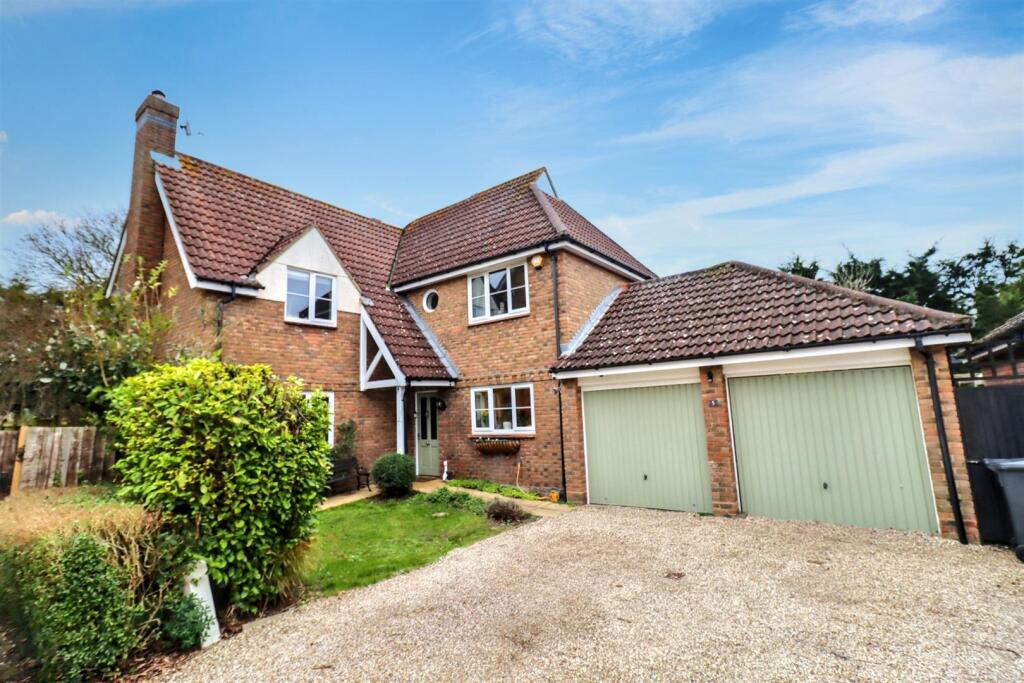
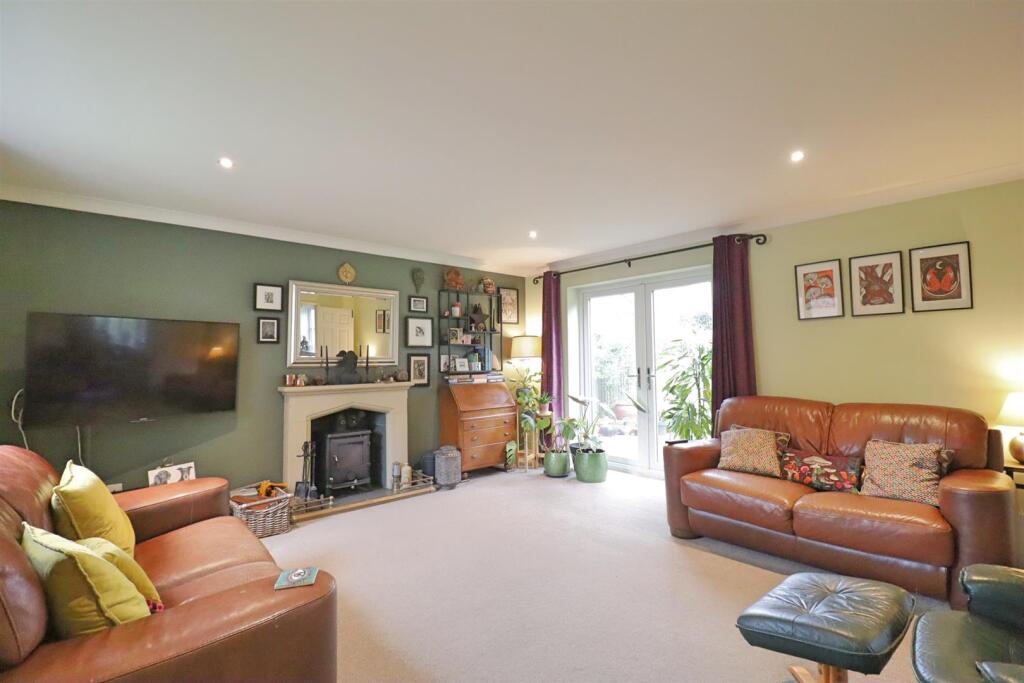
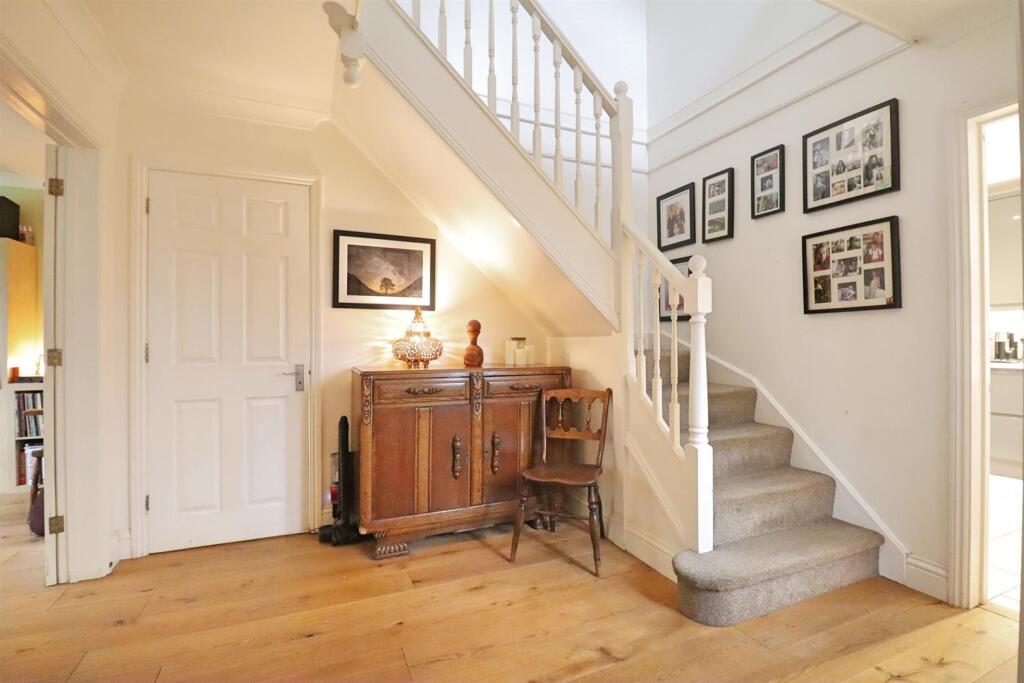
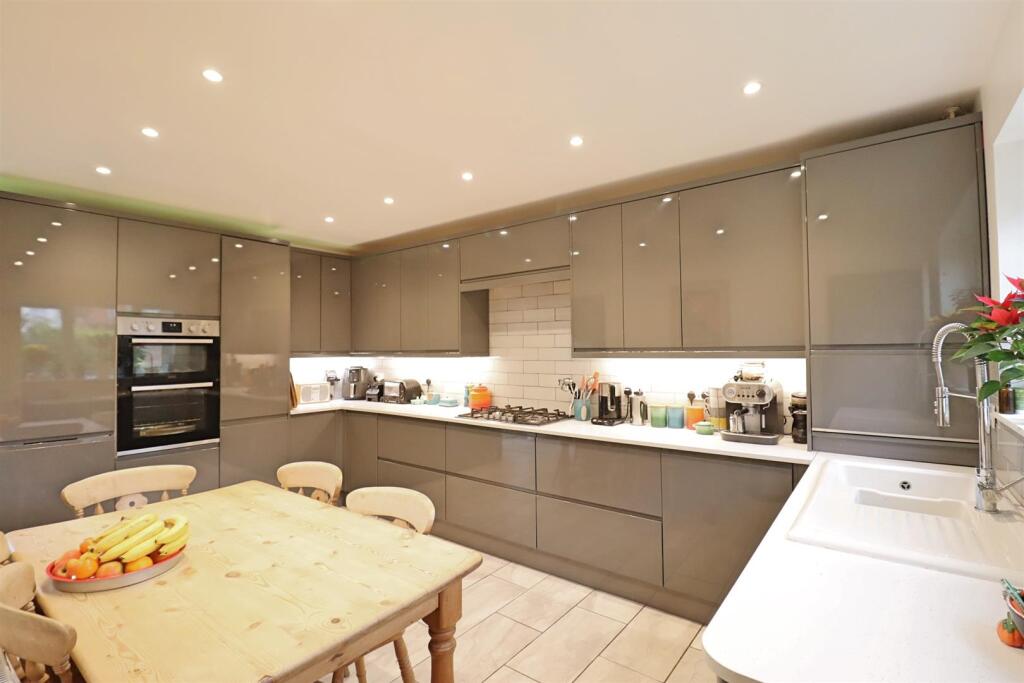
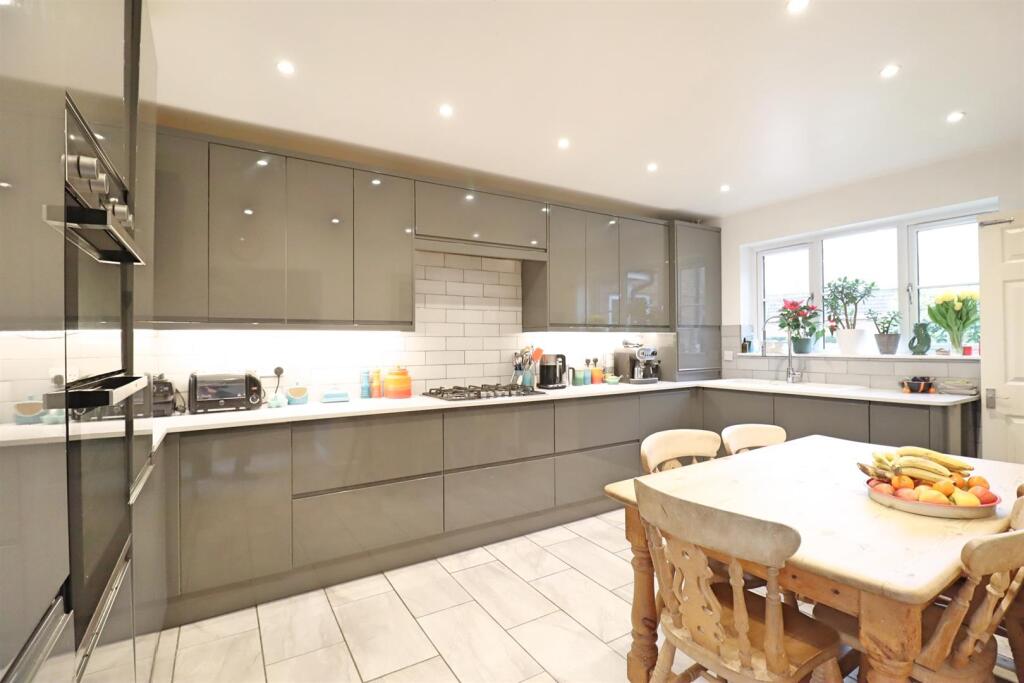
Full Description: ** THE ONE YOU'VE BEEN WAITING FOR ** Occupying an exclusive corner position within this highly desirable CUL-DE-SAC, adjacent to open fields, this SPACIOUS and ENVIABLE family home offers huge potential for further extension to both side and rear elevation, with many unique benefits including an UN-OVERLOOKED rear garden with detached 20' OUTBUILDING, making for an ideal work from home studio or potential annexe. Internally the property offers a great sized Living Room with log burning stove, with french doors opening to the Dining Room, which also lends itself well as a Playroom if required. The modern Kitchen/Breakfast Room opens to a good sized UTILITY ROOM, with french doors on to the rear garden. On the first floor are FOUR well proportioned bedrooms, with modern En-Suite and Family Bathrooms. Driveway parking is available to the front for multiple vehicles, whilst the DOUBLE GARAGE offers further storage, or potential conversion subject to relevant consents. Viewing is simply a must in order to truly appreciate the unique position and style of this highly attractive family home.Ground Floor - Entrance Hall - Engineered oak flooring, radiator, stairs rising to first floor.Living Room - 5.22 x 4.78 (17'1" x 15'8") - Carpet flooring, double glazed window to front, radiator, patio doors to rear, log burner, french doors to;Dining Room - 4.14 x 2.85 (13'6" x 9'4") - Engineered oak flooring, radiator, double glazed window to rear, french doors to Lounge & Hallway.Cloakroom - Tiled flooring, hand wash basin inset to vanity unit, WC, radiator, cupboard, obscure double glazed window to side.Kitchen/Breakfast Room - 4.77 x 3.01 (15'7" x 9'10") - Double glazed window to front, wall & base high gloss units with roll edged worktops, one & a half ceramic sink with mixer tap, tiled splashbacks, integral eye level double oven, five ring gas hob with extractor over, integral dishwasher & fridge/freezer, radiator, space for dining table, opening to;Utility Room - Tiled flooring, french doors to side, chrome radiator, two larder units.First Floor - Landing - Carpet flooring, loft access, doors to;Bedroom One - 4.36 x 3.92 (14'3" x 12'10") - Carpet flooring, double glazed window to front, radiator, two fitted wardrobes, door to;Ensuite - Tiled flooring, walk in double shower, wash hand basin & WC inset to vanity unit, radiator, obscure double glazed window to side.Bedroom Two - 4.81 x 3.99 > 2.85 (15'9" x 13'1" > 9'4") - Carpet flooring, double glazed windows to front & rear, two radiators, fitted wardrobes.Bedroom Three - 3.16 x 2.68 (10'4" x 8'9") - Carpet flooring, radiator, double glazed window to rear.Bedroom Four - 3.82 x 2.10 (12'6" x 6'10") - Carpet flooring, double glazed window to rear, radiator.Bathroom - Shower over bath, hand wash basin & WC inset to vanity unit, radiator, obscure double glazed window to side.Exterior - Front - Stone shingled driveway leading to double garage. Lawn & mature bushes with path leading to front entrance & side access gate.Garden - Fully enclosed rear garden with paved patio, remainder laid to lawn & established borders, detached studio outbuilding, side access, with additional land to side with decked seating area.Studio Outbuilding - 6.38 x 3.91 (20'11" x 12'9") - Laminate flooring, french doors & double glazed window, smooth ceiling with spotlights, underfloor heating.Double Garage - Two up & over doors to front. Rear access door.BrochuresWigeon Close, Great Notley, BraintreeBrochure