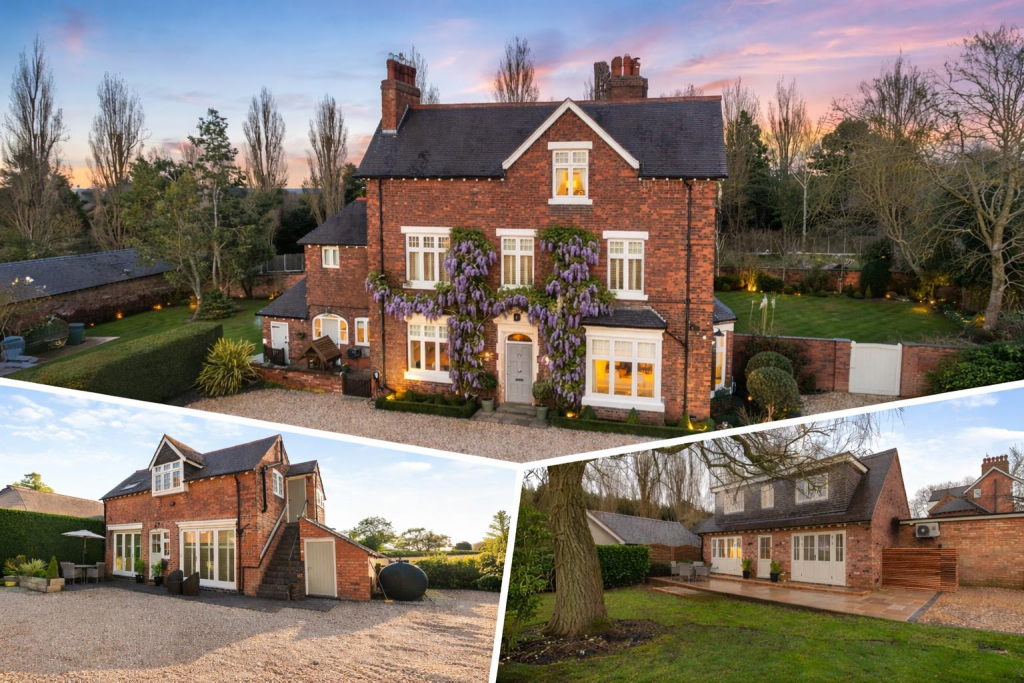
Property Details:
• Type: Detached
• Tenure: Freehold
• Floor Area: N/A
Key Features:
Location:
• Nearest Station: N/A
• Distance to Station: N/A
Agent Information:
• Address: First Floor,
4 & 6 High Street,
Sutton Coldfield,
B72 1XA
Full Description:
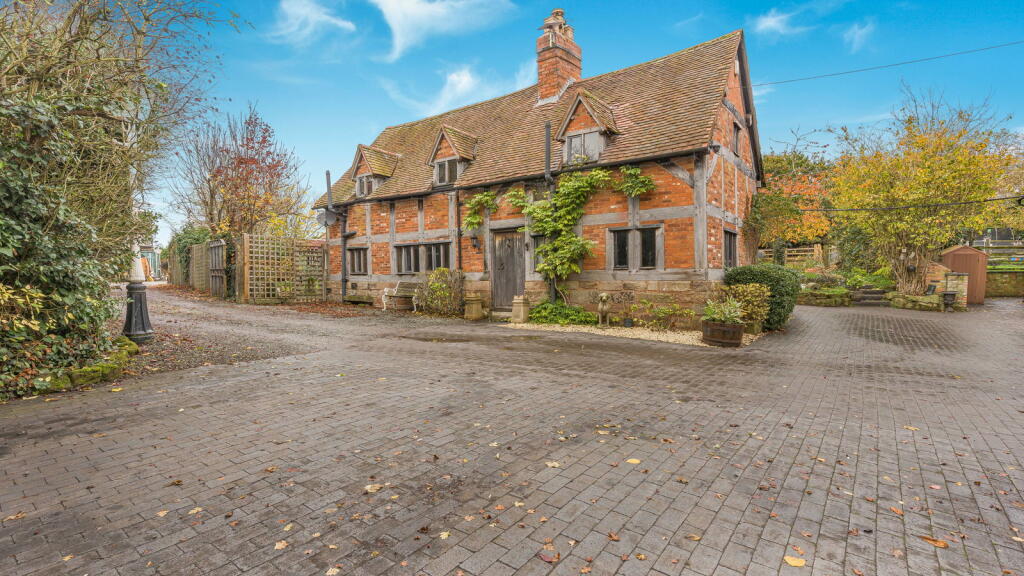
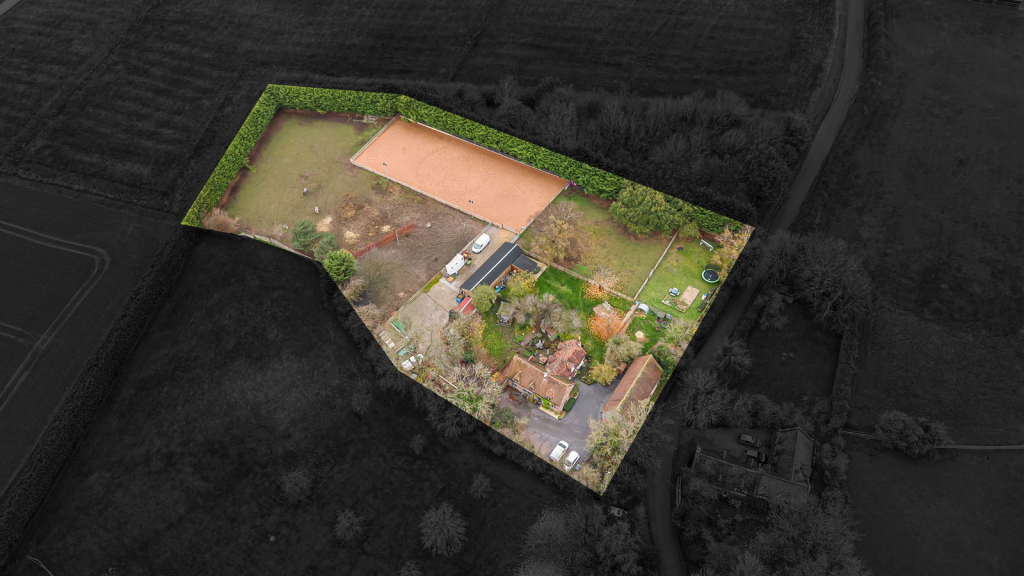
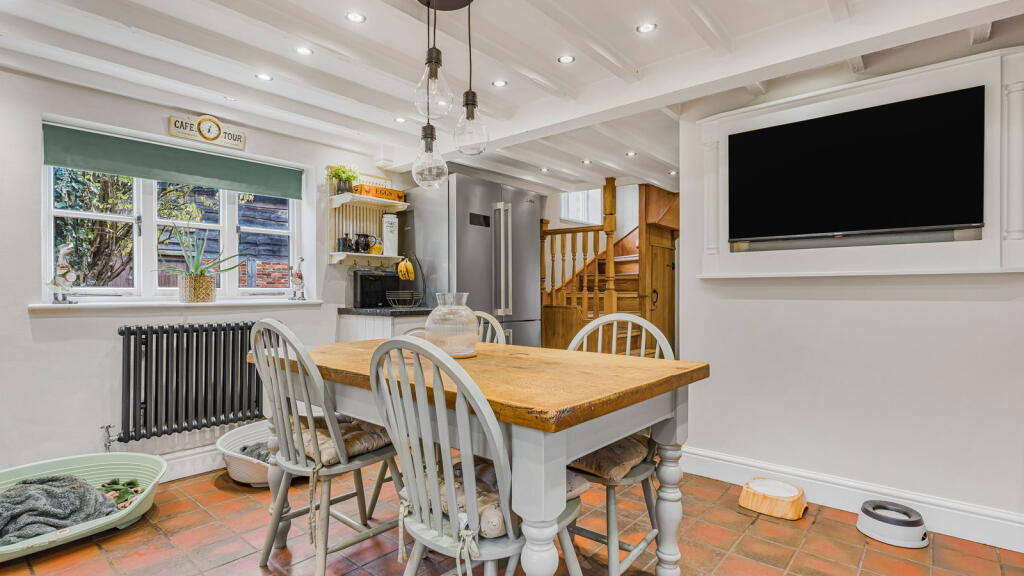
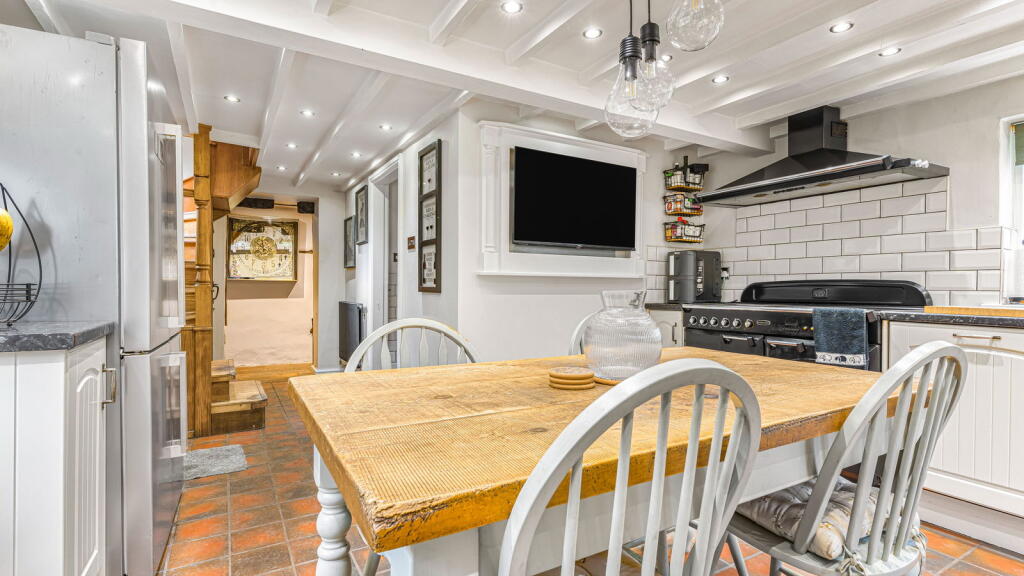
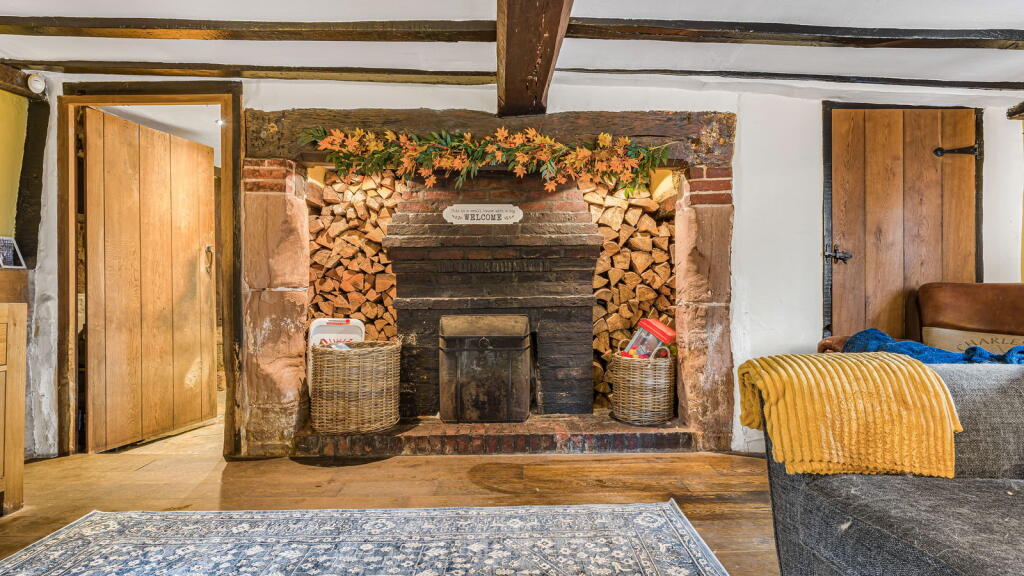
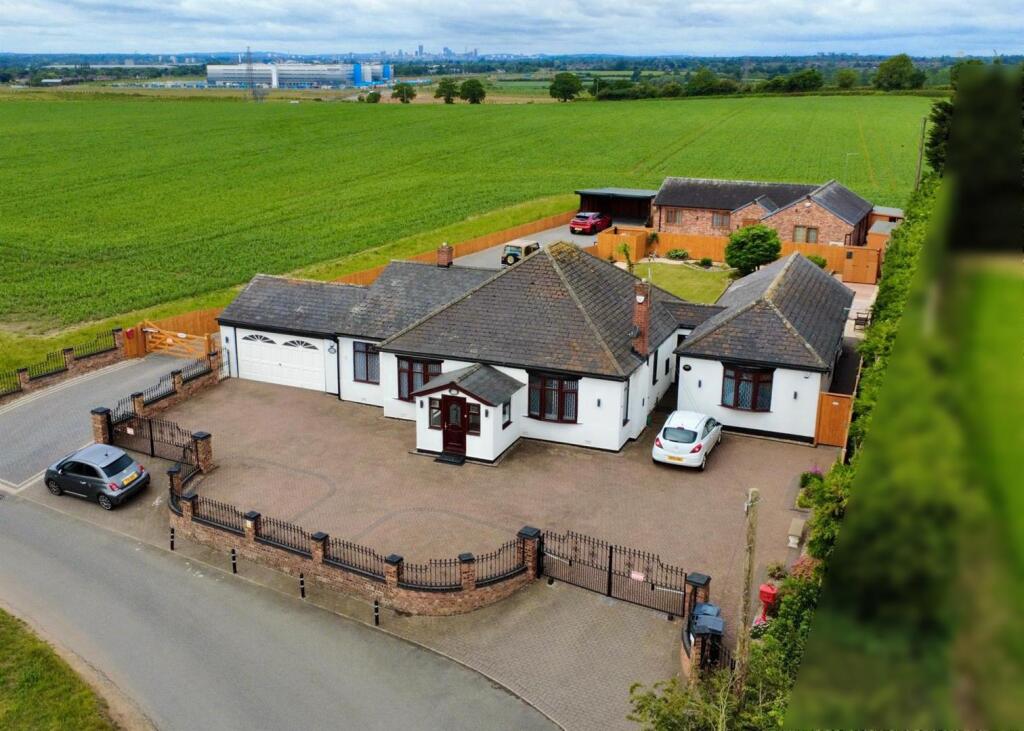
A VERY INTERESTING 17TH CENTURY GRADE II LISTED COUNTRY PROPERTY WITH EQUESTRIAN FACILITIES AND ENJOYING A SECLUDED RURAL LOCATION ON THE OUTSKIRTS OF SUTTON COLDFIELD ACCESSIBLE FOR ALL AMENITIES. *Entrance Hall, *Lounge, *Dining Room, *Sitting Room, *Breakfast/Kitchen, *Utility Room, *Three Bedroom Suites with En Suite facilities and Dressing Rooms, *Detached Barn with Office, *Three Stables, Tack Room and Hay Barn, *Floodlit Menage, * Gardens and Paddocks in total extending to approximately 1.38 acres. This delightful character property has been subtly renovated by the present owners successfully blending modern day luxury features with the many original features of its period. The property stands back from the road behind a large detached barn (with potential for conversion) and a gated courtyard providing ample parking for numerous vehicles. To the side there is a driveway leading to a large yard with storage facilities.The deceptively spacious accommodation with oil fired central heating briefly comprises:Covered Porch Entrance. Breakfast Kitchen 21'1” max 11'6” min x 13'6” with windows facing the front and rear and double French doors opening out onto the gardens. Range of cream bevelled cabinets with under unit lighting, complementary work surfaces and inset sink unit, integrated appliances including coffee machine, microwave, dishwasher, fridge, separate freezer, wine cooler and a Rangemaster cooker with extractor hood over.Utility with door to the rear garden, fitted cabinets, work surfaces with upstands and inset circular sink unit, chrome ladder style radiator, quarry tiled flooring and painted beams. Door to:Guest Cloakroom with vanity wash basin, wall tiling, antique towel radiator, quarry tiled flooring and automatic downlighting. Sitting Room 16' 11 x 8' 5 with windows facing the front and sides, a large inglenook fireplace with open fire, slate tiled flooring, feature ceiling and wall beams and wall lighting.Lounge 17' 3 x 12' 6 with window facing the sides, wooden flooring, feature ceiling beams, inglenook fireplace with open fire grate, wall lighting. Doors to main hall and:Dining Room 16' 11 x 8' 3 with windows facing the side and rear, wooden flooring, wall lighting, antique style radiator, feature ceiling beams and door to the rear garden.Main Hall with a store cupboard, solid oak door to the side opening out onto the courtyard, antique style radiator, feature ceiling beams and a wall light.On the First FloorPart Gallery Landing with window facing the front, door to the airing cupboard, antique style radiator, wooden flooring, down lighting and doors to:Main Bedroom Suite 16' 8 x 9' 11 with window to side, wooden flooring, feature ceiling beams, fitted bedside cabinets, drawer units, gentleman's wardrobe, ornamental fireplace, and opening to:Dressing Room 10' 9 x 10' 5 with windows facing the rear and side, built in wardrobes and base units, fitted dressing table, radiator, and door to:En-suite Bathroom 10' 11 x 6' 1 comprising a bath, twin vanity sink units and w.c. Large double shower enclosure, chrome ladder style radiator, tiled flooring with under floor heating and exposed trusses and beams.Bedroom Two including:Study/Dressing Area 6' 9 x 6' 2 with a work station/dressing table, base unit and shelving, window facing the front and wooden flooring.Student Den 7' 6 x 6' 5 with window facing the rear, a fitted curved seating area and provision for a wall mounted TV and wooden flooring.Bedroom Two 10' 5 x 9' 7 with a window to side and dormer window facing the rear, wooden flooring and fitted wardrobes. Door to:En-suite Shower Room 6'4 x 4'3 with corner shower enclosure, w.c., and wash basin, wall and floor tiling and ladder style radiator.Bedroom Three 12' 10 x 10' 4 with window to front, fitted cupboards and shelving, matching drawers and bedside cabinets, feature ceiling beams and wooden flooring. Opening to:Walk in Wardrobe/Dressing Room 6' 9 x 6' 8 with window to side, wooden flooring, fitted rails and a trapdoor opening down to the hall below. En-suite Bathroom 8' 7 x 6' 5 with window to side, corner spa bath, vanity wash basin, w.c. and corner shower cubicle. Floor tiling, splash back tiling and feature ceiling beams.OutsideA gated courtyard with outdoor lighting, power and water facilities provides access to:Stable Block incorporating three timber stables, Tack Room and Hay Barn. Floodlit Menage.Gated and fenced paddocks. Formal Gardens with patio and bar. Lawns, borders and pergola with hot tub.The Old Barn. A restored barn with a staircase to the original hay store offering potential to convert to ancillary accommodation or offices, subject to planning consent.Office at the rear of the barn with power and lighting.BrochuresBrochure 1