Property Details:
• Type: Detached
• Tenure: N/A
• Floor Area: N/A
Key Features:
• Modern four bedroom detached home with approx. 1769 sq ft of accommodation
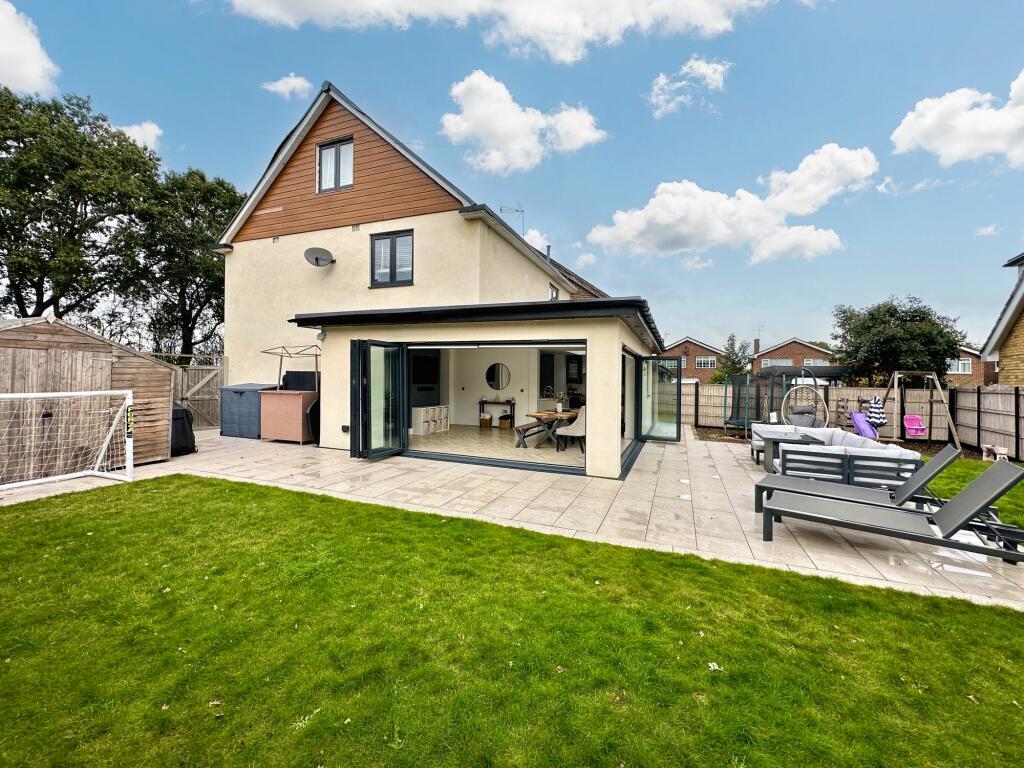
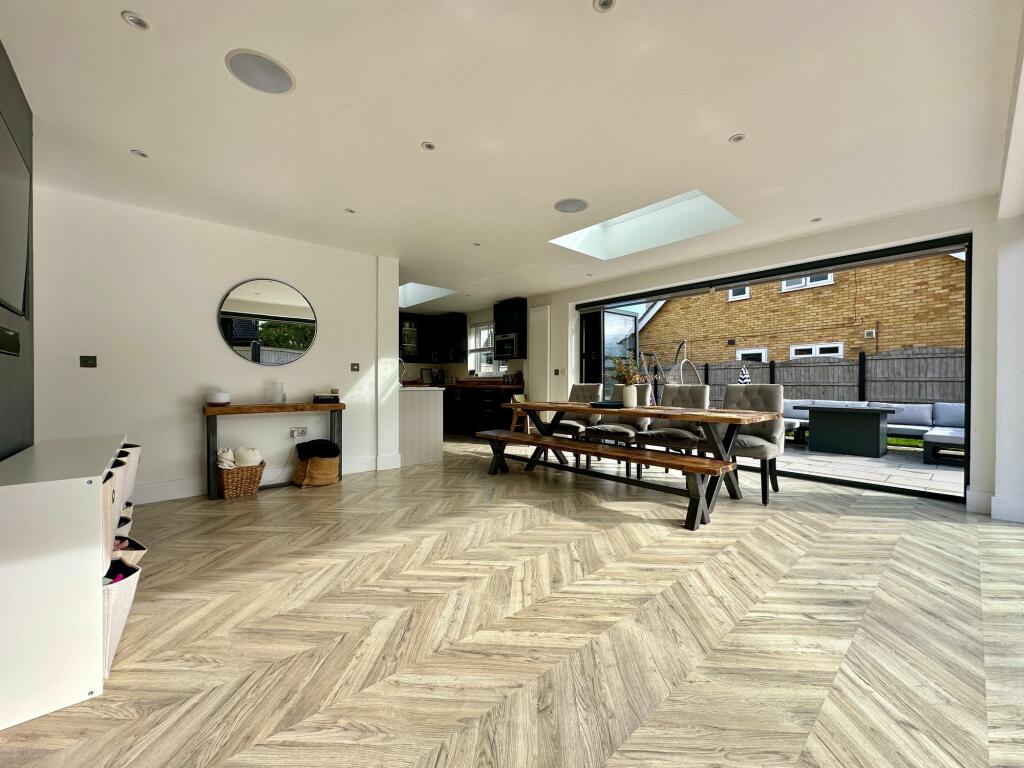
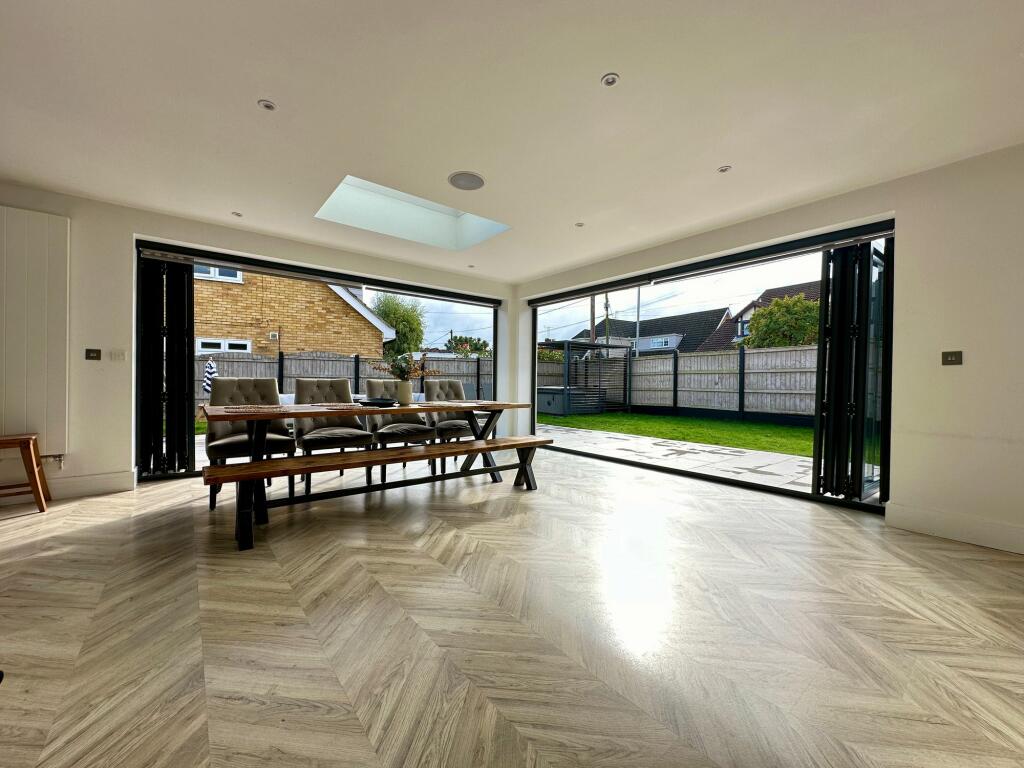
• Stunning open plan living with double bi-folds onto the rear garden
• Main bedroom with walk through wardrobe and en-suite shower room
• Stylish two tone shaker style kitchen
• Idyllic location yet within easy reach of good Schools, High Street and Station
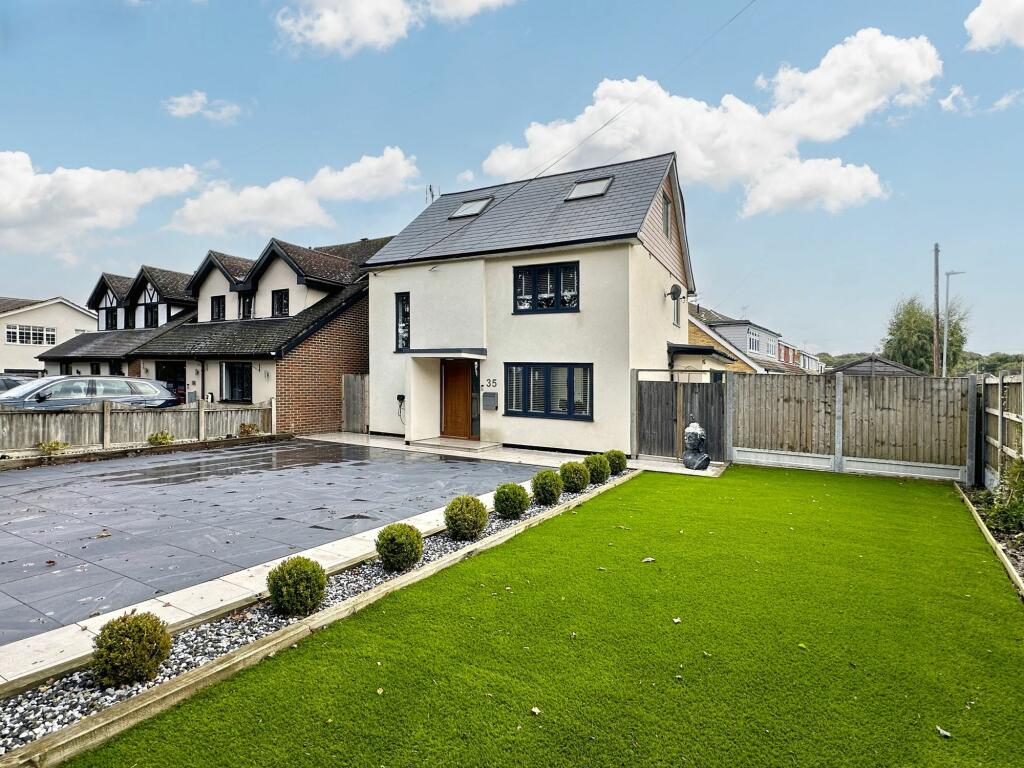
• Large drive providing parking for multiple vehicles
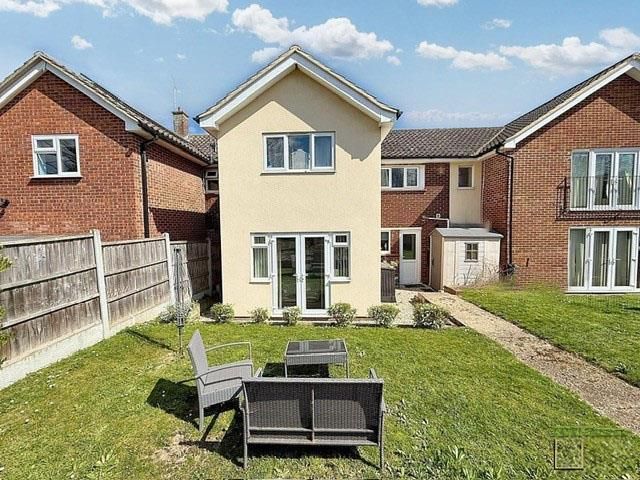
• South facing wrap around garden with barked area
Location:
• Nearest Station: N/A
• Distance to Station: N/A
Agent Information:
• Address: 7 Grange Parade,
Grange Road,
Billericay,
CM11 2RF.
Full Description:
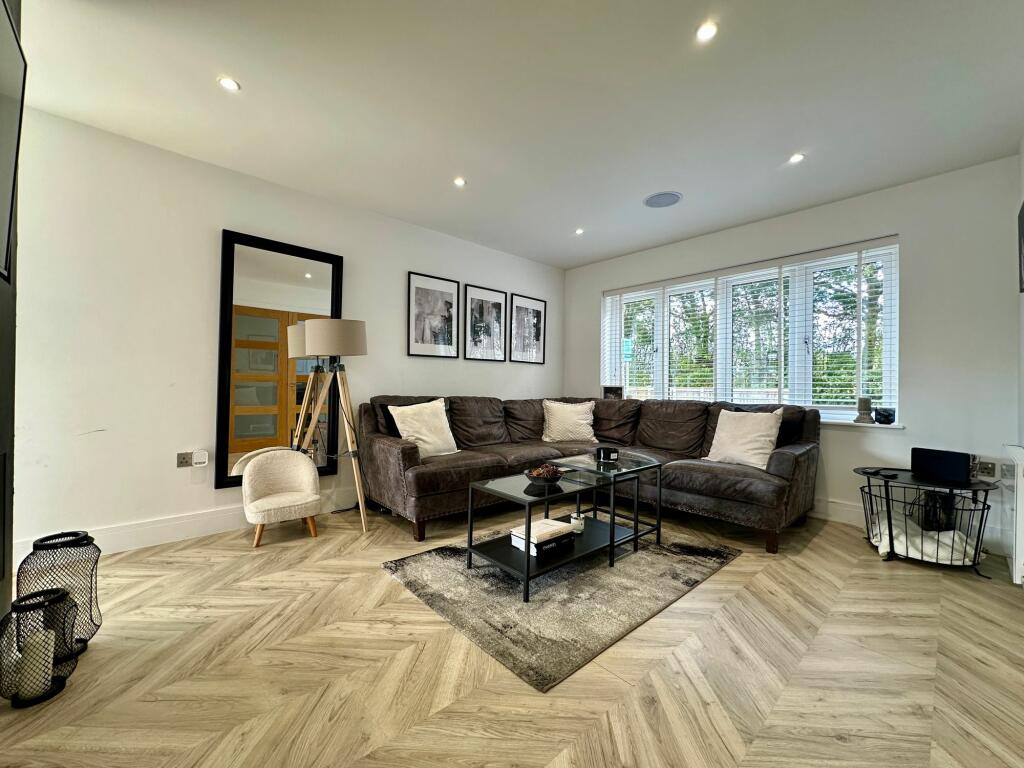
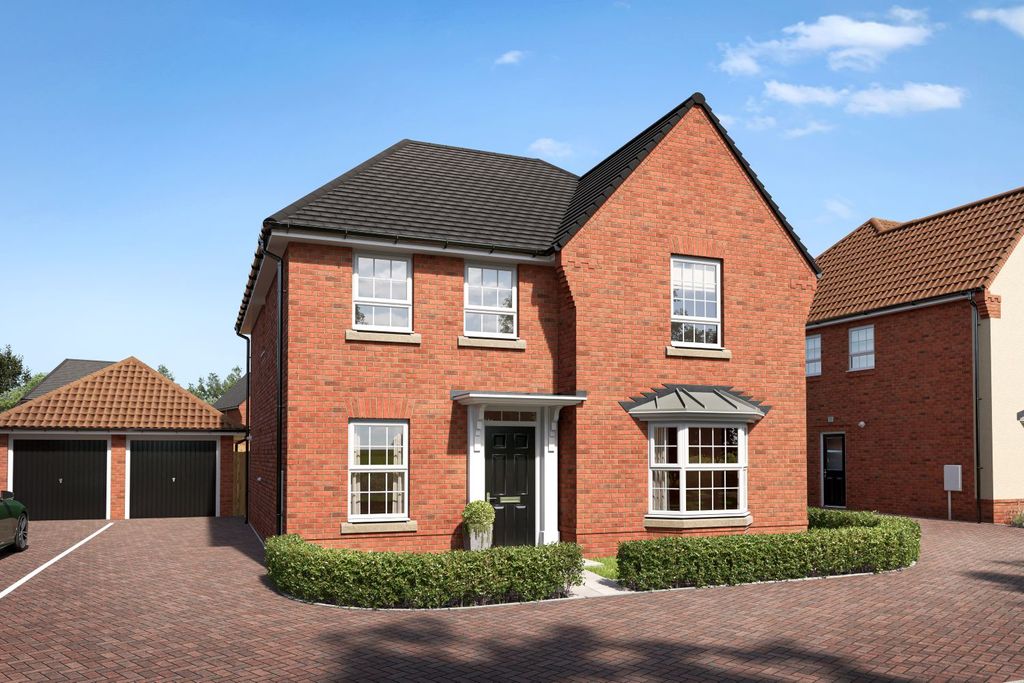
Guide price £750,000 - £775,000 Impressive four bedroom detached house in an enviable position overlooking fields yet within easy reach of desired local schools, High Street and mainline station. Offering contemporary open plan living, dressing room and en-suite to main bedroom and generous drive.This stunning family home is set over three floors and presents you with striking open plan living featuring double bi-folding doors onto the rear garden. A real social space and hub of the home where everyone can be together and enjoy family time. The lounge area is screened with central media wall and feature fire for cosy nights. Skylights to the dining and kitchen area along with the bi-folds flood this space with light and take full advantage of the southerly facing position. The two-tone shaker style kitchen offers a hot tap to the sink and integrated dishwasher. A convenient ground floor cloakroom is offered before taking the stairs to the first floor.A picture window to the staircase overlooks the tree lined lane to the front before discovering the main bedroom on this floor with its walkthrough dressing room and en-suite shower beyond. A further double bedroom and family bathroom complete this level. Two further bedrooms to the second floor both have dual aspect windows and abundant eave storage.Being located in a semi-rural position down a small lane, the large porcelain tiled drive to the front faces the tree-lined field beyond. Ample parking for four cars. Low maintenance raised garden to the side is finished with artificial grass, lighting and neatly planted shrubs. Gates either side take you through to the south facing rear garden. Porcelain tiled patio introduces you to the garden from the bi-folding doors with barked area to one side, ideal for children's playzone or barbeque, and the remainder is laid to lawn.EPC Rating: DLounge/Dining Room9.91m x 4.6mThis stunning family home is set over three floors and presents you with striking open plan living featuring double bi-folding doors onto the rear garden. A real social space and hub of the home where everyone can be together and enjoy family time. The lounge area is screened with central media wall and feature fire for cosy nights. Skylights to the dining and kitchen area along with the bi-folds flood this space with light and take full advantage of the southerly facing position.Kitchen6m x 3.7mSkylights to the dining and kitchen area along with the bi-folds flood this space with light and take full advantage of the southerly facing position. The two-tone shaker style kitchen offers a hot tap to the sink and integrated dishwasher.CloakroomA convenient ground floor cloakroom is offered before taking the stairs to the first floor.BathroomFamily BathroomBedroom One3.67m x 3.78mA picture window to the staircase overlooks the tree lined lane to the front before discovering the main bedroom on this floor with its walkthrough dressing room and en-suite shower beyond.Walk-In Wardrobe2.61m x 2.67mEn-Suite2.61m x 1.33mBedroom Two3.3m x 3.78mBedroom Three3.7m x 3.3mBedroom Four3.23m x 3mRear GardenRear garden accessed via gates to both sides, porcelain tiled patio wraps around the double bifolding doors leading to the lawn. Barked play area ideal for childrenFront GardenLarge porcelain tiled drive to front with raised sleeper edged artificial lawn to side with feature planted shrubs.BrochuresBrochure 1