For Sale
£115,000
Trefriw
3 bd
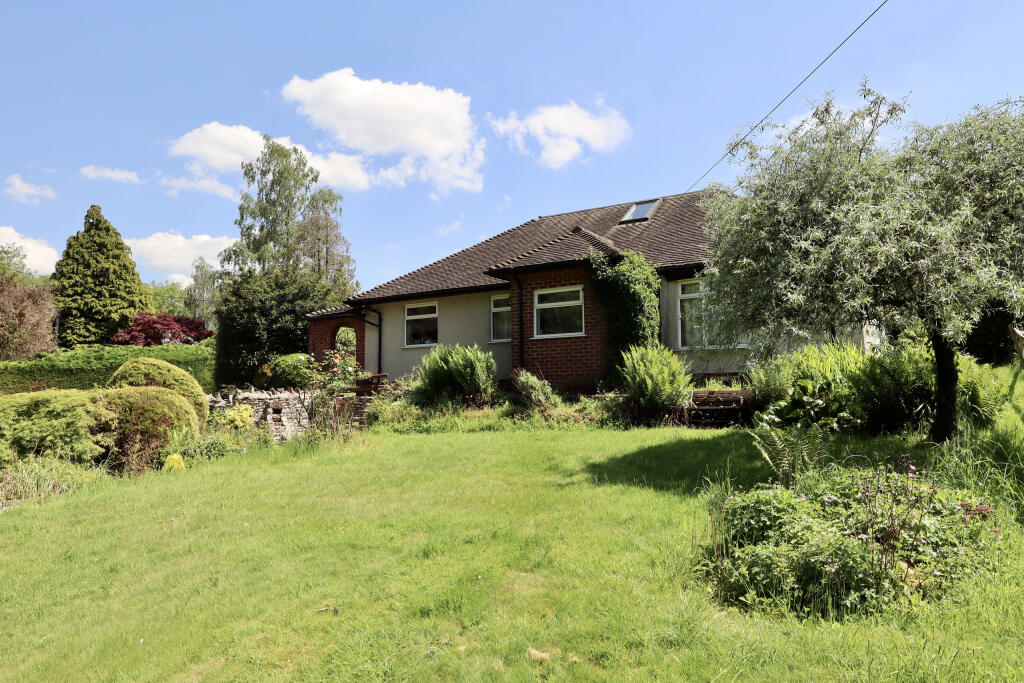
Detached bungalow
United Kingdom
Listed by Iwan M Williams - Llanrwst


Property Details: - Type: Semi-detached house - Bedrooms: 3 - Bathrooms: 1
Agent: Michael Anthony Estate Agents - Tring Phone: 01442 493806
Standing on an extremely large south westerly facing plot this tastefully extended three bedroom semi detached family home has been refurbished throughout and now provides two reception rooms, re fitted kitchen, family bathroom and en suite shower room. The property also provides parking for numerous vehicles which leads to a large garage and workshop and to the end of the garden is a further range of timber outbuildings.Located within the Chiltern Hills the picturesque village of Wigginton offers access to transport links with Tring & Berkhamsted train station within a short drive as well as the A41 being nearby also. The village provides schooling for all ages with St Bartholomew's Primary School rated as outstanding by Ofsted and also Tring Secondary School and having a wide range of amenities and facilities in the nearby town of Tring as well as the highly renowned Champneys Health Resort being located on the outskirts of the village.<br/><br/>ENTRANCE<br/>Door to entrance porch.<br/><br/>ENTRANCE PORCH<br/>Glazed door to entrance hall, underfloor heating. <br/><br/>ENTRANCE HALL<br/>Stairs to first floor, opening to lounge, understairs storage cupboard.<br/><br/>LOUNGE<br/>Double glazed double doors to rear aspects. Feature fireplace with wood burning stove, TV aerial point, radiator.<br/><br/>DINING ROOM<br/>Double glazed window to front aspect. Opening to kitchen.<br/><br/>KITCHEN<br/>Double glazed window to rear and double glazed door to side aspect. Re fitted with a range of wall mounted and floor standing units with Quartz work surfaces over, butler sink with mixer tap, built in Bosch oven and induction hob with extractor fan over, Lamona integrated dishwasher, washing machine fridge and freezer, radiator. <br/><br/>LANDING <br/>Double glazed window to front aspect. Radiator, access to part boarded loft space with lighting via extending ladder, doors to bedrooms and bathroom.<br/><br/>BEDROOM ONE<br/>Double glazed window to rear aspect. Radiator. built in wardrobes, sliding door to en-suite, TV aerial points.<br/><br/>EN-SUITE<br/>Tiled shower cubicle, low level w.c., wash hand basin, heated towel rail.<br/><br/>BEDROOM TWO<br/>Double glazed windows to front and rear aspects. Radiator, TV aerial points.<br/><br/>BEDROOM THREE<br/>Double glazed window to front aspect. Radiator.<br/><br/>BATHROOM<br/>Frosted double glazed window to rear aspect. Panelled bath with shower over, low level w.c., wash hand basin, heated towel rail, underfloor heating.<br/><br/>OUTSIDE<br/><br/>FRONT GARDEN<br/>Shingled garden with driveway parking leading to the electric remote-controlled Garolla roller door which in turn leads to the covered parking area, workshop and garden beyond.<br/><br/>REAR GARDEN<br/>An extremely large south westerly facing garden which is mainly laid to lawn with driveway providing parking for several vehicles leading to the garage & workshop. Outside lighting and garden WC , at the end of the garden there are a further range of timber storage sheds providing useful storage, recently installed 7.5 kW solar PV system with 10.2 kWh battery storage, offering significant potential to reduce electricity costs. The MCS-certified system has an estimated annual generation of approximately 5,525 kWh, potentially representing over £1,400 worth of electricity at current average electricity rates, subject to household usage, tariff and export arrangements.<br/><br/>GARAGE/WORKSHOP<br/>A tremendous size workshop with roller door to front and personal door to side, power and lighting.<br/><br/>Council Tax Band: D<br/>Tenure: Freehold