For Rent
Price on request
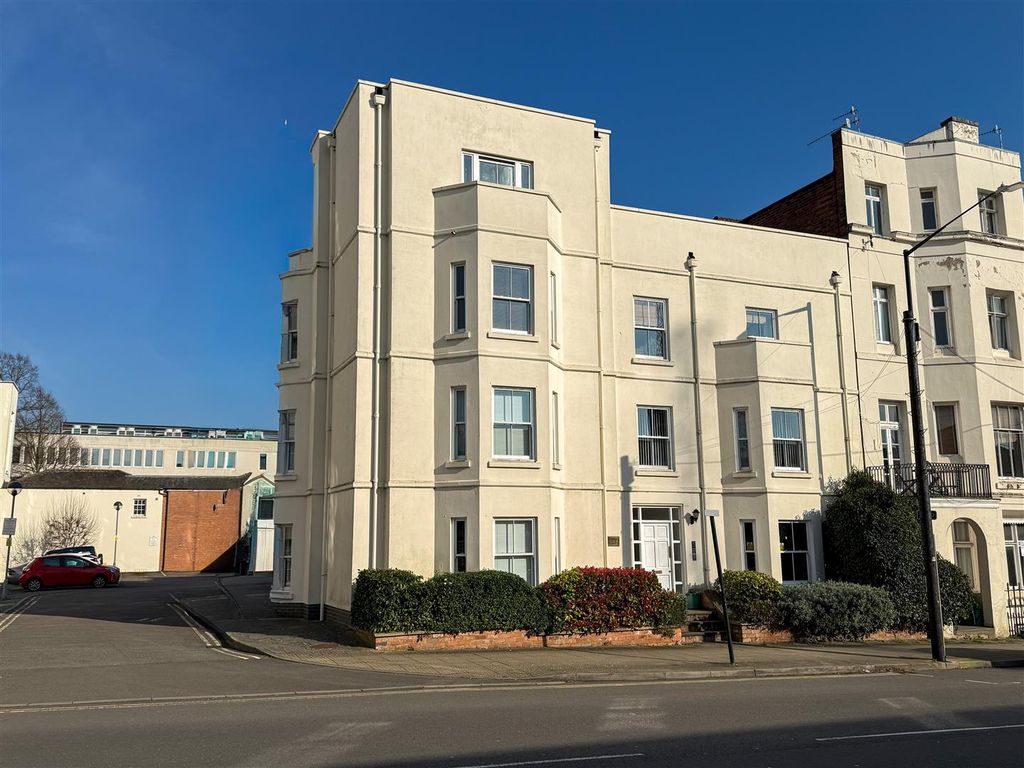
2 bed flat to rentDale Street, Leamington Spa CV32
Leamington


Only details supplied with this listing are shown. Ask the listing contact to confirm measurements, taxes and costs.
Property Details: • Type: Detached • Tenure: Freehold • Floor Area: N/A
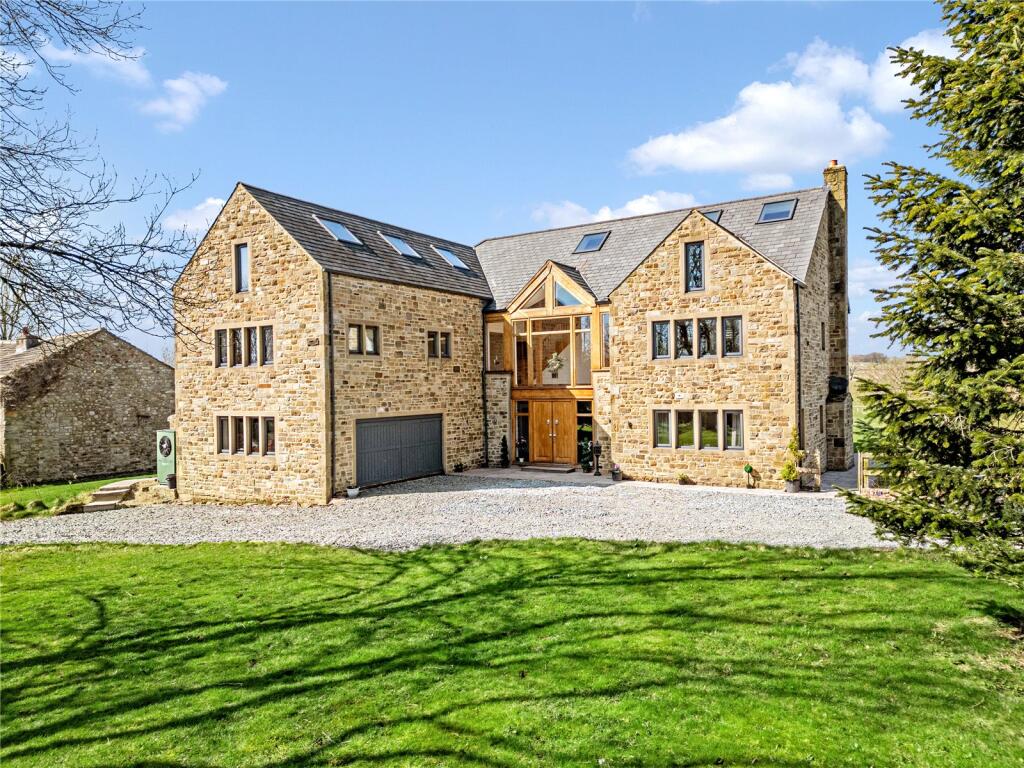
Key Features: • A Substantial Modern Detached Family Home • Fabulous Plot of 3.69 Acres • Five Bedrooms all with En-Suite Facilities • Two Reception Areas and Outstanding Gym/Cinema Room • Bespoke Dining Kitchen, Utility Room and Cloakroom • Attractive Size Formal Gardens and Good Size Field • Stunning Open Views • Sweeping Driveway and Integral Double Garage • Circa 5886 Sq Ft • Freehold I EPC: B I Council Tax Band: G
Location: • Nearest Station: N/A • Distance to Station: N/A
Agent Information: • Address: 3 Castle Street, Clitheroe, BB7 2BT
Full Description: Higher Meresyke is a contemporary detached family home of circa 5886 sq ft set on a 3.69-acre plot with formal gardens and additional land, offering panoramic views. The property features a grand reception hall with oak flooring and a bespoke staircase, leading to versatile living spaces including a snug and an open-plan living-dining area with a stone fireplace and multi-fold doors to the garden. The bespoke oak kitchen boasts quartz countertops and integrated appliances. Upstairs, five spacious double bedrooms each have en-suite facilities; the principal and second bedrooms open onto a covered balcony with stunning views. Additional amenities include a family bathroom, gym/cinema room, a double garage, ample parking, and a field adjacent to the rear garden.Freehold I EPC: B I Council Tax Band: GHigher Meresyke is a contemporary detached family residence with circa 5886 sq ft of living space, well positioned on an expansive 3.69-acre plot featuring large formal gardens and additional land. The property offers breathtaking panoramic views, creating an idyllic setting for modern family living.A grand and welcoming reception hall, accessed through a pair of impressive oak doors, opens onto beautiful wide-board engineered oak flooring. Window lights flood the space with natural light, creating an airy and inviting ambiance. To one end, a cloakroom and WC provide convenience, while a bespoke oak staircase rises gracefully to the first floor.Off the hall, a versatile snug offers the perfect space for a playroom, home office, or cozy retreat.The superb open-plan living and dining room is a true highlight, featuring a striking stone fireplace with a dog grate as its focal point. Two sets of multi-fold doors frame picturesque views and open onto the gardens, seamlessly blending indoor and outdoor living. The rich tones of the engineered oak flooring continue throughout.Flowing effortlessly from this space, the beautifully appointed breakfast kitchen is fitted with an extensive range of bespoke, hand-crafted solid oak cabinetry by Scorton Sawmills of Thirsk. Quartz work surfaces, high-quality integrated appliances, and additional multi-fold doors to the garden make this a stunning and functional heart of the home boasting an Island unit with seating area.A well-equipped laundry room, complete with bespoke units and quartz work surfaces, is complemented by the air-source heat pump plant room.An impressive galleried landing, with exposed oak beams and pillars, serves as a striking architectural feature, allowing natural light to cascade down from top to bottom and there is spacious store cupboard neatly tucked away.The exceptionally generous principal bedroom and bedroom two both enjoy multi-fold doors opening onto an expansive colonial-style covered balcony with breathtaking views. Each boasts a walk-in wardrobe/dressing room and a luxurious en-suite bathroom. The elegant house bathroom features a freestanding stainless steel bath and high-quality fittings, while a further en-suite double bedroom, complete with its own walk-in wardrobe, completes this level.The top floor offers two further expansive double en-suite bedrooms, each with its own bath, dressing area, and walk-in wardrobe, providing both comfort and privacy.The final space within this remarkable home is an exceptional gym, potential cinema room, large office or further bedroom whcih shares Jack and Jill en-suite facilities with bedroom five. This versatile area offers endless possibilities, whether for fitness, entertainment, or leisure.There is a good size slate chipped driveway providing off road parking for several vehicles which in turn leads to an integrated garage. There are large gardens to the front and rear that are mainly laid to lawn with an excellent size patio. Adjacent to the rear garden is a field that is included in the sale.EPC: B I Freehold I Council Tax Band: GFrom the direction of Sawley head out on Forest Becks Brow towards Wigglesworth continuing along for approximately 3.8 miles taking the left hand turn for Higher Meresyke and continue towards the top of the lane and the property can be located on the left hand side.To find this property please download the what3words app:-After downloading the app please add the address below and this will direct you to the property.///soggy.hurt.bendBorehole Water Supply, Shared Septic Tank, Air Source Heat PumpBrochuresWeb Details
If the interactive map is unavailable, open the supplied location in maps.
Open location in mapsThe pin uses coordinates supplied with this listing. Confirm the exact location with the listing contact.
Added and updated dates describe the Mirror record. Source publication and verification dates are shown separately when known; none establishes time on market. Confirm current price and availability with the listing contact.
View original listing