
For Sale
£310,000
Southall UB2
2 bd
1 ba
Flat
United Kingdom
Listed by Fine Property - Southall
Only details supplied with this listing are shown. Ask the listing contact to confirm measurements, taxes and costs.
Property Details: • Type: Semi-Detached • Tenure: Freehold • Floor Area: N/A
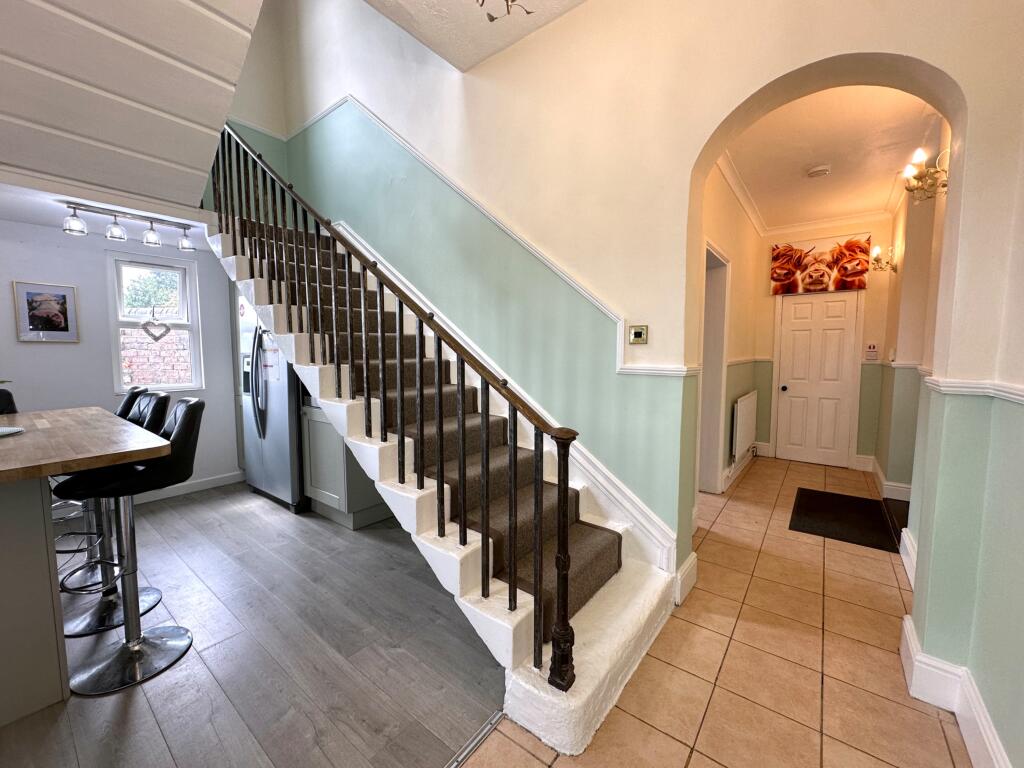
Key Features: • Immaculate Semi Detached Property! • Victorian Time Property! • Three Bedrooms! • Sought After Location In West Bromwich! • Hugely Unique Property! • Well Presented Throughout! • Perfect For A Growing Family! • Cast Iron Staircase! • Virtual Tour Available! • Viewings Highly Recommnended!
Location: • Nearest Station: N/A • Distance to Station: N/A
Agent Information: • Address: 4 Woden House, Market Place, Wednesbury, WS10 7AG
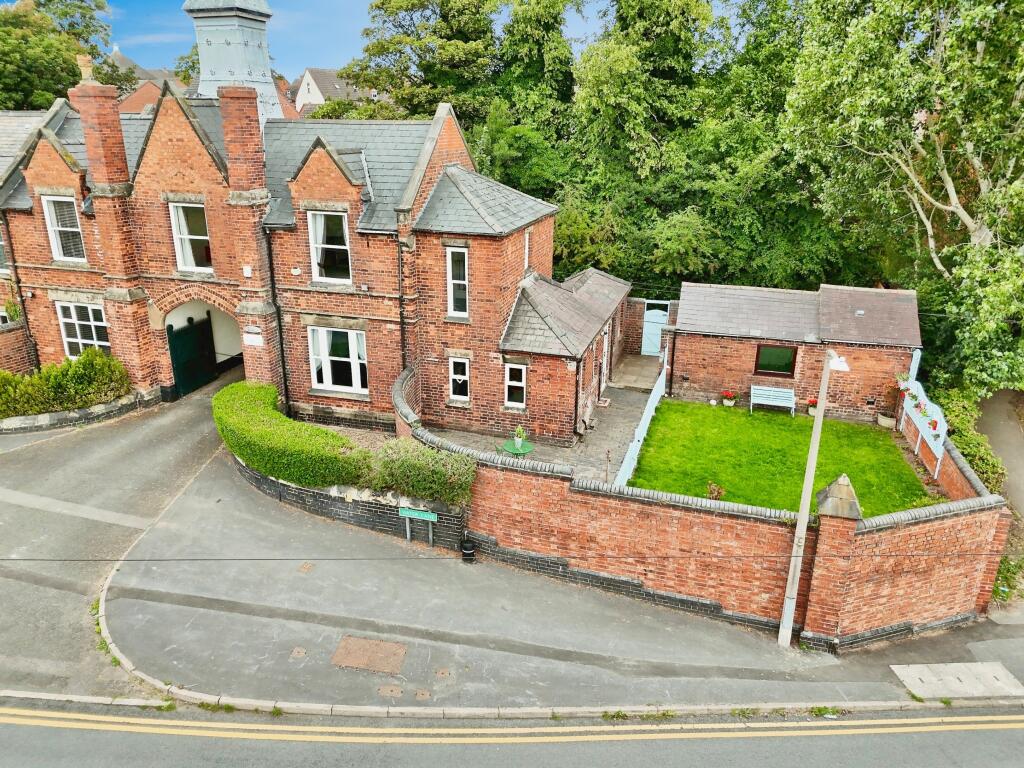
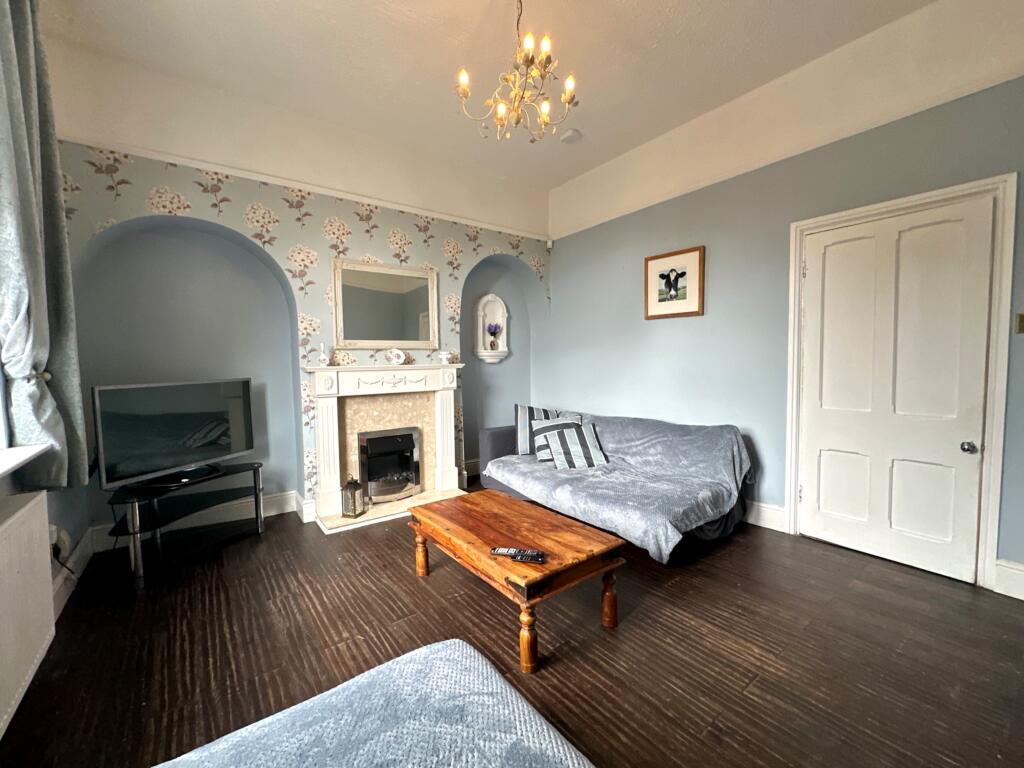
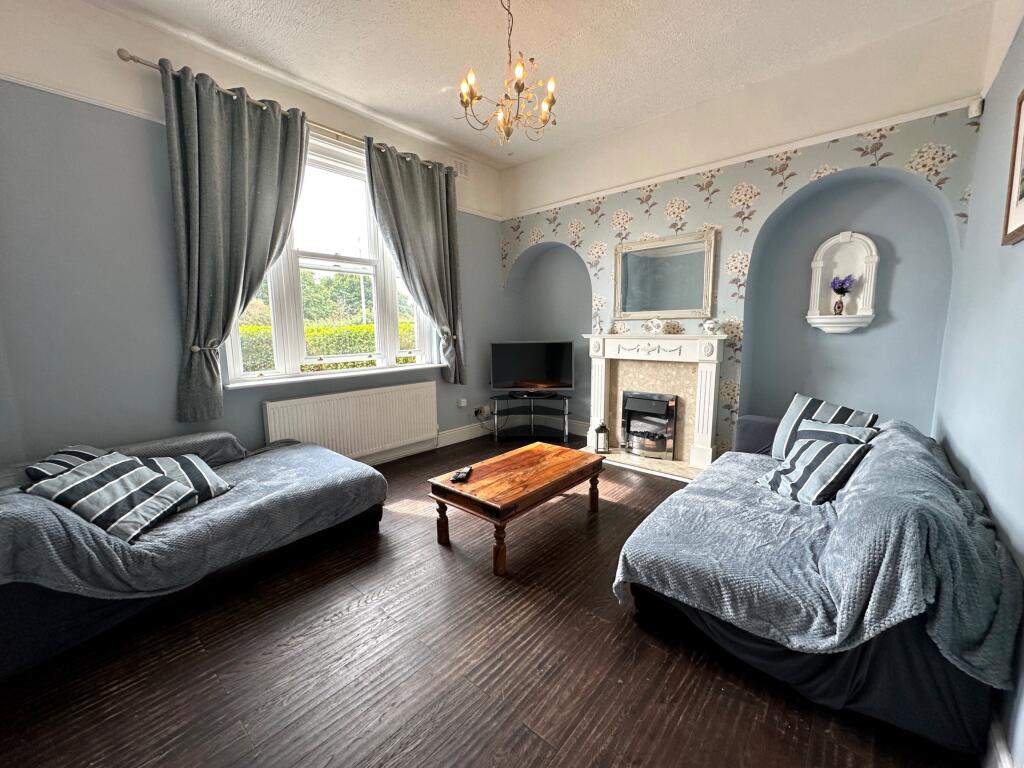
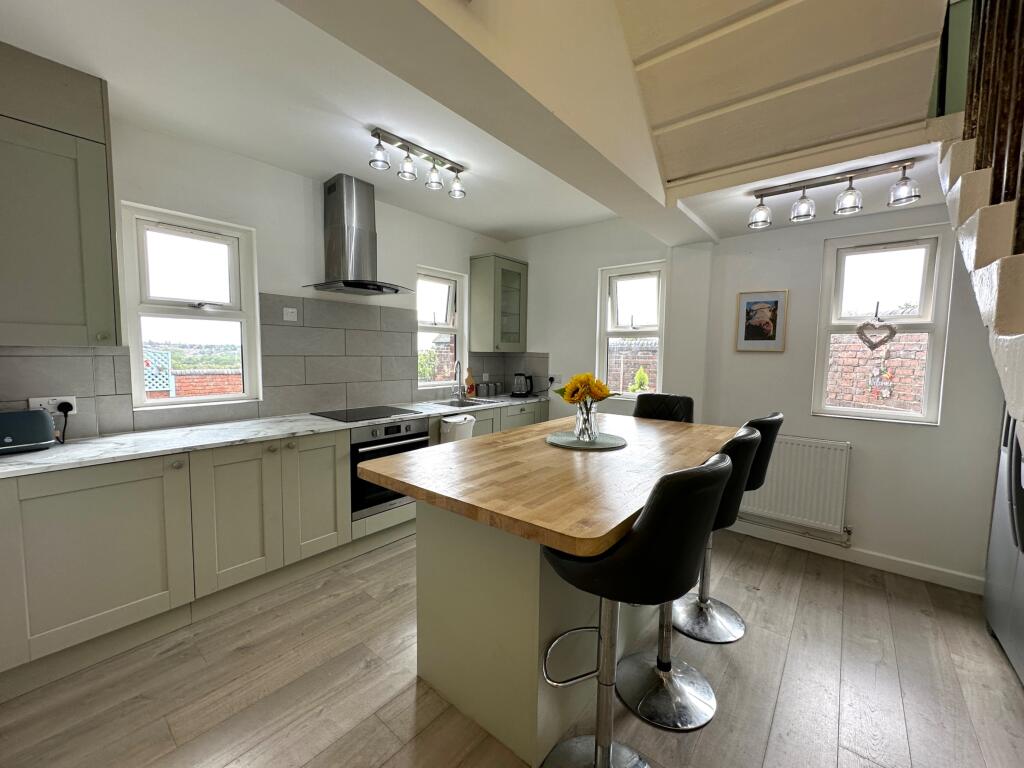
Full Description: Call us 9AM - 9PM -7 days a week, 365 days a year!** No Upwards Chain! **Belvoir Estate Agents are delighted to present this stunning three-bedroom semi-detached Victorian home, set in the sought-after location of Wigmore Lodge, West Bromwich.This charming property effortlessly combines period elegance with modern comforts, offering generous room sizes, immaculate interiors, and an enviable plot overlooking open fields. From the moment you step inside, the beautifully presented entrance hallway sets the tone, showcasing the home’s character features, including a striking cast iron staircase with stone stairs.The spacious living room provides a warm and inviting space to relax, seamlessly flowing into the stylish kitchen and breakfast room – a perfect hub for family life or entertaining guests. A separate utility room and a well-appointed downstairs bathroom add practicality and convenience to the ground floor layout. Upstairs, a bright and airy landing leads to three generously sized bedrooms and a contemporary shower room, all finished to an exceptional standard and benefiting from ample storage throughout.Externally, this property truly excels, with a large patio area ideal for summer gatherings, a secure fenced garden offering both privacy and tranquillity, and breathtaking views across the surrounding fields. A substantial shed ensures there is no shortage of storage for garden equipment or hobby space. There is also a large driveway to the rear of the property with plenty of parking that you can access through going under the arch way from the main road.Wigmore Lodge enjoys a prime position within West Bromwich, with excellent local amenities close by, including a variety of shops, cafes, and leisure facilities. Well-regarded primary and secondary schools are within easy reach, making it an ideal choice for families. Transport links are superb, with quick access to the M5 & M6 motorways, regular bus services, and nearby tram connections, ensuring easy commuting into Birmingham, Wolverhampton, and beyond.This exceptional Victorian property offers a rare opportunity to enjoy timeless charm, spacious living, and a location that blends countryside views with town convenience. Early viewing is highly recommended to appreciate everything it has to offer. EPC rating: E. Tenure: Freehold,Entrance HallwayLiving Room3.91m x 4.55m (12'10" x 14'11")Living room with a feature fireplace, double glazed window to the front of the property and real oak flooring.Kitchen/Breakfast Room5.11m x 4.3m (16'9" x 14'1")Kitchen with wall and base units, work surface, sink and drainer, integrated oven/grill, integrated microwave, integrated 4 ring induction hob with an extractor fan, integrated dishwasher, an island in the middle off the room with seating area, space for fridge/freezer and double glazed windows throughout.Utility Room2.68m x 1.81m (8'10" x 5'11")Utility room with a double glazed window to the side of the property, space for washing machine/dryer, a door leading to the bathroom.Downstairs Bathroom2.03m x 1.82m (6'8" x 6'0")Bathroom with a panelled bath, hand sink basin, low level flush toilet and tiled flooring throughout.First Floor LandingShower Room1.4m x 2.11m (4'7" x 6'11")Shower Room with a double glazed obscured window to the rear of the property, glass panelled walk in shower, hand sink basin, low level flush toilet.Lobby/Study2.43m x 4.52m (8'0" x 14'10")Large lobby with a double glazed window to the rear of the property and carpet flooring throughout.First Bedroom2.81m x 4.49m (9'3" x 14'9")First bedroom with a double glazed window to the front over looking the fields, built in wardrobe space and carpet flooring.Second Bedroom2.87m x 3.44m (9'5" x 11'3")Second bedroom with a double glazed window to the front of the property and carpet flooring throughout.Third Bedroom2.44m x 3.49m (8'0" x 11'5")Third bedroom with a double glazed window to the rear of the property and laminate flooring throughout.Brick Built Shed4.17m x 3.33m (13'8" x 10'11")With patio doors leading to the garden including double glazing and electrics.Brick Built Shed Back Room2.15m x 3.33m (7'1" x 10'11")ExternallyExternally, this property truly excels, with a large patio area ideal for summer gatherings, a secure wrap-around garden offering both privacy and tranquillity, and breathtaking views across the surrounding fields. A substantial shed ensures there is no shortage of storage for garden equipment or hobby space. There is also a large driveway to the rear of the property with plenty of parking that you can access through going under the arch way from the main road.ID ChecksOnce an offer is accepted on a property marketed by Belvoir Estate Agents we are required to complete ID verification checks on all buyers and to apply ongoing monitoring until the transaction ends. Whilst this is the responsibility of Belvoir Estate Agents we may use the services of MoveButler, to verify Clients' identity. This is not a credit check and therefore will have no effect on your credit history. You agree for us to complete these checks, and the cost of these checks is £36.00 inc. VAT per buyer. This is paid in advance, when an offer is agreed and prior to a sales memorandum being issued. This charge is non-refundable.
If the interactive map is unavailable, open the supplied location in maps.
Open location in mapsThe pin uses coordinates supplied with this listing. Confirm the exact location with the listing contact.
Added and updated dates describe the Mirror record. Source publication and verification dates are shown separately when known; none establishes time on market. Confirm current price and availability with the listing contact.
View original listing


